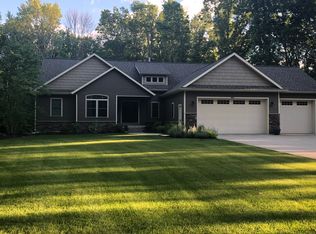
Welcome to this spacious 4-bedroom, 3.5-bathroom single-residence home in Caledonia, offering 4,400 square feet of finished living space designed for comfortable living. Situated on an expansive 7.95 acres, this property provides generous grounds with room to explore and enjoy outdoor space. The home is handicap accessible and has a large walk-in shower for those with disabilities. The residence includes a 2-car garage for convenient vehicle storage and protection. The large kitchen offers granite counter tops and a large 8 ft sliding door to the expansive deck. Off from the kitchen is a large 4 season room which leads to the primary bedroom. Cathedral ceilings throughout the main floor make it warm and inviting. The lower level has 2 bedrooms a large family/rec area, and full bathroom. Whether you're seeking space for work-from-home flexibility, guest accommodations, or simply room to grow, this Caledonia property presents a substantial opportunity. The 2 Large Pole Barns are incredible. They are 30 x 32 and one has 2 carports on either side that are 10 x 30 each. That pole barn also is wired for 220. The other pole barn is large enough to park a large motorhome.
Active
$950,000
8047 Kraft Ave SE, Caledonia, MI 49316
4beds
4,400sqft
:
Get pre-qualified$6,163/mo
Single Family Residence
Built in 1992
7.95 Acres Lot
$-- Zestimate®
$216/sqft
$-- HOA
What's special
Expansive deckLarge walk-in shower
- 7 days |
- 1,024 |
- 53 |
Zillow last checked:
Listing updated:
Listed by:
Diana L Snyder 616-581-6920,
Stonebridge Realty LLC 616-292-4973,
Christyne Zeeff 616-893-3432,
Stonebridge Realty LLC
Source: MichRIC,MLS#: 26039261
Facts & features
Interior
Bedrooms & bathrooms
- Bedrooms: 4
- Bathrooms: 4
- Full bathrooms: 3
- 1/2 bathrooms: 1
- Main level bedrooms: 2
Heating
- Forced Air
Cooling
- Central Air
Appliances
- Included: Dishwasher, Disposal, Dryer, Microwave, Range, Refrigerator, Washer, Water Softener Owned
- Laundry: Main Level
Features
- Ceiling Fan(s), Central Vacuum, Eat-in Kitchen, Pantry
- Flooring: Carpet, Laminate, Wood
- Basement: Walk-Out Access
- Has fireplace: No
Interior area
- Total structure area: 2,400
- Total interior livable area: 4,400 sqft
- Finished area below ground: 0
Property
Parking
- Total spaces: 2
- Parking features: Garage Faces Front, Garage Door Opener, Carport, Attached
- Garage spaces: 2
- Has carport: Yes
Accessibility
- Accessibility features: Accessible Approach with Ramp, 36 Inch Entrance Door, 36' or + Hallway, 42 in or + Hallway, Accessible Mn Flr Bedroom, Accessible Mn Flr Full Bath, Grab Bar Mn Flr Bath, Low Threshold Shower, Accessible Entrance
Features
- Stories: 1
- Fencing: Other
- Waterfront features: Stream/Creek
Lot
- Size: 7.95 Acres
- Dimensions: 247.98 x 658.11 x 172 x 264
- Features: Wooded
Details
- Additional structures: Barn(s), Pole Barn
- Parcel number: 412318426013
Construction
Type & style
- Home type: SingleFamily
- Architectural style: Ranch
- Property subtype: Single Family Residence
Materials
- Brick, Vinyl Siding
Condition
- New construction: No
- Year built: 1992
Utilities & green energy
- Sewer: Septic Tank
- Water: Well
- Utilities for property: Natural Gas Connected
Community & HOA
Community
- Security: Smoke Detector(s)
Location
- Region: Caledonia
Financial & listing details
- Price per square foot: $216/sqft
- Tax assessed value: $183,628
- Annual tax amount: $5,580
- Date on market: 7/29/2026
- Listing terms: Cash,VA Loan,Conventional
Estimated market value
Not available
Estimated sales range
Not available
$2,721/mo
Price history
| Date | Event | Price |
|---|---|---|
| 7/29/2026 | Listed for sale | $950,000+331.8%$216/sqft |
Source:  MichRIC #26039261 Report a problem MichRIC #26039261 Report a problem | ||
| 5/14/2008 | Sold | $220,000$50/sqft |
Source: Agent Provided Report a problem | ||
Public tax history
| Year | Property taxes | Tax assessment |
|---|---|---|
| 2018 | -- | -- |
| 2017 | $3,578 | $142,700 +16.2% |
| 2016 | $3,578 | $122,800 |
| 2015 | $3,578 +2.6% | $122,800 +4.3% |
| 2013 | $3,488 | $117,700 +9.7% |
| 2011 | -- | $107,300 +5.1% |
| 2010 | -- | $102,100 -9.8% |
| 2009 | -- | $113,200 -1.3% |
| 2007 | -- | $114,700 +22.1% |
| 2006 | -- | $93,902 -12.6% |
| 2004 | -- | $107,463 +6.2% |
| 2002 | -- | $101,169 +3.2% |
| 2001 | -- | $98,032 |
Find assessor info on the county website
Monthly payment
Est. payment
Payment breakdown
Explore the cost of this home by adjusting the details. Changes won't be saved.Climate risks
Neighborhood: 49316
Nearby schools
GreatSchools rating
- 9/10Emmons Lake Elementary SchoolGrades: K-4Distance: 1.2 mi
- 9/10Duncan Lake Middle SchoolGrades: 7-8Distance: 2.2 mi
- 7/10Caledonia High SchoolGrades: 9-12Distance: 1.2 mi
- $720,8002 bd2 ba-- sqft8047 Kraft Ave SE, Caledonia, MI 49316Off Market
- $191,4004 bd4 ba1.9k sqft8007 Kraft Ave SE, Caledonia, MI 49316Off Market

- $845,6005 bd4 ba4k sqft8059 Kraft Ave SE, Caledonia, MI 49316Off Market
- $474,9003 bd3 ba-- sqft8007 Kraft Ave SE, Caledonia, MI 49316Off Market
- $375,900-- bd2 ba-- sqft8085 Kraft Ave SE, Caledonia, MI 49316Off Market
- $383,3005 bd3 ba1.4k sqft8029 Kraft Ave SE, Caledonia, MI 49316Off Market
- $1,017,2004 bd4 ba3.2k sqft8045 Kraft Ave SE, Caledonia, MI 49316Off Market
- $766,5004 bd3 ba3.6k sqft8063 Kraft Ave SE, Caledonia, MI 49316Off Market
A local agent can set up tours, give advice and negotiate with sellers.
Similar homes
- $749,9005 bd3 ba4.2k sqft10265 River Shore Dr SE, Caledonia, MI 49316For Sale

 MLS ID #26037961, Douglas J DeRuyter, Coldwell Banker Schmidt Realtors. MichRIC
 - $699,0005 bd3 ba3k sqft5544 100th St SE, Caledonia, MI 49316For Sale
 MLS ID #26039352, Stephanie Brooks-Worden, Green Real Estate. MichRIC
 - $1,000,0005 bd6 ba5.3k sqft3580 Michigan St NE, Grand Rapids, MI 49525For Sale
 MLS ID #26040579, Michael Tyska, JH Realty Partners. MichRIC
 - $799,0004 bd3 ba2.8k sqft8670 Bosque Dr, Caledonia, MI 49316New Construction
 MLS ID #26004480, Jenny Valliere, Keller Williams GR East. MichRIC
 - $625,0005 bd3 ba2.6k sqft5258 92nd St SE, Caledonia, MI 49316For SaleMLS ID #26024479, Janice A Rietema, Five Star Real Estate (M6). MichRIC
- $925,0004 bd5 ba3.7k sqft8300 Grand River Dr SE, Ada, MI 49301For SaleMLS ID #26019274, Catherine J Conklin, 616 Realty LLC. MichRIC
- $799,9004 bd4 ba2.3k sqft99 Radny Dr SE, Lowell, MI 49331For SaleMLS ID #26040823, Tyan Roelands, Riley Dean Properties LLC. MichRIC
- $950,0004 bd4 ba3.7k sqft7721 Sun Quest Rdg NE, Ada, MI 49301For SaleMLS ID #26018221, Dylan J Setchfield, Greenridge Realty (Greenvl). MichRIC
- $1,095,0004 bd3 ba3.3k sqft2714 Snow Ave SE, Lowell, MI 49331For SaleMLS ID #26035961, Ryan M Dodgson, Dodgson Land Co. MichRIC
- $939,9005 bd4 ba3.1k sqft4878 W Village Trl SE, Ada, MI 49301For SaleMLS ID #26039408, Daniel K Steffee, Green Crown Real Estate LLC. MichRIC
- $1,250,0004 bd4 ba4.1k sqft9434 84th St SE, Alto, MI 49302For SaleMLS ID #25032920, Janice M DeVos, DeVos Realty LLC. MichRIC
- $999,0004 bd3 ba2.6k sqft7062 Brooks Rd, Clarksville, MI 48815For SaleMLS ID #26032491, Karl Menzies, Five Star Real Estate (Ada). MichRIC
- $1,150,0004 bd4 ba3.6k sqft8655 Conservation St NE, Ada, MI 49301For SaleMLS ID #25054500, Jeff Heglund, JH Realty Partners. MichRIC
- $1,050,0003 bd4 ba4.5k sqft1843 Timber Trail Dr SE, Ada, MI 49301For SaleMLS ID #26025385, Ronald F Hudson, Keller Williams GR East. MichRIC
- $950,0003 bd2 ba2.8k sqft4271 Pickerel Cove Rd, Shelbyville, MI 49344For SaleMLS ID #26039278, Jessica L Kraai, Greenridge Realty (Wayland). MichRIC
- $1,175,0005 bd4 ba3.6k sqft7494 Bridle Path Ct SE, Ada, MI 49301For SaleMLS ID #26031593, Dawn Bebout, Five Star Real Estate (Ada). MichRIC
- $820,0005 bd4 ba4.3k sqft4335 56th St SW, Wyoming, MI 49418For SaleMLS ID #25058796, David J DeBruyn, Greenridge Realty (Kentwood). MichRIC
- $950,0004 bd3 ba3.1k sqft2412 Lake Dr SE, East Grand Rapids, MI 49506For SaleMLS ID #26034960, Kyle Visser, ReSIDE Grand Rapids. MichRIC
- $725,0004 bd3 ba2.2k sqft3050 Kenyon Ln, Middleville, MI 49333For SaleMLS ID #26035834, Mark M Brace, Berkshire Hathaway HomeServices Michigan Real Estate (Main). MichRIC
- $1,399,0005 bd5 ba5.2k sqft9269 Sedona Ridge Ct SE, Byron Center, MI 49315For SaleMLS ID #26036889, Linda K Hall, RDI Realty Inc.. MichRIC
