First time ever offered, this extraordinary one-owner custom home showcases a rare combination of architectural design, privacy, and waterfront living on the scenic Thornapple River -- complete with private island ownership. With more than 140 feet of river frontage and nearly 460 feet of cumulative waterfront including the island, the setting is truly unmatched.
Designed to capture the beauty of its surroundings, the home features dramatic floor-to-ceiling windows that frame breathtaking river and island views while filling the interior with natural light. The open-concept layout seamlessly connects the living room, kitchen, dining area, and loft, creating an ideal space for both everyday living and entertaining. A stunning full-height stone fireplace anchors the main living space with warmth and character.
Expansive outdoor decking extends the living area and provides multiple spaces to relax, entertain, and enjoy the peaceful waterfront setting. The spacious primary suite is a private retreat featuring additional stonework, a fireplace, private deck access, walk-in closet, and spa-like bath with dual vanities, soaking tub overlooking the river, and separate shower. A library or home office is conveniently located adjacent to the suite. The main level also includes laundry and a guest bath.
The walkout lower level offers exceptional additional living space, including a large family room with fireplace, built-ins, and wet bar. Bedrooms two and three each feature attached full baths. Just off the family room, a four-season room with sunken hot tub connects to a screened porch for year-round enjoyment.
Located near Ada Park and extensive bike paths, the property offers convenient access to dining, shopping, and recreation in downtown Ada, along with award-winning Forest Hills Schools. The Thornapple River provides miles of all-sports boating, making this an exceptional opportunity to own a truly one-of-a-kind waterfront estate.
Pending
Price cut: $100K (7/23)
$1,050,000
1843 Timber Trail Dr SE, Ada, MI 49301
3beds
4,503sqft
Single Family Residence
Built in 1986
1.74 Acres Lot
$986,000 Zestimate®
$233/sqft
$128/mo HOA
What's special
Private island ownershipPeaceful waterfront settingDramatic floor-to-ceiling windowsWalk-in closetExpansive outdoor deckingSeparate showerStunning full-height stone fireplace
- 135 days
- 202
- 7
Zillow last checked:
Listing updated:
Listed by:
Ronald F Hudson 616-292-2993,
Keller Williams GR East 616-575-1800
Source: MichRIC,MLS#: 26025385
Facts & features
Interior
Bedrooms & bathrooms
- Bedrooms: 3
- Bathrooms: 4
- Full bathrooms: 3
- 1/2 bathrooms: 1
- Main level bedrooms: 1
Heating
- Forced Air
Cooling
- Central Air
Appliances
- Included: Humidifier, Dishwasher, Disposal, Dryer, Freezer, Microwave, Oven, Range, Refrigerator, Washer, Water Softener Owned
- Laundry: Main Level, Sink
Features
- Eat-in Kitchen
- Flooring: Carpet, Ceramic Tile, Wood
- Windows: Window Treatments
- Basement: Walk-Out Access
- Number of fireplaces: 2
- Fireplace features: Family Room, Living Room, Master Bedroom
Interior area
- Total structure area: 2,655
- Total interior livable area: 4,503 sqft
- Finished area below ground: 0
Property
Parking
- Total spaces: 3
- Parking features: Garage Door Opener, Attached
- Garage spaces: 3
Features
- Stories: 2
- Patio & porch: Scrn Porch
- Exterior features: Other
- Has spa: Yes
- Spa features: Hot Tub Spa
- On waterfront: Yes
- Waterfront features: River
- Body of water: Thornapple River
Lot
- Size: 1.74 Acres
- Features: Wooded, Ground Cover, Shrubs/Hedges
Details
- Parcel number: 411903326032
- Zoning description: Res
Construction
Type & style
- Home type: SingleFamily
- Architectural style: Contemporary
- Property subtype: Single Family Residence
Materials
- Wood Siding
- Roof: Shingle
Condition
- New construction: No
- Year built: 1986
Utilities & green energy
- Sewer: Septic Tank
- Water: Well
- Utilities for property: Phone Connected, Natural Gas Connected, Cable Connected
Community & HOA
Community
- Subdivision: Timber Canyon
HOA
- Has HOA: Yes
- Services included: Snow Removal
- HOA fee: $1,530 annually
Location
- Region: Ada
Financial & listing details
- Price per square foot: $233/sqft
- Tax assessed value: $445,479
- Annual tax amount: $13,640
- Date on market: 6/9/2026
- Listing terms: Cash,Conventional
- Road surface type: Paved
Estimated market value
$986,000
$937,000 - $1.04M
$5,264/mo
Price history
| Date | Event | Price |
|---|---|---|
| 8/29/2026 | Pending sale | $1,050,000$233/sqft |
Source:  MichRIC #26025385 Report a problem MichRIC #26025385 Report a problem | ||
| 7/23/2026 | Price change | $1,050,000-8.7%$233/sqft |
Source: MichRIC #26025385 Report a problem | ||
| 6/26/2026 | Price change | $1,150,000-11.5%$255/sqft |
Source: MichRIC #26025385 Report a problem | ||
| 5/28/2026 | Listed for sale | $1,300,000$289/sqft |
Source: MichRIC #26025385 Report a problem | ||
Public tax history
| Year | Property taxes | Tax assessment |
|---|---|---|
| 2026 | $13,640 +2.6% | $729,200 +3.5% |
| 2025 | $13,295 | $704,500 +14.4% |
| 2024 | -- | $615,900 +28.3% |
| 2021 | $11,578 | $480,200 +0.6% |
| 2020 | $11,578 +1.7% | $477,200 +4.8% |
| 2019 | $11,380 | $455,200 +18.7% |
| 2018 | -- | $383,600 +10.5% |
| 2017 | $10,948 | $347,000 -2.1% |
| 2016 | $10,948 | $354,400 |
| 2015 | $10,948 | $354,400 +8.5% |
| 2013 | -- | $326,600 -5.8% |
| 2011 | -- | $346,700 +1% |
| 2010 | -- | $343,200 +1.4% |
| 2009 | -- | $338,600 +5% |
| 2007 | -- | $322,500 -2.8% |
| 2006 | -- | $331,649 +3.7% |
| 2005 | -- | $319,816 +3.3% |
| 2004 | -- | $309,600 +6% |
| 2002 | -- | $292,100 +1.3% |
| 2001 | -- | $288,387 |
Find assessor info on the county website
Monthly payment
Est. payment
Payment breakdown
Explore the cost of this home by adjusting the details. Changes won't be saved.Climate risks
Neighborhood: 49301
Nearby schools
Schools provided by the listing agent
- Elementary: Thornapple Elementary School
- Middle: Central Middle School
- High: Forest Hills Central High School
Source: MichRIC. This data may not be complete. We recommend contacting the local school district to confirm school assignments for this home.
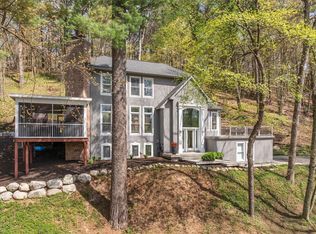
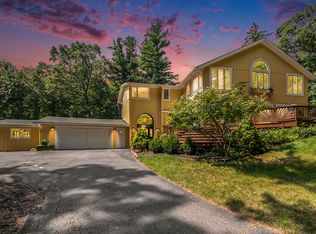
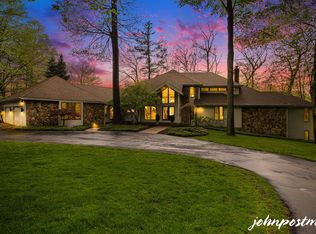
Similar homes
- $1,095,0005 bd4 ba3.6k sqft7494 Bridle Path Ct SE, Ada, MI 49301For Sale

 MLS ID #26031593, Dawn Bebout, Five Star Real Estate (Ada). MichRIC
 - $1,099,0004 bd4 ba3.5k sqft8655 Conservation St NE, Ada, MI 49301For Sale
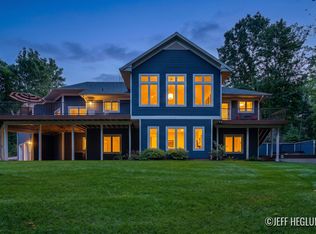 MLS ID #26047743, Jeff Heglund, JH Realty Partners. MichRIC
 - $1,250,0006 bd4 ba5k sqft7685 Woodviolet Ct SE, Ada, MI 49301For Sale
 MLS ID #26047673, Kyle Visser, ReSIDE Grand Rapids. MichRIC
 - $950,0004 bd4 ba3.7k sqft7721 Sun Quest Rdg NE, Ada, MI 49301For Sale
 MLS ID #26018221, Dylan J Setchfield, Greenridge Realty (Greenvl). MichRIC
 - $1,250,0003 bd4 ba3.5k sqft5075 Spring Ridge Dr NE, Ada, MI 49301For SaleMLS ID #26046226, David LaFrance, Ensley Real Estate. MichRIC
- $629,0005 bd3 ba2.6k sqft8824 Grand River Dr SE, Ada, MI 49301For SaleMLS ID #26048971, Rachel P Turner, The Local Element. MichRIC
- $1,275,0004 bd5 ba3.6k sqft6155 Oakmont Lndg SE, Alto, MI 49302For SaleMLS ID #26048999, John P Rice, Berkshire Hathaway HomeServices Michigan Real Estate (Cascade). MichRIC
- $875,0004 bd4 ba3.6k sqft6728 Gleneagles Dr SE, Grand Rapids, MI 49546For SaleMLS ID #26036096, Kyle Visser, ReSIDE Grand Rapids. MichRIC
- $799,9005 bd4 ba3.6k sqft4320 Trail East Dr NE, Ada, MI 49301For SaleMLS ID #26049684, Tara A Reibel, Five Star Real Estate (Grandv). MichRIC
- $665,0004 bd3 ba2.6k sqft7200 Knapp St NE, Ada, MI 49301For SaleMLS ID #26046768, Chad R Wildern, ERA Reardon Realty Great Lakes. MichRIC
- $745,0005 bd4 ba3.2k sqft10092 Meadowhill Dr SE, Lowell, MI 49331For SaleMLS ID #26052912, Beth Joshi, Five Star Real Estate. MichRIC
- $1,275,0004 bd3 ba3.2k sqft7314 Thornapple Park Dr SE, Grand Rapids, MI 49546For SaleMLS ID #26019998, John J Postma, RE/MAX of Grand Rapids (FH). MichRIC
- $1,495,0004 bd3 ba2.9k sqft7261 Driftwood Dr SE, Ada, MI 49301For SaleMLS ID #26031906, Kendall L Grashuis, Greenridge Realty (EGR). MichRIC
- $1,299,9005 bd4 ba4k sqft5220 Canyon River Dr NE, Ada, MI 49301For SaleMLS ID #26041155, Mirzet Alic, Century 21 Affiliated (GR). MichRIC
- $1,250,0003 bd2 ba2.3k sqft7135 McCords Ave SE, Alto, MI 49302For SaleMLS ID #26049058, Michael H Oostendorp, Keller Williams GR East. MichRIC
- $1,300,0005 bd4 ba3.5k sqft7373 Thornapple Dales Dr SE, Alto, MI 49302For SaleMLS ID #26045479, Kevin M Yoder, LPT Realty. MichRIC
- $1,145,0005 bd5 ba4.9k sqft1645 Watermark Dr SE, Grand Rapids, MI 49546For SaleMLS ID #26030937, John J Postma, RE/MAX of Grand Rapids (FH). MichRIC
- $975,0004 bd4 ba3.1k sqft3131 Midland Dr SE, Grand Rapids, MI 49506For SaleMLS ID #26048096, Scott C Harestad, Greenridge Realty. MichRIC
- $824,9004 bd4 ba5.1k sqft3433 Meadowood Trail Dr SE, Grand Rapids, MI 49546For SaleMLS ID #26034322, Timothy J Anders, Berkshire Hathaway HomeServices Michigan Real Estate (Main). MichRIC
- $1,195,0005 bd5 ba5.8k sqft8155 96th St SE, Alto, MI 49302For SaleMLS ID #26046550, Bradley J Baker, MOXIE Real Estate + Development. MichRIC
