Skip main navigation
Sold
  • $875,000

    7500 Timber Canyon Dr SE, Ada, MI 49301

    4beds
    4,273sqft
    Single Family Residence
    Built in 1973
    0.76 Acres Lot
    $1,140,100 Zestimate®
    $205/sqft
    $4,971 Estimated rent

    Home value

    $1,140,100

    $1.01M - $1.30M

    $4,971/mo

    Zestimate® history
    Loading
    Loading...

    Owner options

    List your home for rent

    $4,971/mo

    Rent Zestimate®

    Find your next renter with Zillow Rental Manager. Plus, with online applications, you can quickly screen prospective tenants – for free.

    Learn more

    $4,971/mo

    Rent Zestimate®

    Refinance and save

    $6,706/mo

    Est. payment

    Refinancing to a lower rate could help reduce your monthly payments and save thousands over the life of the loan.

    See today's rates

    $6,706/mo

    Est. payment

    Explore your selling options

    Work with a Zillow partner agent

    Leverage their expertise and Zillow's premium Showcase listings to get your home seen by more buyers.

    Get started

    List with your own agent

    Get your home in front of millions of buyers by listing it on Zillow.

    Learn how to do it

    Sell it yourself

    Take full control of how buyers see your home on Zillow by listing For Sale by Owner (FSBO).

    List your home

    What's special

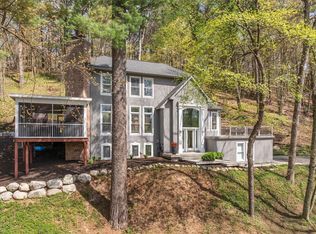
    Enjoy summer 2024 on the Thornapple River! Conveniently located between Ada and Cascade in Forest Hills Schools. Unimpeded views up, down and across the Thornapple River - navigable and open from the Ada Dam to almost the Cascade Dam. Well-maintained by the same owners for 29 years. Tons of possibilities! Make your way through the 4200+ square feet of TFLA and note the abundance of living spaces with all the flexibility that offers. Large, spacious rooms such as the living room with fireplace that opens to the sunroom with three sides of windows overlooking 132 feet of frontage on the Thornapple. Look out to see the large, flat expanse of lawn, perfect for entertaining and outdoor activities. The interior includes several dining options as well - a large dining area, kitchen with island and there's also another large eating area with a wet bar! Pantry nearby to store additional groceries as well as kitchen ware. Even the main floor laundry has great views of the river and opens to one of the two decks. The primary bedroom is on the main floor as well as a large office with deck, (or it could be a 5th bedroom.) with views of the water - the possibilities are endless. Head down to the walkout level and there are three additional bedrooms, two full baths and two family rooms. Live only on the main floor if you wish, and reserve the walkout level for visiting relatives and friends to spend in their own, private guest quarters. Be ready to enjoy the "River Life" from inside the home, on the decks, lower level patio, lawn.......and on the Thornapple River itself! There is a dock and Shore Station for your watercraft! There is also a newer furnace (2021) and water heater (2020.) Located just minutes from both downtown Ada Village and Cascade - shopping, dining and entertainment, parks, non-motorized trails and sports fields.........Welcome Home!

    Zillow last checked:

    Listing updated:

    Listed by:

    David R Mapes 616-446-2066,

    JH Realty Partners,

    Mary A Mapes 616-446-7955,

    JH Realty Partners

    Bought with:

    John J Postma, 6502114085

    RE/MAX of Grand Rapids (FH)

    Source: MichRIC,MLS#: 24014789MLS Logo

    Facts & features

    Interior

    Bedrooms & bathrooms
    • Bedrooms: 4
    • Bathrooms: 4
    • Full bathrooms: 3
    • 1/2 bathrooms: 1
    • Main level bedrooms: 1
    Primary bedroom
    • Level: Main
    Bedroom 2
    • Description: Slider to patio
    • Level: Lower
    Bedroom 3
    • Level: Lower
    Bedroom 4
    • Level: Lower
    Primary bathroom
    • Level: Main
    Bathroom 2
    • Description: Powder room
    • Level: Main
    Bathroom 3
    • Level: Lower
    Bathroom 4
    • Level: Lower
    Dining area
    • Level: Lower
    Dining room
    • Level: Main
    Family room
    • Description: Fireplace
    • Level: Lower
    Kitchen
    • Description: Pantry, wet bar
    • Level: Main
    Laundry
    • Description: Overlooks river
    • Level: Main
    Living room
    • Description: Fireplace
    • Level: Main
    Office
    • Description: Overlooks river; open to deck
    • Level: Main
    Other
    • Description: Cathedral ceiling opens to 2 decks
    • Level: Main
    Recreation
    • Level: Lower
    Heating
    • Forced Air
    Cooling
    • Central Air
    Appliances
    • Included: Humidifier, Dishwasher, Disposal, Dryer, Oven, Range, Refrigerator, Washer, Water Softener Owned
    • Laundry: Gas Dryer Hookup, Laundry Room, Main Level, Sink, Washer Hookup
    Features
    • Central Vacuum, Guest Quarters, Wet Bar, Center Island, Pantry
    • Flooring: Carpet, Ceramic Tile, Laminate
    • Windows: Skylight(s), Screens, Bay/Bow, Window Treatments
    • Basement: Slab,Walk-Out Access
    • Number of fireplaces: 2
    • Fireplace features: Family Room, Living Room, Wood Burning
    Interior area
    • Total structure area: 2,420
    • Total interior livable area: 4,273 sqft
    • Finished area below ground: 0

    Property

    Parking
    • Total spaces: 2
    • Parking features: Attached, Garage Door Opener
    • Garage spaces: 2
    Features
    • Stories: 1
    • On waterfront: Yes
    • Waterfront features: River
    • Body of water: Thornapple River
    Lot
    • Size: 0.76 Acres
    • Dimensions: 132 x 250
    • Features: Level, Wooded, Ground Cover, Shrubs/Hedges
    Details
    • Additional structures: Shed(s)
    • Parcel number: 411903326011
    • Zoning description: Residential

    Construction

    Type & style
    • Home type: SingleFamily
    • Architectural style: Ranch
    • Property subtype: Single Family Residence
    Materials
    • Brick, Vinyl Siding
    Condition
    • New construction: No
    • Year built: 1973

    Utilities & green energy

    • Sewer: Septic Tank
    • Water: Well
    • Utilities for property: Phone Connected, Natural Gas Connected, Cable Connected

    Community & HOA

    Community
    • Security: Security System
    • Subdivision: Timber Canyon
    HOA
    • Has HOA: Yes
    • Services included: Other, Snow Removal
    • HOA fee: $1,200 annually
    Location
    • Region: Ada

    Financial & listing details

    • Price per square foot: $205/sqft
    • Tax assessed value: $336,426
    • Annual tax amount: $9,971
    • Date on market: 3/28/2024
    • Listing terms: Cash,Conventional
    • Road surface type: Paved

    Price history

    DateEventPrice
    8/8/2024Sold$875,000-7.4%$205/sqft
    Source: MichRIC #24014789 Report a problem
    6/13/2024Pending sale$945,000$221/sqft
    Source: MichRIC #24014789 Report a problem
    6/5/2024Price change$945,000-3.6%$221/sqft
    Source: MichRIC #24014789 Report a problem
    4/13/2024Price change$980,000-8.8%$229/sqft
    Source: MichRIC #24014789 Report a problem
    3/28/2024Listed for sale$1,075,000$252/sqft
    Source: MichRIC #24014789 Report a problem

    Public tax history

    YearProperty taxesTax assessment
    2025$10,631 $555,800 +13.3%
    2024-- $490,600 +28.2%
    2021$9,260 $382,700 +0.5%
    2020$9,260 +1.5%$380,700 +4.5%
    2019$9,121 $364,400 +11.5%
    2018-- $326,800 +10.2%
    2017$8,775 $296,500 -2.1%
    2016$8,775 $303,000
    2015$8,775 $303,000 +9.7%
    2013-- $276,200 -5.6%
    2011-- $292,500 +1.6%
    2010-- $287,900 +5.7%
    2009-- $272,400 +5%
    2007-- $259,400 +14.9%
    2006-- $225,812 +3.7%
    2005-- $217,756 +3.3%
    2004-- $210,800 +9.2%
    2002-- $193,089 +3.2%
    2001-- $187,102
    Find assessor info on the county website

    Neighborhood: 49301

    Nearby schools

    GreatSchools rating
    Schools provided by the listing agent
    • Elementary: Thornapple Elementary School
    • Middle: Central Middle School
    • High: Forest Hills Central High School

    Source: MichRIC. This data may not be complete. We recommend contacting the local school district to confirm school assignments for this home.

    Get a cash offer in 3 minutes
    Find out how much your home could sell for in as little as 3 minutes with a no-obligation cash offer.
    Estimated market value
    $1,140,100
    Get a cash offer in 3 minutes
    Find out how much your home could sell for in as little as 3 minutes with a no-obligation cash offer.
    Estimated market value
    $1,140,100