It's here! You have been waiting for this! A beautiful 5 bedroom 3 and ½ bath home in one of Ada's most desired wooded locations.
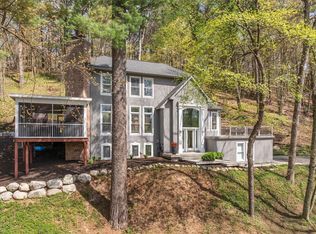
The basic function of a house is shelter, but there's an art to transforming a collection of rooms into a home. Playful forms of curves and angles compose an imaginative layout of this lovely residence. These defining elements plus pure fine taste, subtle color textures, and gorgeous cherry wood flooring all lend to the special unique interior. Driving along the splendid treed road, enjoying the view and the scattered beautiful homes, you arrive at the very charming Connecticut yellow residence. As you enter the front door, the beautiful open wide curved staircase Takes you up to the main floor. Wow! An enormous space that includes
The Great Room, kitchen, wet bar, and casual dining area. Great Room has a fireplace, gorgeous cherry wood floor, and is wide open into the unusually spacious enviable kitchen, which has all custom made cabinetry, stainless steel appliances (2 ovens), heated floors and space enough to accommodate caterers and service for crowds.. also functions as an everyday kitchen to become the heart of the home. The Living Room is separate and is light, bright and comfortable. There are two walls of floor to ceiling windows and glass doors to the wrap around decking.
An office, library, wet bar and private TV room completes the extraordinary main level.
There are 5 bedrooms, all upstairs, and 3 full bathrooms, closets galore, plus a large utility/laundry room with many convenient built-ins. The Main bedroom has an adjoining smaller room...reading TV, or a perfect nursery. There's more!
The basement level offers a recreation room...great for family gatherings and/or casual entertaining. Exercising enthusiasts will be pleased to have the perfect room! The Project Room is exactly that. Work on various projects, hobbies or maybe more serious choices. Just to mention a few more amenities...
Walking easement to Thornapple River
Whole house generator.
There is a deck that surrounds the house. There is natural gas that is plumbed to the rear deck for a grill as well as a fire table.
4726 square feet finished
Back yard She Shed...so cute and useful
Sold
Zillow last checked:
Listing updated:
Bought with:
Kim K Paavola, 6501267462
Greenridge Realty (Caledonia)
Source: MichRIC,MLS#: 24045212
Price history
| Date | Event | Price |
|---|---|---|
| 2/12/2025 | Sold | $620,000-4.6%$131/sqft |
Source:  MichRIC #24045212 Report a problem MichRIC #24045212 Report a problem | ||
| 1/10/2025 | Pending sale | $649,900$138/sqft |
Source: MichRIC #24045212 Report a problem | ||
| 10/1/2024 | Price change | $649,900-3.7%$138/sqft |
Source: MichRIC #24045212 Report a problem | ||
| 9/19/2024 | Price change | $674,900-3.6%$143/sqft |
Source: MichRIC #24045212 Report a problem | ||
| 8/28/2024 | Listed for sale | $699,900$148/sqft |
Source: MichRIC #24045212 Report a problem | ||

Get a cash offer in 3 minutes
Find out how much your home could sell for in as little as 3 minutes with a no-obligation cash offer.
Estimated market value
$809,700
