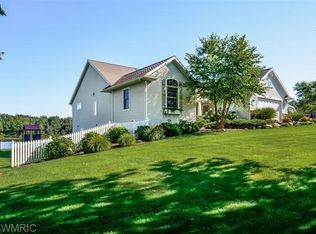
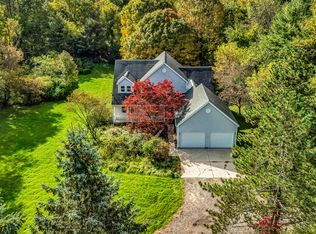
One of a kind in Wyoming Home with Grandville schools with an incredible view! this home has an open floor plan with 5 bedrooms. Main floor laundry off the Primary bedroom, outstanding great room with a wall full of windows to enjoy the backyard and pond . front office room, formal dining room, ,Upper level feature a large loft sitting area plus two bedrooms and bath
Finished daylight basement with large rec room , bedroom, bathroom utilities and storage room gives this home over 4300 sq foot of living space. three stall garage
Sit in the enclosed hot tub while enjoying the view or jump in a kayak and relax.
Enjoy the tranquil and peaceful setting on this 2+ acres waterfront home. Just down the road from M6, River town, and Metro Health
Pending
Price cut: $25K (8/22)
$795,000
4335 56th St SW, Wyoming, MI 49418
5beds
4,356sqft
Single Family Residence
Built in 2002
2.03 Acres Lot
$761,900 Zestimate®
$183/sqft
$-- HOA
What's special
Large loft sitting areaThree stall garageOpen floor planFront office roomFormal dining roomIncredible view
- 328 days
- 844
- 49
Zillow last checked:
Listing updated:
Listed by:
David J DeBruyn 616-822-2135,
Greenridge Realty (Kentwood) 616-281-2100
Source: MichRIC,MLS#: 25058796
Facts & features
Interior
Bedrooms & bathrooms
- Bedrooms: 5
- Bathrooms: 4
- Full bathrooms: 3
- 1/2 bathrooms: 1
- Main level bedrooms: 1
Primary bedroom
- Level: Main
- Area: 174.27
- Dimensions: 15.70 x 11.10
Bedroom 2
- Level: Upper
- Area: 136.64
- Dimensions: 12.20 x 11.20
Bedroom 3
- Level: Upper
- Area: 150.08
- Dimensions: 13.40 x 11.20
Bedroom 4
- Level: Basement
- Area: 279.01
- Dimensions: 19.11 x 14.60
Bedroom 5
- Level: Basement
- Area: 296.21
- Dimensions: 19.11 x 15.50
Primary bathroom
- Level: Main
- Area: 91.5
- Dimensions: 12.20 x 7.50
Bathroom 2
- Level: Main
- Area: 97.92
- Dimensions: 14.40 x 6.80
Den
- Level: Main
- Area: 136.64
- Dimensions: 12.20 x 11.20
Dining room
- Level: Main
- Area: 150.08
- Dimensions: 13.40 x 11.20
Great room
- Level: Main
- Area: 545.16
- Dimensions: 23.60 x 23.10
Kitchen
- Level: Main
- Area: 108.48
- Dimensions: 11.30 x 9.60
Laundry
- Level: Main
- Area: 41.89
- Dimensions: 7.10 x 5.90
Recreation
- Level: Basement
- Area: 523.26
- Dimensions: 34.20 x 15.30
Utility room
- Level: Basement
- Area: 341.26
- Dimensions: 22.60 x 15.10
Workshop
- Level: Basement
- Area: 157.08
- Dimensions: 20.40 x 7.70
Heating
- Forced Air
Cooling
- Central Air
Appliances
- Included: Humidifier, Dishwasher, Dryer, Microwave, Oven, Range, Refrigerator, Washer
- Laundry: Main Level
Features
- Ceiling Fan(s)
- Basement: Daylight
- Has fireplace: No
- Fireplace features: Den, Gas Log
Interior area
- Total structure area: 2,772
- Total interior livable area: 4,356 sqft
- Finished area below ground: 1,181
Property
Parking
- Total spaces: 3
- Parking features: Garage Faces Front, Garage Door Opener, Attached
- Garage spaces: 3
Features
- Stories: 2
- Has spa: Yes
- Spa features: Hot Tub Spa
- On waterfront: Yes
- Waterfront features: Pond
- Body of water: Pond
Lot
- Size: 2.03 Acres
- Dimensions: 152 x 590
- Features: Ground Cover, Shrubs/Hedges
Details
- Parcel number: 411731251005
- Zoning description: Res
Construction
Type & style
- Home type: SingleFamily
- Architectural style: Traditional
- Property subtype: Single Family Residence
Materials
- Vinyl Siding
- Roof: Composition
Condition
- New construction: No
- Year built: 2002
Utilities & green energy
- Sewer: Public Sewer
- Water: Public
- Utilities for property: Phone Connected, Natural Gas Connected, Cable Connected
Community & HOA
Location
- Region: Wyoming
Financial & listing details
- Price per square foot: $183/sqft
- Tax assessed value: $225,263
- Annual tax amount: $9,309
- Date on market: 11/18/2025
- Listing terms: Cash,Conventional
- Road surface type: Paved
Estimated market value
$761,900
$724,000 - $800,000
$4,920/mo
Price history
| Date | Event | Price |
|---|---|---|
| 10/5/2026 | Pending sale | $795,000$183/sqft |
Source:  MichRIC #25058796 Report a problem MichRIC #25058796 Report a problem | ||
| 8/22/2026 | Price change | $795,000-3%$183/sqft |
Source: MichRIC #25058796 Report a problem | ||
| 7/17/2026 | Price change | $820,000-3.5%$188/sqft |
Source: MichRIC #25058796 Report a problem | ||
| 5/12/2026 | Price change | $850,000-5.1%$195/sqft |
Source: MichRIC #25058796 Report a problem | ||
| 2/12/2026 | Price change | $895,900-3.1%$206/sqft |
Source: MichRIC #25058796 Report a problem | ||
| 11/18/2025 | Listed for sale | $925,000+153.4%$212/sqft |
Source: MichRIC #25058796 Report a problem | ||
| 8/22/2012 | Sold | $365,000-3.7%$84/sqft |
Source: MichRIC #12039451 Report a problem | ||
| 7/18/2012 | Listed for sale | $379,000$87/sqft |
Source: Greenridge Realty Inc. #12039451 Report a problem | ||
Public tax history
| Year | Property taxes | Tax assessment |
|---|---|---|
| 2026 | $9,324 +2.6% | $269,500 +14% |
| 2025 | $9,090 | $236,400 -9.6% |
| 2024 | -- | $261,400 +22.3% |
| 2021 | $7,307 | $213,800 -3.3% |
| 2020 | $7,307 +1.9% | $221,000 +3.6% |
| 2019 | $7,173 +10.1% | $213,300 +3.7% |
| 2018 | $6,516 -3.3% | $205,700 +2.2% |
| 2017 | $6,735 | $201,300 +12.1% |
| 2016 | $6,735 | $179,500 |
| 2015 | $6,735 +1.5% | $179,500 +5.6% |
| 2013 | $6,638 | $170,000 +23.3% |
| 2011 | -- | $137,900 -9.6% |
| 2010 | -- | $152,600 -9.5% |
| 2009 | -- | $168,600 |
| 2007 | -- | $168,600 -2.1% |
| 2006 | -- | $172,200 -1.1% |
| 2005 | -- | $174,100 +0.2% |
| 2004 | -- | $173,800 +622.8% |
| 2002 | -- | $24,045 |
Find assessor info on the county website
Monthly payment
Est. payment
Payment breakdown
Explore the cost of this home by adjusting the details. Changes won't be saved.Climate risks
Neighborhood: 49418
Similar homes
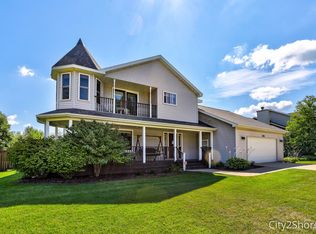
- $699,9005 bd4 ba4.8k sqft381 White Stag Ct SW, Grandville, MI 49418For Sale

 MLS ID #26046420, Doug F Takens, Independence Realty (Main). MichRIC
 - $499,0005 bd4 ba3k sqft4445 Penny Ln SW, Wyoming, MI 49418For Sale
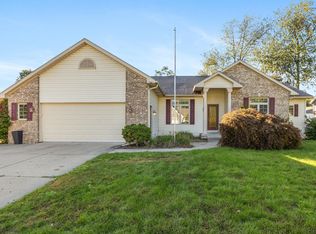 MLS ID #26051946, Mary B Buckius, Keller Williams GR North. MichRIC
 - $799,9005 bd4 ba3.6k sqft4320 Trail East Dr NE, Ada, MI 49301For Sale
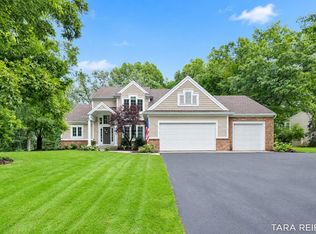 MLS ID #26049684, Tara A Reibel, Five Star Real Estate (Grandv). MichRIC
 - $745,0005 bd4 ba3.2k sqft10092 Meadowhill Dr SE, Lowell, MI 49331For Sale
 MLS ID #26052912, Beth Joshi, Five Star Real Estate. MichRIC
 - $699,9005 bd3 ba3.5k sqft2198 Trillium Ln NW, Grand Rapids, MI 49534For SaleMLS ID #26044293, Vito (Jr.) E Dolci, Five Star Real Estate (Walker). MichRIC
- $799,0008 bd5 ba5.1k sqft7809 Golf Meadows Dr SE, Caledonia, MI 49316For SaleMLS ID #26044263, C. Scott Hunt, Weichert REALTORS Plat (Main). MichRIC
- $699,9004 bd4 ba2.6k sqft3583 Arbor Chase Ct NE, Grand Rapids, MI 49525For SaleMLS ID #26053129, Monica M Miller, Arcadia Real Estate LLC. MichRIC
- $415,0003 bd2 ba2.5k sqft3348 Tomahawk Dr SW, Grandville, MI 49418For SaleMLS ID #26052271, Paul D Aldrich, RE/MAX of Grand Rapids (Stndl). MichRIC
- $529,0004 bd4 ba3.2k sqft2328 Palm Dale Dr SW, Wyoming, MI 49519For SaleMLS ID #26042980, Cathy Nyboer, Five Star Real Estate (Grandv). MichRIC
- $795,0006 bd4 ba3.6k sqft3030 Cascade Rd SE, East Grand Rapids, MI 49506For SaleMLS ID #26046914, Kyle Visser, ReSIDE Grand Rapids. MichRIC
- $439,9004 bd2 ba2.2k sqft5393 Rischow Dr SW, Wyoming, MI 49509For SaleMLS ID #26049701, Jake DeLeeuw, Greenridge Realty. MichRIC
- $539,9003 bd4 ba2.8k sqft3037 Bluewater Ln SW, Grandville, MI 49418For SaleMLS ID #26046263, Justin A Wisniewski, 616 Realty LLC. MichRIC
- $620,0005 bd4 ba3.4k sqft1240 Cairo Ct SW, Byron Center, MI 49315For SaleMLS ID #26051445, Jason R Carpenter, Keller Williams GR East. MichRIC
- $649,9004 bd3 ba2.5k sqft3830 146th Ave, Holland, MI 49423For SaleMLS ID #26046164, Rick Guerrero, Dalmatian Real Estate. MichRIC
- $599,0005 bd4 ba2.7k sqft7278 Rosie Shores Dr SW, Byron Center, MI 49315For SaleMLS ID #26042801, Mijung Matthysse, Greenridge Realty (Kentwood). MichRIC
- $585,0005 bd4 ba3.3k sqft1815 Planters Row Dr SW, Byron Center, MI 49315For SaleMLS ID #26022432, Jason Cripe, Coldwell Banker Schmidt Realtors. MichRIC
- $950,0004 bd4 ba2.4k sqft8047 Kraft Ave SE, Caledonia, MI 49316For SaleMLS ID #26049828, Diana L Snyder, Morse Realty LLC. MichRIC
- $875,0004 bd4 ba3.6k sqft6728 Gleneagles Dr SE, Grand Rapids, MI 49546For SaleMLS ID #26036096, Kyle Visser, ReSIDE Grand Rapids. MichRIC
- $629,0005 bd3 ba2.6k sqft8824 Grand River Dr SE, Ada, MI 49301For SaleMLS ID #26048971, Rachel P Turner, The Local Element. MichRIC
- $599,9005 bd3 ba2.9k sqft2001 Pavilion Dr SW, Byron Center, MI 49315For SaleMLS ID #26048507, Andrew J Grashuis, Greenridge Realty (EGR). MichRIC
