Welcome home to this beautiful, spacious and updated 4-bedroom, 3.5-bath 2 story located in the highly desirable Grandville School District! Designed with everyday living, family time and entertaining in mind, this home offers a versatile floor plan with multiple living and relaxing spaces and includes a home office, perfect for working from home or creating a quiet study space. Upstairs, you'll find 4 generously sized bedrooms and plenty of room for everyone. The finished lower level adds even more valuable living space —ideal for entertaining or relaxing. Conveniently located near shopping, dining, parks, and everyday amenities. Roof/skylight 2024. LVP 2021. Deck boards 2024. Carpet 2021/2024. Light fixtures 2023. Newer appliances. Main floor laundry. Kitchen and half bath upgraded with quartz countertops. Underground Sprinkling and masonry fireplace with gas starter Don't miss the opportunity to make this wonderful family home your own!
Active
$559,000
2328 Palm Dale Dr SW, Wyoming, MI 49519
5beds
3,216sqft
Single Family Residence
Built in 1996
0.27 Acres Lot
$474,400 Zestimate®
$174/sqft
$-- HOA
What's special
Underground sprinklingMain floor laundryNewer appliances
- 43 minutes |
- 47 |
- 1 |
Zillow last checked:
Listing updated:
Listed by:
Cathy Nyboer 616-427-7098,
Five Star Real Estate (Grandv) 616-257-1500
Source: MichRIC,MLS#: 26042980
Facts & features
Interior
Bedrooms & bathrooms
- Bedrooms: 5
- Bathrooms: 4
- Full bathrooms: 3
- 1/2 bathrooms: 1
Primary bedroom
- Level: Upper
Primary bedroom
- Level: Upper
Bedroom 3
- Level: Upper
Bedroom 4
- Level: Upper
Bedroom 5
- Level: Lower
Primary bathroom
- Level: Upper
Primary bathroom
- Level: Upper
Bathroom 3
- Level: Lower
Bathroom 4
- Level: Main
Dining room
- Level: Main
Family room
- Level: Main
Kitchen
- Level: Main
Laundry
- Level: Main
Living room
- Level: Main
Recreation
- Level: Lower
Utility room
- Level: Lower
Heating
- Forced Air
Cooling
- Central Air
Appliances
- Included: Dishwasher, Dryer, Microwave, Range, Refrigerator, Washer
- Laundry: Laundry Room, Main Level
Features
- Basement: Full
- Number of fireplaces: 1
- Fireplace features: Living Room
Interior area
- Total structure area: 2,338
- Total interior livable area: 3,216 sqft
- Finished area below ground: 0
Property
Parking
- Total spaces: 2
- Parking features: Attached
- Garage spaces: 2
Features
- Stories: 2
Lot
- Size: 0.27 Acres
- Dimensions: 100 x 147
Details
- Parcel number: 411734120006
Construction
Type & style
- Home type: SingleFamily
- Architectural style: Traditional
- Property subtype: Single Family Residence
Materials
- Vinyl Siding
Condition
- New construction: No
- Year built: 1996
Utilities & green energy
- Sewer: Public Sewer
- Water: Public
Community & HOA
Location
- Region: Wyoming
Financial & listing details
- Price per square foot: $174/sqft
- Tax assessed value: $153,497
- Annual tax amount: $6,286
- Date on market: 8/15/2026
- Listing terms: Cash,FHA,VA Loan,MSHDA,Conventional
Estimated market value
$474,400
$446,000 - $503,000
$3,010/mo
Price history
| Date | Event | Price |
|---|---|---|
| 8/15/2026 | Listed for sale | $559,000+1827.6%$174/sqft |
Source:  MichRIC #26042980 Report a problem MichRIC #26042980 Report a problem | ||
| 4/24/1996 | Sold | $29,000$9/sqft |
Source: Agent Provided Report a problem | ||
Public tax history
| Year | Property taxes | Tax assessment |
|---|---|---|
| 2025 | $6,031 | $203,900 +0.2% |
| 2024 | -- | $203,500 +35.3% |
| 2021 | $4,848 | $150,400 +10.4% |
| 2020 | $4,848 +1.9% | $136,200 +7.8% |
| 2019 | $4,759 +10.1% | $126,300 +1.1% |
| 2018 | $4,323 -3.3% | $124,900 +1% |
| 2017 | $4,469 | $123,700 +2.7% |
| 2016 | $4,469 | $120,400 |
| 2015 | $4,469 +1.5% | $120,400 +4.9% |
| 2013 | $4,404 | $114,800 +3.7% |
| 2011 | -- | $110,700 -3.8% |
| 2010 | -- | $115,100 -1% |
| 2009 | -- | $116,300 -5.3% |
| 2007 | -- | $122,800 +5.8% |
| 2006 | -- | $116,093 +3.7% |
| 2005 | -- | $111,951 +3.3% |
| 2004 | -- | $108,375 +6.2% |
| 2002 | -- | $102,028 +3.2% |
| 2001 | -- | $98,865 |
Find assessor info on the county website
Monthly payment
Est. payment
Payment breakdown
Explore the cost of this home by adjusting the details. Changes won't be saved.Climate risks
Neighborhood: 49519
Nearby schools
GreatSchools rating
- 9/10Grandville Grand View Elementary SchoolGrades: PK-6Distance: 1.8 mi
- 7/10Grandville Middle SchoolGrades: 3-8Distance: 2.4 mi
- 7/10Grandville High SchoolGrades: 9-12Distance: 2.6 mi
- $417,5003 bd3 ba1.4k sqft2316 Palm Dale Dr SW, Wyoming, MI 49519Off Market

- $426,3004 bd2 ba-- sqft2340 Palm Dale Dr SW, Wyoming, MI 49519Off Market
- $590,2004 bd4 ba3.8k sqft2352 Palm Dale Dr SW, Wyoming, MI 49519Off Market
- $441,6004 bd3 ba-- sqft2325 Palm Dale Dr SW, Wyoming, MI 49519Off Market
- $477,3003 bd3 ba-- sqft2313 Palm Dale Dr SW, Wyoming, MI 49519Off Market
- $83,0000.61 acres5394 Byron Center Ave SW, Wyoming, MI 49519Sold
- $425,4002 bd4 ba-- sqft5415 Palm Dale Ct SW, Wyoming, MI 49519Off Market
- $425,4003 bd2 ba-- sqft2337 Palm Dale Dr SW, Wyoming, MI 49519Off Market
A local agent can set up tours, give advice and negotiate with sellers.
Similar homes
- $530,0004 bd3 ba2.6k sqft5263 Pine Slope Dr SW, Wyoming, MI 49519For Sale

 MLS ID #26040517, Ann T Nguyen, Bellabay Realty (Kentwood). MichRIC
 - $445,0004 bd3 ba2.8k sqft1954 Glenvale Dr SW, Wyoming, MI 49519For Sale
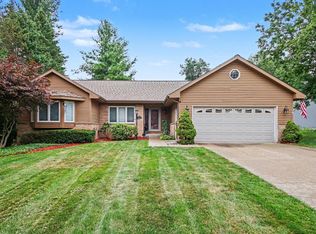 MLS ID #26040375, Michelle Harmon, The Local Element. MichRIC
 - $599,0005 bd4 ba2.7k sqft7278 Rosie Shores Dr SW, Byron Center, MI 49315For Sale
 MLS ID #26042801, Mijung Matthysse, Greenridge Realty (Kentwood). MichRIC
 - $580,0005 bd5 ba3.5k sqft4256 Del Mar Dr SW, Wyoming, MI 49418For Sale
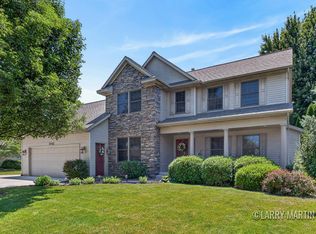 MLS ID #26035994, Larry E Martin, Keller Williams Realty Rivertown. MichRIC
 - $394,9003 bd2 ba1.9k sqft2238 52nd St SW, Wyoming, MI 49519For SaleMLS ID #26039946, Eyddy Conde, Lake Michigan Realty Mgmt. MichRIC
- $449,9005 bd3 ba2.3k sqft1313 64th St SW, Byron Center, MI 49315For SaleMLS ID #26041797, Nicholas Dennison, Fervor Realty. MichRIC
- $537,5007 bd4 ba3.2k sqft1860 Prairie Pkwy SW, Wyoming, MI 49519For SaleMLS ID #26032644, Shawn Jacobs, MOXIE Real Estate + Development. MichRIC
- $420,0004 bd3 ba2.9k sqft5170 Red River Ave SW, Wyoming, MI 49418For SaleMLS ID #26041146, Patricia Caston, Berkshire Hathaway HomeServices Michigan Real Estate (Cascade). MichRIC
- $485,0004 bd3 ba2.8k sqft3155 Sandy Dr SW, Wyoming, MI 49418For SaleMLS ID #26037132, Alexis Clark, Keller Williams GR East. MichRIC
- $510,0007 bd4 ba3.2k sqft1870 Prairie Pkwy SW, Wyoming, MI 49519For SaleMLS ID #26025716, Michael P Yablonsky, RE/MAX SunQuest Realty. MichRIC
- $430,0003 bd3 ba2.1k sqft5641 Barcroft Dr SW, Wyoming, MI 49418For SaleMLS ID #26038189, William T Templin, Compass Realty Services. MichRIC
- $439,9003 bd4 ba2.4k sqft5892 Powderhorn Ct SW, Wyoming, MI 49418For SaleMLS ID #26031150, Kelly A Thomas, City2Shore Gateway Group of Byron Center. MichRIC
- $369,9003 bd2 ba2k sqft4380 Knickerbocker Ct SW, Wyoming, MI 49519For SaleMLS ID #26037495, Charles Teunis, Bellabay Realty LLC. MichRIC
- $299,9003 bd3 ba2k sqft3629 Bluebird Ave SW, Wyoming, MI 49519For SaleMLS ID #26040530, Willie E Friend II, Five Star Real Estate (Grandv). MichRIC
- $369,9005 bd3 ba2.4k sqft1521 Woodhill Ct SW, Wyoming, MI 49509For SaleMLS ID #26036247, Yudys Carlos Rubante, Five Star Real Estate (Courtland). MichRIC
- $419,9003 bd4 ba1.7k sqft2678 Cotherstone Dr SW, Wyoming, MI 49418For SaleMLS ID #26035688, Alexander E Chavez, EXP Realty LLC. MichRIC
- $440,0004 bd4 ba2.1k sqft6566 Sunfield Dr SW, Byron Center, MI 49315For SaleMLS ID #26039355, Jacob Hills, Smallegan Real Estate. MichRIC
- $405,9904 bd3 ba2k sqft5769 Hemlock Dr SW, Wyoming, MI 49418New ConstructionMichRIC
- $355,0006 bd2 ba1.8k sqft3036 Perry Ave SW, Wyoming, MI 49519For SaleMLS ID #26036997, Zakia C Staten, Success Realty West Michigan. MichRIC
- $425,0004 bd3 ba2.7k sqft1171 Runway Dr SW, Byron Center, MI 49315For SaleMLS ID #26034959, Abisai Munoz, City2Shore Real Estate (GR). MichRIC
