Beautifully updated and truly move-in ready, this exceptional Rivertown Park home in the award-winning Grandville School District offers nearly 3,000 square feet of finished living space with every major upgrade already completed. Featuring a brand-new roof (2026), a beautifully renovated kitchen with granite countertops, a custom home theater, finished garage, upgraded deck with stairs, fresh interior updates throughout, and a separate mini-split heating and cooling system for the basement, there is truly nothing to do but move in and enjoy. The bright, open main level welcomes you with fresh paint, new luxury flooring, elegant French doors, and a beautifully remodeled kitchen featuring granite countertops, a stylish tile backsplash, new sink, and newer stainless steel appliances. Every detail has been thoughtfully updated to create a warm, modern space that's perfect for everyday living and entertaining. The finished daylight basement is the home's standout feature, offering a custom theater pre-wired for a 7.2.2 Dolby Atmos surround sound system with a ceiling-mounted projector, custom barn door, spacious recreation area, an additional bedroom with dedicated HVAC venting, and an independent mini-split heating and cooling system for year-round comfort. Whether you're hosting movie nights, watching the big game, or creating the ultimate gaming space, this level of entertainment is rarely found in homes at this price point. Step outside to enjoy the upgraded deck overlooking the backyard—perfect for relaxing, grilling, or entertaining family and friends. The professionally landscaped yard, finished garage, storm door, security camera system with smart video doorbell, and freshly pressure-washed exterior reflect the pride of ownership throughout the home. Recent improvements include a new roof (2026), complete interior repaint (2025), new flooring on the main and upper levels, new carpet, granite countertops, tile backsplash, kitchen sink, finished garage, upgraded deck with stairs, storm door, security camera system with smart video doorbell, and exterior pressure washing. These major updates provide peace of mind and make this home truly turnkey. Perfectly located less than a mile from Grand View Elementary and just minutes from Rivertown Crossings, Costco, Meijer, Target, Aldi, The Home Depot, Best Buy, grocery stores, restaurants, coffee shops, parks, fitness centers, and major highways, this home offers the perfect balance of comfort, convenience, and lifestyle. As an added bonus, the seller has already paid the HOA dues and professional lawn care for the current season, allowing the new owner to enjoy a worry-free start from day one. Homes with this level of thoughtful upgrades, modern amenities, and an unbeatable location rarely become available. This is more than just a house—it's a meticulously maintained home that's ready for its next owners to simply move in and enjoy. THIS HOME IS VIRTUALLY STAGED.
Active
Price cut: $15.9K (7/22)
$449,000
5170 Red River Ave SW, Wyoming, MI 49418
4beds
2,904sqft
:
Get pre-qualified$3,314/mo
Single Family Residence
Built in 2009
0.3 Acres Lot
$445,000 Zestimate®
$155/sqft
$80/mo HOA
What's special
Professionally landscaped yardFinished daylight basementNew sinkFinished garageCustom home theaterSpacious recreation areaFresh paint
- 12 days |
- 1,239 |
- 48 |
Zillow last checked:
Listing updated:
Listed by:
Patricia Caston 616-745-9417,
Berkshire Hathaway HomeServices Michigan Real Estate (Cascade) 616-514-3000
Source: MichRIC,MLS#: 26035418
Facts & features
Interior
Bedrooms & bathrooms
- Bedrooms: 4
- Bathrooms: 3
- Full bathrooms: 2
- 1/2 bathrooms: 1
Heating
- Forced Air
Cooling
- Central Air
Appliances
- Laundry: Laundry Room, Upper Level
Features
- Ceiling Fan(s), Eat-in Kitchen
- Flooring: Laminate
- Windows: Insulated Windows, Window Treatments
- Basement: Daylight
- Has fireplace: No
Interior area
- Total structure area: 2,016
- Total interior livable area: 2,904 sqft
- Finished area below ground: 888
Video & virtual tour
Property
Parking
- Total spaces: 2
- Parking features: Attached, Garage Door Opener
- Garage spaces: 2
Features
- Stories: 2
- Has private pool: Yes
- Pool features: In Ground, Association
Lot
- Size: 0.3 Acres
- Dimensions: 80 x 125
Details
- Parcel number: 411729476013
- Zoning description: res
Construction
Type & style
- Home type: SingleFamily
- Architectural style: Traditional
- Property subtype: Single Family Residence
Materials
- Vinyl Siding
- Roof: Composition
Condition
- New construction: No
- Year built: 2009
Utilities & green energy
- Sewer: Public Sewer
- Water: Public
- Utilities for property: Cable Connected
Community & HOA
Community
- Subdivision: Rivertown Park
HOA
- Has HOA: Yes
- Amenities included: Clubhouse, Pool
- Services included: Other
- HOA fee: $80 monthly
Location
- Region: Wyoming
Financial & listing details
- Price per square foot: $155/sqft
- Tax assessed value: $138,886
- Annual tax amount: $5,749
- Date on market: 7/11/2026
- Listing terms: Cash,Conventional
Estimated market value
$445,000
$423,000 - $467,000
$2,901/mo
Price history
| Date | Event | Price |
|---|---|---|
| 7/22/2026 | Price change | $449,000-3.4%$155/sqft |
Source:  MichRIC #26035418 Report a problem MichRIC #26035418 Report a problem | ||
| 7/17/2026 | Price change | $464,900-1.1%$160/sqft |
Source: MichRIC #26035418 Report a problem | ||
| 7/11/2026 | Listed for sale | $469,900+98.3%$162/sqft |
Source: MichRIC #26035418 Report a problem | ||
| 7/14/2017 | Sold | $237,000-1.2%$82/sqft |
Source: MichRIC #17026099 Report a problem | ||
| 6/6/2017 | Price change | $239,900-4%$83/sqft |
Source: Five Star Real Estate (Hdsnv) #17026099 Report a problem | ||
| 6/2/2017 | Listed for sale | $249,900+297.7%$86/sqft |
Source: Five Star Real Estate (Hdsnv) #17026099 Report a problem | ||
| 11/5/2009 | Sold | $62,843$22/sqft |
Source: Public Record Report a problem | ||
Public tax history
| Year | Property taxes | Tax assessment |
|---|---|---|
| 2025 | $5,398 | $177,500 +5.7% |
| 2024 | -- | $167,900 +30.1% |
| 2021 | $4,222 | $129,100 +4.5% |
| 2020 | $4,222 -1.3% | $123,500 +15.1% |
| 2019 | $4,277 +32.4% | $107,300 -0.7% |
| 2018 | $3,231 -3.3% | $108,100 +14.1% |
| 2017 | $3,340 | $94,700 +5.3% |
| 2016 | $3,340 | $89,900 |
| 2015 | $3,340 +1.5% | $89,900 +6.6% |
| 2013 | $3,292 | $84,300 -1.6% |
| 2011 | -- | $85,700 +48.8% |
| 2010 | -- | $57,600 +130.4% |
| 2009 | -- | $25,000 |
| 2007 | -- | $25,000 |
| 2006 | -- | $25,000 |
Find assessor info on the county website
Monthly payment
Est. payment
Payment breakdown
Explore the cost of this home by adjusting the details. Changes won't be saved.Climate risks
Neighborhood: 49418
Nearby schools
GreatSchools rating
- 9/10Grandville Grand View Elementary SchoolGrades: PK-6Distance: 0.5 mi
- 7/10Grandville Middle SchoolGrades: 3-8Distance: 1.2 mi
- 7/10Grandville High SchoolGrades: 9-12Distance: 1.4 mi
Schools provided by the listing agent
- Elementary: Grandview Elementary School
- Middle: Grandville Middle School
- High: Grandville High School
Source: MichRIC. This data may not be complete. We recommend contacting the local school district to confirm school assignments for this home.
- $336,3003 bd2 ba-- sqft5182 Red River Ave SW, Wyoming, MI 49418Off Market
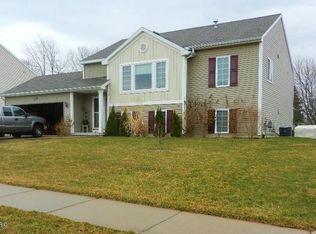
- $288,5003 bd2 ba-- sqft5156 Red River Ave SW, Wyoming, MI 49418Off Market
- $345,0003 bd2 ba2k sqft5144 Red River Ave SW, Wyoming, MI 49418Sold
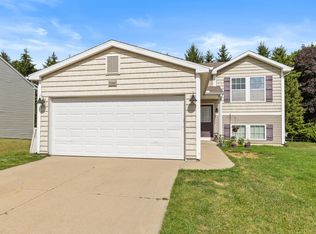
- $470,0004 bd3 ba2.5k sqft5196 Red River Ave SW, Wyoming, MI 49418Off Market
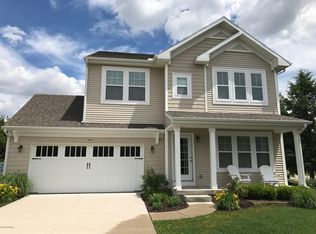
- $---- bd-- ba-- sqft5196 Red River Ave SW, Grandville, MI 49418Off Market
- $343,0003 bd1 ba-- sqft3291 52nd St SW, Wyoming, MI 49418Off Market
- $350,0004 bd3 ba2.1k sqft5161 Red River Ave SW, Wyoming, MI 49418Sold
- $473,2004 bd4 ba3.1k sqft5175 Red River Ave SW, Wyoming, MI 49418Off Market
A local agent can set up tours, give advice and negotiate with sellers.
Similar homes
- $439,9004 bd3 ba2.7k sqft1171 Runway Dr SW, Byron Center, MI 49315For Sale

 MLS ID #26034959, Abisai Munoz, City2Shore Real Estate (GR). MichRIC
 - $475,0005 bd3 ba2.6k sqft3560 Rush Creek Dr, Hudsonville, MI 49426For Sale
 MLS ID #26037643, Emma LaCosse, Real Broker LLC. MichRIC
 - $449,9005 bd2 ba3k sqft2491 Crystal Meadows St SE, Caledonia, MI 49316For Sale
 MLS ID #26037052, Hung T Pham, 42 North Realty Group. MichRIC
 - $369,9003 bd2 ba2k sqft4380 Knickerbocker Ct SW, Wyoming, MI 49519For Sale
 MLS ID #26037495, Charles Teunis, Bellabay Realty LLC. MichRIC
 - $449,9004 bd3 ba3.3k sqft1663 Coalcar Ct SE, Kentwood, MI 49508For SaleMLS ID #26025881, Doretha A Ardoin, Greenridge Realty (Kentwood). MichRIC
- $430,0004 bd3 ba2.3k sqft4893 Shadow Creek Dr, Hudsonville, MI 49426For SaleMLS ID #26034723, Drake Johnson, Legacy Real Estate Partners. MichRIC
- $469,9004 bd2 ba2.6k sqft1955 Millbank St SE, Grand Rapids, MI 49508For SaleMLS ID #26036312, Lindsay J VanDuinen-Scully, RE/MAX of Grand Rapids (Grandville). MichRIC
- $469,9004 bd3 ba2.9k sqft8957 Split Stone Ct, Byron Center, MI 49315For SaleMLS ID #26031708, Nicholas D Allen, Blueprint Properties LLC. MichRIC
- $489,0007 bd4 ba3.6k sqft5495 Lilly Ct SW, Wyoming, MI 49509For SaleMLS ID #26025319, Shuyan A Shi, Success Realty West Michigan. MichRIC
- $455,0004 bd3 ba2.1k sqft6939 Dale Hollow Dr SE, Caledonia, MI 49316For SaleMLS ID #26024062, John T Sherman, LPT Realty. MichRIC
- from $454,8604 bd3 ba2k sqftIntegrity 2000 Plan, Southtown, Byron Center, MI 49315New ConstructionAllen Edwin Homes
- $468,0005 bd3 ba2.6k sqft2074 Wolfboro Dr SE, Kentwood, MI 49508For SaleMLS ID #26018183, Robert L Brown, Bellabay Realty LLC. MichRIC
- $489,9004 bd3 ba2k sqft6307 Southtown Ln, Byron Center, MI 49315New ConstructionMichRIC
- $480,0005 bd4 ba2.5k sqft6712 Hartman Dr SE, Caledonia, MI 49316For SaleMLS ID #26028631, Bhim Khanal, 616 Realty LLC. MichRIC
- $449,9004 bd3 ba1.8k sqft6374 Southtown Ln, Byron Center, MI 49315New ConstructionMichRIC
- $479,9905 bd4 ba3k sqft3531 Breton Valley Dr SE, Kentwood, MI 49512For SaleMLS ID #26029480, Joshua M McCracken, Greenridge Realty (Lowell). MichRIC
- $445,0003 bd3 ba2k sqft1865 Ridgemoor Dr SE, Grand Rapids, MI 49506For SaleMLS ID #26020182, Wyatt Martin, Greenridge Realty (EGR). MichRIC
- $639,9004 bd4 ba3.2k sqft2275 Van Singel Lake Dr SW, Byron Center, MI 49315For SaleMLS ID #26024975, Amy Marlow, Green Square Properties LLC. MichRIC
- $399,0004 bd3 ba2.9k sqft13885 Windemere Dr NW, Grand Rapids, MI 49534For SaleMLS ID #26034110, Tanner L Whitcomb, Five Star Real Estate (Main). MichRIC
- $325,0004 bd2 ba1.4k sqft2469 Eden St SW, Wyoming, MI 49519For SaleMLS ID #26026429, Ernesto L Rodriguez, Five Star Real Estate (Ada). MichRIC
