Welcome home to 13885 Windemere Dr. NW! This spacious home offers 4 bedrooms (one currently serves as an office but can easily be converted into a bedroom), 3 full bathrooms, and approx. 2,900 finished square feet. You'll love the expansive living room, oversized main-floor bedrooms & an open kitchen, dining, and family room with a cozy fireplace. Convenient main-floor laundry, relaxing three-season porch that overlooks the private backyard. Additional highlights include a whole-house generator, an attached 2-stall garage, an attractive brick front exterior and porch, & numerous updates completed over the past several years (see attached list). The lower level offers an ideal layout complete with a 2nd kitchen, making this an excellent opportunity for multi-generational living. Conveniently located near the Kent/Ottawa County line. You'll enjoy easy access to parks, shopping & major highways. Schedule your private showing today!
Pending
$399,000
13885 Windemere Dr NW, Grand Rapids, MI 49534
4beds
2,900sqft
Single Family Residence
Built in 1972
0.55 Acres Lot
$393,300 Zestimate®
$138/sqft
$-- HOA
What's special
Cozy fireplaceOversized main-floor bedroomsSpacious homeConvenient main-floor laundry
- 41 days |
- 1,834 |
- 96 |
Zillow last checked:
Listing updated:
Listed by:
Tanner L Whitcomb 616-893-5241,
Five Star Real Estate (Main) 616-791-1500
Source: MichRIC,MLS#: 26034110
Facts & features
Interior
Bedrooms & bathrooms
- Bedrooms: 4
- Bathrooms: 3
- Full bathrooms: 3
- Main level bedrooms: 3
Primary bedroom
- Level: Main
Bedroom 4
- Level: Basement
Primary bathroom
- Level: Main
Bathroom 2
- Level: Main
Bathroom 2
- Level: Main
Bathroom 3
- Level: Main
Bathroom 3
- Level: Basement
Dining area
- Level: Main
Family room
- Level: Main
Kitchen
- Level: Main
Kitchen
- Level: Basement
Laundry
- Level: Main
Living room
- Level: Main
Other
- Level: Main
Other
- Level: Basement
Recreation
- Level: Basement
Utility room
- Level: Basement
Workshop
- Level: Basement
Heating
- Forced Air
Cooling
- Central Air
Appliances
- Included: Cooktop, Dishwasher, Dryer, Refrigerator, Washer
- Laundry: Gas Dryer Hookup, Main Level, Washer Hookup
Features
- Eat-in Kitchen
- Flooring: Carpet, Ceramic Tile, Laminate, Linoleum
- Windows: Screens, Replacement, Insulated Windows
- Basement: Daylight,Full
- Number of fireplaces: 1
- Fireplace features: Family Room, Formal Dining, Gas Log
Interior area
- Total structure area: 1,703
- Total interior livable area: 2,900 sqft
- Finished area below ground: 1,200
Property
Parking
- Total spaces: 2
- Parking features: Garage Faces Front, Garage Door Opener, Attached
- Garage spaces: 2
Features
- Stories: 1
Lot
- Size: 0.55 Acres
- Dimensions: 121 x 205 x 120 x 202
- Features: Level, Ground Cover, Shrubs/Hedges
Details
- Parcel number: 701001430010
- Zoning description: Res
Construction
Type & style
- Home type: SingleFamily
- Architectural style: Ranch
- Property subtype: Single Family Residence
Materials
- Aluminum Siding, Brick
- Roof: Composition
Condition
- New construction: No
- Year built: 1972
Utilities & green energy
- Sewer: Septic Tank
- Water: Well
- Utilities for property: Natural Gas Connected
Community & HOA
Location
- Region: Grand Rapids
Financial & listing details
- Price per square foot: $138/sqft
- Tax assessed value: $93,078
- Annual tax amount: $2,378
- Date on market: 7/7/2026
- Listing terms: Cash,FHA,VA Loan,MSHDA,Conventional
- Road surface type: Paved
Estimated market value
$393,300
$374,000 - $413,000
$3,045/mo
Price history
| Date | Event | Price |
|---|---|---|
| 8/3/2026 | Pending sale | $399,000$138/sqft |
Source:  MichRIC #26034110 Report a problem MichRIC #26034110 Report a problem | ||
| 7/7/2026 | Listed for sale | $399,000+155.8%$138/sqft |
Source: MichRIC #26034110 Report a problem | ||
| 5/8/2003 | Sold | $156,000$54/sqft |
Source: Public Record Report a problem | ||
Public tax history
| Year | Property taxes | Tax assessment |
|---|---|---|
| 2025 | $2,303 +4.7% | $90,631 +3.1% |
| 2024 | $2,200 -0.9% | $87,906 +5% |
| 2023 | $2,220 +572.1% | $83,720 |
| 2022 | $330 | -- |
| 2021 | -- | -- |
| 2020 | -- | $76,122 +4.3% |
| 2018 | $1,913 +8.8% | $72,953 -18% |
| 2017 | $1,758 | $89,000 +3.1% |
| 2016 | $1,758 | $86,300 +14.8% |
| 2015 | $1,758 | $75,200 +2.9% |
| 2014 | -- | $73,100 +6.9% |
| 2013 | -- | $68,400 +1% |
| 2012 | -- | $67,700 -1% |
| 2011 | -- | $68,400 -15.7% |
| 2009 | -- | $81,100 -1.2% |
| 2008 | -- | $82,100 +1.5% |
| 2005 | -- | $80,900 +4.3% |
| 2004 | -- | $77,600 |
| 2003 | -- | $77,600 -5.4% |
| 2002 | -- | $82,000 +5.1% |
| 2001 | -- | $78,000 |
Find assessor info on the county website
Monthly payment
Est. payment
Payment breakdown
Explore the cost of this home by adjusting the details. Changes won't be saved.Climate risks
Neighborhood: 49534
Nearby schools
GreatSchools rating
- 6/10Kenowa Hills Central Elementary SchoolGrades: K-5Distance: 1 mi
- 5/10Kenowa Hills Middle SchoolGrades: 6-8Distance: 2.4 mi
- 5/10Kenowa Hills High SchoolGrades: 9-12Distance: 2.2 mi
- $290,0004 bd3 ba1.7k sqft13911 Windemere Dr NW, Grand Rapids, MI 49534Sold

- $373,500-- bd1 ba-- sqft13871 Windemere Dr NW, Grand Rapids, MI 49534Off Market
- $415,6004 bd2 ba-- sqft13935 Windemere Dr NW, Grand Rapids, MI 49534Off Market
- $407,0003 bd2 ba-- sqft13855 Windemere Dr NW, Grand Rapids, MI 49534Off Market
- $369,5003 bd1 ba-- sqft13884 Windemere Dr NW, Grand Rapids, MI 49534Off Market
- $437,800-- bd2 ba-- sqft14070 Windemere Dr NW, Grand Rapids, MI 49534Off Market
- $275,0003 bd2 ba1.4k sqft13900 Windemere Dr NW, Grand Rapids, MI 49534Sold
- $10,800-- bd-- ba-- sqftWindemere Dr NW, Grand rapids, MI 49534Off Market
A local agent can set up tours, give advice and negotiate with sellers.
Similar homes
- $395,0004 bd2 ba2.1k sqft1930 Mullins Ave NW, Grand Rapids, MI 49534For Sale
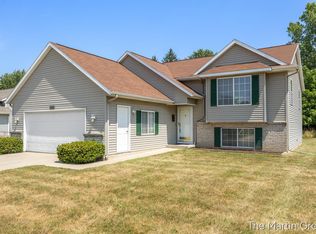
 MLS ID #26039728, David Martin, Greenridge Realty (EGR). MichRIC
 - $389,0004 bd3 ba2.2k sqft2046 Acton Rd NW, Grand Rapids, MI 49504For Sale
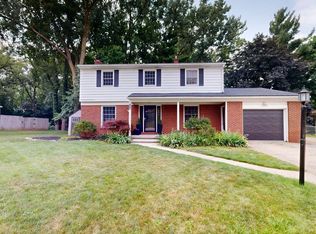 MLS ID #26039608, Mark A DeSatterlee, Icon Realty Group LLC. MichRIC
 - $350,0004 bd2 ba1.7k sqft421 Macomb Ave NW, Grand Rapids, MI 49534For Sale
 MLS ID #26040531, Jeffrey M Blahnik, Five Star Real Estate (Main). MichRIC
 - $379,9003 bd3 ba1.7k sqft2222 Hayes St, Marne, MI 49435For Sale
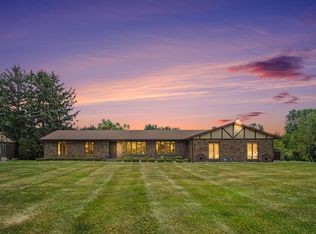 MLS ID #26028520, Charles M Stafford, Five Star Real Estate (Tallmadge). MichRIC
 - $369,9003 bd3 ba2.8k sqft4464 Trail View Dr NE, Grand Rapids, MI 49525For SaleMLS ID #26042491, John H Schlundt-Bodien, Greenridge Realty (Summit). MichRIC
- $384,9004 bd3 ba2.3k sqft4425 Lucas Dr SW, Grandville, MI 49418For SaleMLS ID #26041028, Susan Kazma, Success Realty West Michigan. MichRIC
- $419,9003 bd2 ba1.4k sqft1695 Broadview Dr, Jenison, MI 49428For SaleMLS ID #26040680, Christine L VanEngen, Condo Concepts of Michigan. MichRIC
- $349,9002 bd2 ba2k sqft4005 Hendershot Ave NW, Grand Rapids, MI 49544For SaleMLS ID #26038090, Brian T Campbell, Smallegan Real Estate. MichRIC
- $409,9003 bd2 ba1.8k sqft4372 Hunsberger Ave NE, Grand Rapids, MI 49525For SaleMLS ID #26040792, Darryl A Matthews Jr, Keller Williams GR East. MichRIC
- $465,0003 bd2 ba1.7k sqft1213 Hayes St, Marne, MI 49435For SaleMLS ID #26034916, Robin L Maslowski, 616 Realty LLC. MichRIC
- $359,9004 bd2 ba1.7k sqft1545 4th St NW, Grand Rapids, MI 49504For SaleMLS ID #26035286, Robin L Maslowski, 616 Realty LLC. MichRIC
- $375,0003 bd2 ba2.8k sqft2741 Plainfield Ave NE, Grand Rapids, MI 49505For SaleMLS ID #26039375, Corrin E Wiersema, Keller Williams Harbortown. MichRIC
- $389,0003 bd2 ba2k sqft5410 Riverlook Dr NE, Comstock Park, MI 49321For SaleMLS ID #1948286, Gabe Paterson. NGLRMLS
- $425,0003 bd3 ba2k sqft12260 Aleigha Dr NW, Grand Rapids, MI 49534For SaleMLS ID #26023645, Robin L Maslowski, 616 Realty LLC. MichRIC
- $399,9004 bd2 ba1.8k sqft514 Clearwood Dr SE, Kentwood, MI 49548For SaleMLS ID #26041203, Jeffrey Glover, Keller Williams Professionals. MichRIC
- $309,9003 bd3 ba1.6k sqft527 Fairfield Ave NW, Grand Rapids, MI 49504For SaleMLS ID #26042452, Barry J Capel, Five Star Real Estate (Grandv). MichRIC
- $445,0004 bd3 ba2.8k sqft1954 Glenvale Dr SW, Wyoming, MI 49519For SaleMLS ID #26040375, Michelle Harmon, The Local Element. MichRIC
- $359,0004 bd3 ba2.4k sqft516 Curtis St NE, Grand Rapids, MI 49505For SaleMLS ID #26039478, Jonathan Stowers, Epique Realty. MichRIC
- $399,9003 bd2 ba1.7k sqft4143 Dennis Ct, Hudsonville, MI 49426For SaleMLS ID #26039056, Darcy Fritsch, 616 Realty LLC. MichRIC
- $369,8764 bd2 ba2.1k sqft4151 Kentridge Dr SE, Grand Rapids, MI 49508For SaleMLS ID #26037866, Lydia Dice, Berkshire Hathaway HomeServices Michigan Real Estate (Main). MichRIC
