Welcome to this beautifully updated 4-bedroom home with fantastic curb appeal! The open floor plan features 1,584 sq ft of main-floor living space. The entire main level is freshly painted in bright, neutral tones, centering around a cozy fireplace. The fully painted lower level expands your living space with a large rec room and a private fourth bedroom. Step outside to your personal backyard oasis—a fully fenced yard built for summer entertaining with an in-ground cement swimming pool. A small storage shed provides convenient space for all your gear. Rest easy knowing this home is mechanically up to date and includes a home warranty. Schedule your showing today! Home Warranty included. Offer deadline 8/10 at 3 pm.
Active
$399,900
4425 Lucas Dr SW, Grandville, MI 49418
4beds
2,300sqft
:
Get pre-qualifiedN/A
Single Family Residence
Built in 1966
8,712 Square Feet Lot
$394,300 Zestimate®
$174/sqft
$-- HOA
What's special
Cozy fireplaceFully painted lower levelLarge rec roomIn-ground cement swimming poolSmall storage shedOpen floor planFantastic curb appeal
- 1 day |
- 766 |
- 32 |
Zillow last checked:
Listing updated:
Listed by:
Susan Kazma 616-262-0704,
Success Realty West Michigan 616-447-3010,
Biancha M Flater 231-303-2776,
Success Realty West Michigan
Source: MichRIC,MLS#: 26041028
Facts & features
Interior
Bedrooms & bathrooms
- Bedrooms: 4
- Bathrooms: 3
- Full bathrooms: 2
- 1/2 bathrooms: 1
- Main level bedrooms: 3
Primary bedroom
- Description: A peaceful retreat ready for you.
- Level: Main
- Area: 173.61
- Dimensions: 12.33 x 14.08
Bedroom 2
- Description: Bright, functional, & complete with a closet!
- Level: Main
- Area: 133.44
- Dimensions: 15.25 x 8.75
Bedroom 3
- Description: Third bedroom features ceiling fan, two windows, & closet for storage.
- Level: Main
- Area: 101.55
- Dimensions: 11.50 x 8.83
Bedroom 4
- Description: In need of more space? Fourth updated bedroom located in basement!
- Level: Basement
- Area: 196.05
- Dimensions: 15.90 x 12.33
Primary bathroom
- Description: Freshly painted & beautifully updated, the perfect place to unwind.
- Level: Main
- Area: 46.28
- Dimensions: 6.17 x 7.50
Bathroom 2
- Description: Second bathroom located in basement.
- Level: Basement
- Area: 30.24
- Dimensions: 5.42 x 5.58
Bathroom 3
- Description: Convienent half bath!
- Level: Main
Family room
- Description: Updated family room in basement ready for your lifestyle!
- Level: Basement
- Area: 346.23
- Dimensions: 28.08 x 12.33
Laundry
- Description: Convienent main floor laundry.
- Level: Main
- Area: 38.48
- Dimensions: 5.25 x 7.33
Other
- Description: Inviting open concept layout where the kitchen & dining area come together effortlessly.
- Level: Main
- Area: 661.94
- Dimensions: 29.75 x 22.25
Other
- Description: Garage
- Level: Main
- Area: 448.78
- Dimensions: 22.25 x 20.17
Other
- Description: Storage
- Level: Basement
- Area: 132.25
- Dimensions: 12.50 x 10.58
Other
- Description: Storage
- Level: Basement
- Area: 112.59
- Dimensions: 11.17 x 10.08
Other
- Description: Storage
- Level: Basement
- Area: 383.41
- Dimensions: 43.08 x 8.90
Heating
- Forced Air
Cooling
- Central Air
Appliances
- Included: Dishwasher, Range, Refrigerator
- Laundry: Gas Dryer Hookup, Laundry Room, Main Level, Washer Hookup
Features
- Ceiling Fan(s), Eat-in Kitchen
- Flooring: Vinyl
- Windows: Screens
- Basement: Full
- Number of fireplaces: 2
- Fireplace features: Family Room, Gas Log, Recreation Room
Interior area
- Total structure area: 1,584
- Total interior livable area: 2,300 sqft
- Finished area below ground: 716
Property
Parking
- Total spaces: 2
- Parking features: Garage Faces Front, Garage Door Opener, Attached
- Garage spaces: 2
Features
- Stories: 1
- Has private pool: Yes
- Pool features: In Ground
- Fencing: Chain Link,Privacy
Lot
- Size: 8,712 Square Feet
- Dimensions: 99 x 77
- Features: Level, Sidewalk, Shrubs/Hedges
Details
- Parcel number: 411719327008
- Zoning description: Res
Construction
Type & style
- Home type: SingleFamily
- Architectural style: Ranch
- Property subtype: Single Family Residence
Materials
- Brick, Vinyl Siding
- Roof: Asphalt
Condition
- New construction: No
- Year built: 1966
Details
- Warranty included: Yes
Utilities & green energy
- Sewer: Public Sewer
- Water: Public
- Utilities for property: Natural Gas Connected
Community & HOA
Community
- Security: Smoke Detector(s)
Location
- Region: Grandville
Financial & listing details
- Price per square foot: $174/sqft
- Tax assessed value: $98,086
- Annual tax amount: $3,900
- Date on market: 8/6/2026
- Listing terms: Cash,FHA,VA Loan,MSHDA,Conventional
- Road surface type: Paved
Estimated market value
$394,300
$375,000 - $414,000
$2,791/mo
Price history
| Date | Event | Price |
|---|---|---|
| 8/6/2026 | Listed for sale | $399,900+143.1%$174/sqft |
Source:  MichRIC #26041028 Report a problem MichRIC #26041028 Report a problem | ||
| 10/24/2006 | Sold | $164,500$72/sqft |
Source: Public Record Report a problem | ||
Public tax history
| Year | Property taxes | Tax assessment |
|---|---|---|
| 2025 | $3,798 | $205,800 +7.5% |
| 2024 | -- | $191,500 +60% |
| 2021 | $2,941 | $119,700 +7.9% |
| 2020 | $2,941 | $110,900 +9.2% |
| 2019 | -- | $101,600 +2.6% |
| 2018 | -- | $99,000 +12.2% |
| 2017 | $2,663 | $88,200 +9.7% |
| 2016 | $2,663 | $80,400 |
| 2015 | $2,663 | $80,400 +14.5% |
| 2013 | -- | $70,200 -3.3% |
| 2011 | -- | $72,600 -3.8% |
| 2010 | -- | $75,500 -0.8% |
| 2009 | -- | $76,100 -1.9% |
| 2007 | -- | $77,600 -4% |
| 2006 | -- | $80,800 +3.5% |
| 2005 | -- | $78,094 +3.3% |
| 2004 | -- | $75,600 +28.2% |
| 2002 | -- | $58,965 +3.2% |
| 2001 | -- | $57,137 |
Find assessor info on the county website
Monthly payment
Est. payment
Payment breakdown
Explore the cost of this home by adjusting the details. Changes won't be saved.Climate risks
Neighborhood: 49418
Nearby schools
GreatSchools rating
- 8/10Grandville West Elementary SchoolGrades: PK-6Distance: 0.4 mi
- 7/10Grandville Middle SchoolGrades: 3-8Distance: 1.2 mi
- 7/10Grandville High SchoolGrades: 9-12Distance: 0.9 mi
- $348,400-- bd2 ba-- sqft4437 Lucas Dr SW, Grandville, MI 49418Off Market
- $347,500-- bd1 ba-- sqft4450 Restmor St SW, Grandville, MI 49418Off Market
- $352,0003 bd2 ba1.8k sqft4005 Canal Ave SW, Grandville, MI 49418Off Market
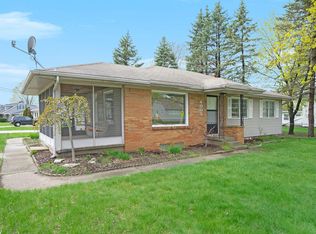
- $349,5003 bd1 ba1.7k sqft3989 Canal Ave SW, Grandville, MI 49418Off Market

- $328,900-- bd1 ba-- sqft4449 Lucas Dr SW, Grandville, MI 49418Off Market
- $348,5003 bd2 ba1.8k sqft4456 Restmor St SW, Grandville, MI 49418Off Market
- $360,000-- bd1 ba-- sqft4424 Lucas Dr SW, Grandville, MI 49418Off Market
- $278,900-- bd1 ba-- sqft4025 Canal Ave SW, Grandville, MI 49418Off Market
A local agent can set up tours, give advice and negotiate with sellers.
Similar homes
- $389,9005 bd2 ba2.7k sqft5666 Park Ave, Hudsonville, MI 49426For Sale

 MLS ID #26041017, Jason Cripe, Coldwell Banker Schmidt Realtors. MichRIC
 - $419,9003 bd2 ba1.4k sqft1695 Broadview Dr, Jenison, MI 49428For Sale
 MLS ID #26040680, Christine L VanEngen, Condo Concepts of Michigan. MichRIC
 - $325,0003 bd2 ba1.7k sqft2442 De Laat Ave SW, Wyoming, MI 49519For Sale
 MLS ID #26040639, Jeffrey Glover, Keller Williams Professionals. MichRIC
 - $389,0004 bd2 ba3k sqft3542 Fuller Ave SE, Grand Rapids, MI 49508For Sale
 MLS ID #26040551, Paul H DeBoer, Apex Realty Group. MichRIC
 - $399,9004 bd3 ba2.2k sqft2046 Acton Rd NW, Grand Rapids, MI 49504For SaleMLS ID #26039608, Mark A DeSatterlee, Icon Realty Group LLC. MichRIC
- $350,0004 bd2 ba1.7k sqft421 Macomb Ave NW, Grand Rapids, MI 49534For SaleMLS ID #26040531, Jeffrey M Blahnik, Five Star Real Estate (Main). MichRIC
- $395,0004 bd2 ba2.1k sqft1930 Mullins Ave NW, Grand Rapids, MI 49534For SaleMLS ID #26039728, David Martin, Greenridge Realty (EGR). MichRIC
- $524,9995 bd3 ba2.5k sqft8921 Norman Dr, Jenison, MI 49428For SaleMLS ID #26040450, Jason S Johnston, Compass Realty Services. MichRIC
- $355,0003 bd2 ba2.1k sqft1684 Selly Oak Ave, Dorr, MI 49323For SaleMLS ID #26040336, Luke Scott Bouman, HomeRealty Holland. MichRIC
- $379,0004 bd2 ba1.3k sqft357 N State St, Zeeland, MI 49464For SaleMLS ID #26040550, Susan Mae Brandsen, Five Star Real Estate-Holland. MichRIC
- $399,9003 bd2 ba1.7k sqft4143 Dennis Ct, Hudsonville, MI 49426For SaleMLS ID #26039056, Darcy Fritsch, 616 Realty LLC. MichRIC
- $387,0004 bd3 ba2.9k sqft3121 Baker Park Dr SE, Grand Rapids, MI 49508For SaleMLS ID #26038003, Lauren Rockel, Keller Williams GR North. MichRIC
- $336,0003 bd2 ba1.7k sqft1804 Andrew St SE, Kentwood, MI 49508For SaleMLS ID #26040354, Michelle J Haynes, Bellabay Realty LLC. MichRIC
- $425,0004 bd4 ba2.5k sqft13813 Fox Trail Dr, Holland, MI 49424For SaleMLS ID #26040725, Dawn Van Kampen, West Edge Real Estate LLC. MichRIC
- $329,9003 bd2 ba1.6k sqft1221 Whitmore Ave NW, Grand Rapids, MI 49504For SaleMLS ID #26040505, Amanda VanDyke, Five Star Real Estate (M6). MichRIC
- $380,0003 bd2 ba1.6k sqft2014-3 Mile Rd NE, Grand Rapids, MI 49505For SaleMLS ID #26040264, Melissa DeBoer, Keller Williams Realty Rivertown. MichRIC
- $435,0004 bd3 ba2.7k sqft1171 Runway Dr SW, Byron Center, MI 49315For SaleMLS ID #26034959, Abisai Munoz, City2Shore Real Estate (GR). MichRIC
- $449,0004 bd3 ba3k sqft11012 Green Lake Rd, Middleville, MI 49333For SaleMLS ID #26040969, Bruce Higgins, Five Star Real Estate (Courtland). MichRIC
- $419,0003 bd3 ba2.6k sqft3052 Bonita Dr SE, Grand Rapids, MI 49508For SaleMLS ID #26036458, Cheryl A Grant, RE/MAX of Grand Rapids (FH). MichRIC
- $444,0005 bd4 ba2.3k sqft4455 Bridgeville Ct, Hudsonville, MI 49426For SaleMLS ID #26039629, Rebecca Donald, Novosad Realty Partners. MichRIC
