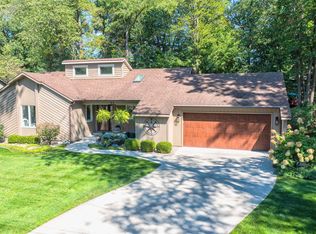
Welcome home to this spacious and inviting residence on Holland's north side, tucked away at the end of a quiet cul-de-sac. Designed for both comfort and functionality, this home offers generous living spaces and thoughtful updates throughout. The main level features a large living room with a cozy wood-burning fireplace, an updated kitchen with granite countertops, and a spacious primary suite complete with a beautifully renovated ensuite bathroom. Upstairs, you'll find two additional bedrooms and a full bathroom, providing plenty of space for family or guests. The finished lower level offers even more room to spread out, featuring a large family room with a gas fireplace, a fourth bedroom, a full bathroom, and abundant storage. Car enthusiasts, hobbyists, and DIYers will appreciate the heated garage, equipped with two 220V outlets and a new subpanel.
Active contingent
$425,000
13813 Fox Trail Dr, Holland, MI 49424
4beds
2,504sqft
:
Get pre-qualified$2,917/mo
Single Family Residence
Built in 1987
0.28 Acres Lot
$430,800 Zestimate®
$170/sqft
$-- HOA
What's special
Fourth bedroomFinished lower levelAbundant storageSpacious and inviting residenceBeautifully renovated ensuite bathroomTwo additional bedroomsSpacious primary suite
- 6 days |
- 1,604 |
- 83 |
Zillow last checked:
Listing updated:
Listed by:
Dawn Van Kampen 616-566-5783,
West Edge Real Estate LLC 616-355-3737
Source: MichRIC,MLS#: 26040725
Facts & features
Interior
Bedrooms & bathrooms
- Bedrooms: 4
- Bathrooms: 4
- Full bathrooms: 3
- 1/2 bathrooms: 1
- Main level bedrooms: 1
Primary bedroom
- Level: Main
- Area: 195
- Dimensions: 15.00 x 13.00
Bedroom 2
- Level: Upper
- Area: 165
- Dimensions: 15.00 x 11.00
Bedroom 3
- Level: Upper
- Area: 150
- Dimensions: 15.00 x 10.00
Bedroom 4
- Level: Lower
- Area: 110
- Dimensions: 10.00 x 11.00
Primary bathroom
- Level: Main
- Area: 56
- Dimensions: 8.00 x 7.00
Bathroom 2
- Level: Upper
- Area: 60
- Dimensions: 12.00 x 5.00
Bathroom 3
- Level: Main
- Area: 25
- Dimensions: 5.00 x 5.00
Bathroom 4
- Level: Lower
- Area: 55
- Dimensions: 11.00 x 5.00
Dining area
- Level: Main
- Area: 90
- Dimensions: 9.00 x 10.00
Family room
- Level: Lower
- Area: 702
- Dimensions: 27.00 x 26.00
Kitchen
- Level: Main
- Area: 160
- Dimensions: 16.00 x 10.00
Laundry
- Level: Main
Living room
- Level: Main
- Area: 364
- Dimensions: 14.00 x 26.00
Heating
- Forced Air
Cooling
- Central Air
Appliances
- Included: Dishwasher, Disposal, Microwave, Range, Refrigerator
- Laundry: Gas Dryer Hookup, Laundry Closet, Main Level, Washer Hookup
Features
- Ceiling Fan(s), Eat-in Kitchen, Pantry
- Flooring: Carpet, Laminate
- Windows: Screens, Insulated Windows, Window Treatments
- Basement: Full
- Number of fireplaces: 2
- Fireplace features: Family Room, Gas Log, Living Room, Wood Burning
Interior area
- Total structure area: 1,622
- Total interior livable area: 2,504 sqft
- Finished area below ground: 882
Video & virtual tour
Property
Parking
- Total spaces: 2
- Parking features: Garage Faces Front, Garage Door Opener, Attached
- Garage spaces: 2
Features
- Stories: 2
Lot
- Size: 0.28 Acres
- Dimensions: 46.88 x 135.96 x 45.11 x 124
- Features: Level, Cul-De-Sac, Ground Cover, Shrubs/Hedges
Details
- Parcel number: 701607331016
- Zoning description: R1
Construction
Type & style
- Home type: SingleFamily
- Architectural style: Traditional
- Property subtype: Single Family Residence
Materials
- Vinyl Siding
- Roof: Composition
Condition
- New construction: No
- Year built: 1987
Utilities & green energy
- Sewer: Public Sewer
- Water: Public
- Utilities for property: Phone Available, Natural Gas Available, Electricity Available, Cable Available, Phone Connected, Natural Gas Connected, Cable Connected
Community & HOA
Location
- Region: Holland
Financial & listing details
- Price per square foot: $170/sqft
- Tax assessed value: $120,538
- Annual tax amount: $3,732
- Date on market: 8/5/2026
- Listing terms: Cash,FHA,VA Loan,Conventional
- Electric utility on property: Yes
- Road surface type: Paved
Estimated market value
$430,800
$409,000 - $452,000
$2,937/mo
Price history
| Date | Event | Price |
|---|---|---|
| 8/8/2026 | Contingent | $425,000$170/sqft |
Source:  MichRIC #26040725 Report a problem MichRIC #26040725 Report a problem | ||
| 8/5/2026 | Listed for sale | $425,000+128.5%$170/sqft |
Source: MichRIC #26040725 Report a problem | ||
| 12/29/2017 | Sold | $186,000-6.1%$74/sqft |
Source: MichRIC #17008783 Report a problem | ||
| 11/20/2017 | Pending sale | $198,000$79/sqft |
Source: Grand Rapids East #17008783 Report a problem | ||
| 9/6/2017 | Price change | $198,000-1%$79/sqft |
Source: Grand Rapids East #17008783 Report a problem | ||
| 7/21/2017 | Price change | $200,000-4.7%$80/sqft |
Source: Grand Rapids East #17008783 Report a problem | ||
| 6/8/2017 | Price change | $209,900-4.5%$84/sqft |
Source: Grand Rapids East #17008783 Report a problem | ||
| 3/6/2017 | Listed for sale | $219,900$88/sqft |
Source: Keller Williams Realty Holland #17008783 Report a problem | ||
Public tax history
| Year | Property taxes | Tax assessment |
|---|---|---|
| 2025 | $3,633 +3.9% | $117,370 +3.1% |
| 2024 | $3,498 +16.8% | $113,841 +5% |
| 2023 | $2,995 +334.4% | $108,420 |
| 2022 | $689 | -- |
| 2021 | -- | -- |
| 2020 | -- | $87,124 +4.2% |
| 2018 | $2,623 +12.7% | $83,600 -4.7% |
| 2017 | $2,328 | $87,700 +7.2% |
| 2016 | $2,328 | $81,800 +6.4% |
| 2015 | $2,328 +4.4% | $76,900 +4.5% |
| 2014 | $2,229 | $73,600 +1.2% |
| 2013 | -- | $72,700 +3.3% |
| 2012 | -- | $70,400 -2.5% |
| 2011 | -- | $72,200 -12.2% |
| 2009 | -- | $82,200 -9.3% |
| 2008 | -- | $90,600 +7.6% |
| 2005 | -- | $84,200 +3.8% |
| 2004 | -- | $81,100 -1% |
| 2003 | -- | $81,900 +1.9% |
| 2002 | -- | $80,400 +6.1% |
| 2001 | -- | $75,800 |
Find assessor info on the county website
Monthly payment
Est. payment
Payment breakdown
Explore the cost of this home by adjusting the details. Changes won't be saved.Climate risks
Neighborhood: 49424
Nearby schools
GreatSchools rating
- 5/10Pine Creek Elementary SchoolGrades: PK-5Distance: 0.5 mi
- 5/10Harbor Lights Middle SchoolGrades: 6-8Distance: 0.6 mi
- 6/10West Ottawa High School CampusGrades: 9-12Distance: 1.3 mi
- $418,000-- bd2 ba1.7k sqft13823 Fox Trail Dr, Holland, MI 49424Off Market
- $429,3003 bd3 ba2.4k sqft13824 Fox Trail Dr, Holland, MI 49424Off Market

- $370,700-- bd2 ba1.3k sqft13835 Fox Trail Dr, Holland, MI 49424Off Market
- $296,100-- bd1 ba1k sqft3452 142nd Ave, Holland, MI 49424Off Market
- $315,400-- bd1 ba1k sqft3468 142nd Ave, Holland, MI 49424Off Market
- $371,300-- bd-- ba-- sqft3468 142nd Ave, Holland, MI 49424Off Market
- $382,9003 bd2 ba1.4k sqft13832 Fox Trail Dr, Holland, MI 49424Off Market
- $414,7003 bd3 ba1.6k sqft14173 Pheasant Run, Holland, MI 49424Off Market
A local agent can set up tours, give advice and negotiate with sellers.
Similar homes
- $475,0003 bd3 ba2.2k sqft31 Forest Hills Dr, Holland, MI 49424For Sale
 MLS ID #26041043, Kathy A Smith, Chuck Jaqua, REALTOR. MichRIC
 - $479,9003 bd3 ba2.7k sqft3580 144th Ave, Holland, MI 49424For Sale
 MLS ID #26029449, Corbin Kingsbury, RE/MAX Lakeshore. MichRIC
 - $450,0003 bd3 ba1.9k sqft312 Sand Castle Dr, Holland, MI 49424For Sale
 MLS ID #26039404, Kersh Ruhl, Coldwell Banker Woodland Schmidt. MichRIC
 - $435,0004 bd3 ba2.3k sqft1365 Seminole Dr, Holland, MI 49424For Sale
 MLS ID #26027570, Sandra M DeHamer, Berkshire Hathaway HomeServices Michigan Real Estate (Main). MichRIC
 - $399,9004 bd2 ba2k sqft603 Howard Ave, Holland, MI 49424For SaleMLS ID #26022159, Luke Scott Bouman, HomeRealty Holland. MichRIC
- $425,0004 bd3 ba2.2k sqft1632 W Lakewood Blvd, Holland, MI 49424For SaleMLS ID #26031974, Jeffrey Glover, Keller Williams Professionals. MichRIC
- $475,0004 bd3 ba2.6k sqft3530 Elderwood Ave, Holland, MI 49424For SaleMLS ID #26035105, James P Ryan, West Edge Real Estate LLC. MichRIC
- $349,9003 bd2 ba1.7k sqft827 Shadybrook Dr, Holland, MI 49424For SaleMLS ID #26034905, James Hocking, Smallegan Real Estate. MichRIC
- $375,0003 bd2 ba2k sqft15471 Ransom St, Holland, MI 49424For SaleMLS ID #26032952, Mary Perham-Nelson, EXP Realty LLC. MichRIC
- $365,0004 bd2 ba1.8k sqft86 Dunton Ave, Holland, MI 49424For SaleMLS ID #26034649, Ernesto Lopez, UBeHome Real Estate. MichRIC
- $435,0003 bd3 ba1.8k sqft3476 Lindsey Ln, Zeeland, MI 49464For SaleMLS ID #26039771, Scott Zokoe, Five Star Real Estate (Tallmadge). MichRIC
- $525,0004 bd3 ba2.7k sqft16962 Ransom St, Holland, MI 49424For SaleMLS ID #26032088, Luke Scott Bouman, HomeRealty Holland. MichRIC
- $619,9004 bd3 ba2.7k sqft3361 Elderwood Ave, Holland, MI 49424For SaleMLS ID #26039137, Andrew M Rietveld, Coldwell Banker Woodland Schmidt ART Office. MichRIC
- $549,9004 bd4 ba2.8k sqft1864 Erin Isle Dr, Holland, MI 49424For SaleMLS ID #26031550, Wendy Ryder, Coldwell Banker Woodland Schmidt. MichRIC
- $414,9005 bd3 ba2k sqft6480 34th Ave, Hudsonville, MI 49426For SaleMLS ID #26041148, John R Schat, Five Star Real Estate (Grandv). MichRIC
- $432,5005 bd4 ba3.2k sqft271 Glendale St, Holland, MI 49423For SaleMLS ID #26031746, Jeffrey Glover, Keller Williams Professionals. MichRIC
- $425,0003 bd2 ba1.4k sqft8112 72nd Ave, Hudsonville, MI 49426For SaleMLS ID #26041472, Jack Payne, Best Homes of Michigan Zeeland. MichRIC
- $424,9004 bd2 ba1.9k sqft2903 Fox Hill Dr, Jenison, MI 49428For SaleMLS ID #26041303, Colin Gage, Five Star Real Estate (Ada). MichRIC
- $625,0005 bd4 ba2.2k sqft3977 Tall Grass East Ct, Holland, MI 49424For SaleMLS ID #26032171, Albertena Praamsma, Keller Williams Lakeshore. MichRIC
- $519,9004 bd3 ba2.7k sqft312 E 16th St, Holland, MI 49423For SaleMLS ID #26037574, Luke Scott Bouman, HomeRealty Holland. MichRIC
