Welcome to 3121 Baker Park, a gorgeous ranch where timeless character meets thoughtful updates. With 4 bedrooms and 2.5 bathrooms, this home offers plenty of room to spread out, including multiple living and dining spaces that give you flexibility for everyday life, entertaining, or a little bit of both. The finished walkout basement adds even more usable space, while multiple decks invite you to enjoy the outdoors. Tucked away in a private setting, the backyard is a true oasis with creek access and plenty of privacy. Beautiful, comfortable, and full of character, this is the kind of home that feels special the moment you arrive.
Active
$389,900
3121 Baker Park Dr SE, Grand Rapids, MI 49508
4beds
2,983sqft
:
Get pre-qualified$2,832/mo
Single Family Residence
Built in 1954
0.75 Acres Lot
$-- Zestimate®
$131/sqft
$-- HOA
What's special
Private settingFinished walkout basementCreek accessMultiple decksPlenty of privacy
- 12 days |
- 1,913 |
- 196 |
Zillow last checked:
Listing updated:
Listed by:
Lauren Rockel 616-450-3448,
Keller Williams GR North 616-447-9100
Source: MichRIC,MLS#: 26038003
Facts & features
Interior
Bedrooms & bathrooms
- Bedrooms: 4
- Bathrooms: 3
- Full bathrooms: 2
- 1/2 bathrooms: 1
- Main level bedrooms: 2
Heating
- Forced Air
Cooling
- Central Air
Appliances
- Included: Humidifier, Dishwasher, Disposal, Dryer, Microwave, Range, Refrigerator, Washer
- Laundry: Laundry Chute, Laundry Room, Lower Level, Sink
Features
- Eat-in Kitchen
- Flooring: Wood
- Basement: Full,Walk-Out Access
- Number of fireplaces: 2
- Fireplace features: Gas Log, Living Room, Recreation Room, Wood Burning
Interior area
- Total structure area: 1,635
- Total interior livable area: 2,983 sqft
- Finished area below ground: 0
Video & virtual tour
Property
Parking
- Total spaces: 2
- Parking features: Garage Faces Front, Garage Door Opener, Attached
- Garage spaces: 2
Features
- Stories: 1
- Has spa: Yes
- Spa features: Hot Tub Spa
- On waterfront: Yes
- Waterfront features: Stream/Creek
- Body of water: Plaster Creek
Lot
- Size: 0.75 Acres
- Dimensions: IRR: 98 x 228 x 90 x 80 x 309
- Features: Wooded
Details
- Parcel number: 411816151042
- Zoning description: MCN-LDR
Construction
Type & style
- Home type: SingleFamily
- Architectural style: Mid-Century Modern,Ranch
- Property subtype: Single Family Residence
Materials
- Brick, Vinyl Siding
- Roof: Composition
Condition
- New construction: No
- Year built: 1954
Utilities & green energy
- Sewer: Public Sewer, Storm Sewer
- Water: Public
- Utilities for property: Natural Gas Available, Electricity Available
Community & HOA
Location
- Region: Grand Rapids
Financial & listing details
- Price per square foot: $131/sqft
- Tax assessed value: $167,930
- Annual tax amount: $5,470
- Date on market: 7/23/2026
- Listing terms: Cash,FHA,VA Loan,Conventional
- Electric utility on property: Yes
- Road surface type: Paved
Estimated market value
Not available
Estimated sales range
Not available
Not available
Price history
| Date | Event | Price |
|---|---|---|
| 7/23/2026 | Listed for sale | $389,900+13.5%$131/sqft |
Source:  MichRIC #26038003 Report a problem MichRIC #26038003 Report a problem | ||
| 3/17/2023 | Sold | $343,600+14.5%$115/sqft |
Source: MichRIC #23004066 Report a problem | ||
| 2/13/2023 | Pending sale | $300,000$101/sqft |
Source: MichRIC #23004066 Report a problem | ||
| 2/9/2023 | Listed for sale | $300,000$101/sqft |
Source: MichRIC #23004066 Report a problem | ||
Public tax history
| Year | Property taxes | Tax assessment |
|---|---|---|
| 2025 | $5,341 | $173,300 +9.3% |
| 2024 | -- | $158,600 +52.2% |
| 2021 | $2,306 | $104,200 +6.8% |
| 2020 | $2,306 +3.6% | $97,600 +8.9% |
| 2019 | $2,227 | $89,600 +8% |
| 2018 | -- | $83,000 +14.3% |
| 2017 | $2,194 | $72,600 +15.1% |
| 2016 | $2,194 | $63,100 |
| 2015 | $2,194 +7.5% | $63,100 +5.2% |
| 2013 | $2,040 | $60,000 -7.7% |
| 2011 | -- | $65,000 -4.7% |
| 2010 | -- | $68,200 -12.3% |
| 2009 | -- | $77,800 -2.4% |
| 2007 | -- | $79,700 +18.9% |
| 2006 | -- | $67,009 +3.7% |
| 2005 | -- | $64,619 +3.3% |
| 2004 | -- | $62,555 +6.2% |
| 2002 | -- | $58,892 +3.2% |
| 2001 | -- | $57,066 |
Find assessor info on the county website
Monthly payment
Est. payment
Payment breakdown
Explore the cost of this home by adjusting the details. Changes won't be saved.Climate risks
Neighborhood: Shangrai-La
Nearby schools
GreatSchools rating
- 3/10Sherwood Global Studies AcademyGrades: PK-6Distance: 1 mi
- 2/10Alger Middle SchoolGrades: 6-8Distance: 1.3 mi
- 5/10Ottawa Hills High SchoolGrades: 9-12Distance: 1.3 mi
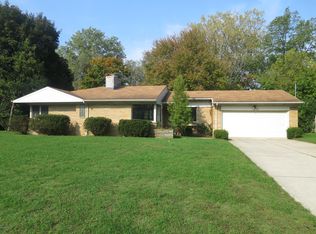
- $329,7003 bd2 ba2.3k sqft3131 Baker Park Dr SE, Grand Rapids, MI 49508Off Market
- $344,0002 bd1 ba1.7k sqft3111 Baker Park Dr SE, Grand Rapids, MI 49508Off Market
- $354,2003 bd2 ba1.7k sqft3062 Kalamazoo Ave SE, Grand Rapids, MI 49508Off Market
- $373,2004 bd3 ba2.3k sqft3110 Kalamazoo Ave SE, Grand Rapids, MI 49508Off Market

- $383,3003 bd2 ba1.8k sqft3139 Baker Park Dr SE, Grand Rapids, MI 49508Off Market
- $297,0002 bd1 ba1.6k sqft3091 Baker Park Dr SE, Grand Rapids, MI 49508Sold
- $347,7003 bd2 ba2.1k sqft3054 Kalamazoo Ave SE, Grand Rapids, MI 49508Off Market
- $418,9003 bd1 ba1.9k sqft3134 Baker Park Dr SE, Grand Rapids, MI 49508Off Market
A local agent can set up tours, give advice and negotiate with sellers.
Similar homes
- $349,9004 bd2 ba1.8k sqft3501 Newcastle Dr SE, Grand Rapids, MI 49508For Sale

 MLS ID #26040438, Andrea L Zoet, Epique Realty. MichRIC
 - $419,0003 bd3 ba2.6k sqft3052 Bonita Dr SE, Grand Rapids, MI 49508For Sale
 MLS ID #26036458, Cheryl A Grant, RE/MAX of Grand Rapids (FH). MichRIC
 - $469,9004 bd2 ba2.6k sqft1955 Millbank St SE, Grand Rapids, MI 49508For Sale
 MLS ID #26036312, Lindsay J VanDuinen-Scully, RE/MAX of Grand Rapids (Grandville). MichRIC
 - $336,0003 bd2 ba1.7k sqft1804 Andrew St SE, Kentwood, MI 49508For Sale
 MLS ID #26040354, Michelle J Haynes, Bellabay Realty LLC. MichRIC
 - $380,0003 bd2 ba1.6k sqft2014-3 Mile Rd NE, Grand Rapids, MI 49505For SaleMLS ID #26040264, Melissa DeBoer, Keller Williams Realty Rivertown. MichRIC
- $335,0003 bd3 ba2.2k sqft3632 Chamberlain Ave SE, Grand Rapids, MI 49508For SaleMLS ID #26033890, Kevin R Southwick, Coldwell Banker Schmidt Realtors. MichRIC
- $375,0004 bd3 ba2.2k sqft720 Morris Ave SE, Grand Rapids, MI 49503For SaleMLS ID #26039444, Blake J Timmer, EXP Realty (Grand Rapids). MichRIC
- $500,0005 bd4 ba3k sqft1286 Bentree Dr SE, Grand Rapids, MI 49508For SaleMLS ID #26040261, Laura A Carr, Carr Group. MichRIC
- $369,9003 bd3 ba2k sqft2110 Fawnwood Dr SE, Kentwood, MI 49508For SaleMLS ID #26038798, Austin Adams, Five Star Real Estate (Main). MichRIC
- $329,9003 bd2 ba1.8k sqft3421 Senora Ave SE, Grand Rapids, MI 49508For SaleMLS ID #26024421, Rick Genzink, Keller Williams Harbortown. MichRIC
- $375,0003 bd2 ba2.8k sqft2741 Plainfield Ave NE, Grand Rapids, MI 49505For SaleMLS ID #26039375, Corrin E Wiersema, Keller Williams Harbortown. MichRIC
- $364,0004 bd3 ba2.4k sqft516 Curtis St NE, Grand Rapids, MI 49505For SaleMLS ID #26039478, Jonathan Stowers, Epique Realty. MichRIC
- $345,0003 bd2 ba1.5k sqft1657 Loralee St SE, Grand Rapids, MI 49508For SaleMLS ID #26034271, Charles Teunis, Bellabay Realty LLC. MichRIC
- $350,0005 bd2 ba3k sqft200 Lawndale Ave NE, Grand Rapids, MI 49503For SaleMLS ID #26038639, Freshta Tori Jan, Continental Realty of West Michigan by Maria Saucedo. MichRIC
- $330,0003 bd3 ba1.9k sqft1822 Gentian Dr SE, Kentwood, MI 49508For SaleMLS ID #26039201, Laura E Ensley, Ensley Real Estate. MichRIC
- $575,0004 bd2 ba2.3k sqft2430 Annchester Dr SE, Grand Rapids, MI 49506For SaleMLS ID #26038273, Adam Starr, Keller Williams GR North. MichRIC
- $399,0003 bd2 ba1.8k sqft246 Alten Ave NE, Grand Rapids, MI 49503For SaleMLS ID #26035813, Beth Mans, Greenridge Realty (Cascade). MichRIC
- $445,0004 bd3 ba2.8k sqft1954 Glenvale Dr SW, Wyoming, MI 49519For SaleMLS ID #26040375, Michelle Harmon, The Local Element. MichRIC
- $399,9004 bd3 ba2.3k sqft47 Carlton Ave SE, Grand Rapids, MI 49506For SaleMLS ID #26034726, Eric P Sikkenga, Keller Williams GR North. MichRIC
- $335,0004 bd2 ba2.5k sqft4071 Ivanrest Ave SW, Grandville, MI 49418For SaleMLS ID #26040084, Skylar Pratt, Real Estate West. MichRIC
