Fantastic location with easy access to M-6 but located on a quiet street located in East Kentwood Schools. Large 5-bedroom home with plenty of space for everyone. Large kitchen with open concept to living room with large stone fireplace, formal dining area great for entertaining and large office on main. Upper level has 4 bedrooms and 2 full bathrooms. Lower level is walkout with additional bedroom and full bathroom and very large family room. Big yard with tress and privacy to the rear. Don't wait on this one as it checks the boxes for what buyers are looking for.
Active
Price cut: $17K (8/15)
$458,000
1286 Bentree Dr SE, Grand Rapids, MI 49508
5beds
3,030sqft
Single Family Residence
Built in 1996
0.58 Acres Lot
$450,300 Zestimate®
$151/sqft
$-- HOA
What's special
Large stone fireplaceLower level is walkoutLarge office on mainVery large family room
- 12 days |
- 1,994 |
- 166 |
Zillow last checked:
Listing updated:
Listed by:
Laura A Carr 616-340-8811,
Carr Group 616-340-8811,
Chris D Carr 616-836-3573,
Carr Group
Source: MichRIC,MLS#: 26040261
Facts & features
Interior
Bedrooms & bathrooms
- Bedrooms: 5
- Bathrooms: 4
- Full bathrooms: 3
- 1/2 bathrooms: 1
Primary bedroom
- Level: Upper
- Area: 287.24
- Dimensions: 17.20 x 16.70
Bedroom 2
- Level: Upper
- Area: 111
- Dimensions: 11.10 x 10.00
Bedroom 3
- Level: Upper
- Area: 126.88
- Dimensions: 10.40 x 12.20
Bedroom 4
- Level: Upper
- Area: 139.38
- Dimensions: 10.10 x 13.80
Bedroom 5
- Level: Lower
- Area: 194.67
- Dimensions: 18.90 x 10.30
Bathroom 2
- Level: Lower
- Area: 89.28
- Dimensions: 12.40 x 7.20
Dining area
- Level: Main
- Area: 103.2
- Dimensions: 8.60 x 12.00
Dining room
- Level: Main
- Area: 162.06
- Dimensions: 11.10 x 14.60
Family room
- Level: Lower
- Area: 519.17
- Dimensions: 19.30 x 26.90
Kitchen
- Level: Main
- Area: 110.21
- Dimensions: 10.30 x 10.70
Laundry
- Level: Lower
- Area: 175.56
- Dimensions: 13.30 x 13.20
Living room
- Level: Main
- Area: 270.04
- Dimensions: 15.70 x 17.20
Heating
- Forced Air
Cooling
- Central Air
Appliances
- Included: Dishwasher, Dryer, Freezer, Microwave, Range, Refrigerator, Washer, Water Softener Owned
- Laundry: In Basement, Laundry Room, Sink
Features
- Ceiling Fan(s), Eat-in Kitchen
- Flooring: Tile, Vinyl, Wood
- Windows: Insulated Windows
- Basement: Full,Walk-Out Access
- Number of fireplaces: 1
- Fireplace features: Family Room, Gas Log, Living Room
Interior area
- Total structure area: 2,046
- Total interior livable area: 3,030 sqft
- Finished area below ground: 0
Video & virtual tour
Property
Parking
- Total spaces: 2
- Parking features: Garage Door Opener, Attached
- Garage spaces: 2
Features
- Stories: 2
Lot
- Size: 0.58 Acres
- Dimensions: 105 x 240
- Features: Ground Cover
Details
- Parcel number: 412205425013
- Zoning description: Res
Construction
Type & style
- Home type: SingleFamily
- Architectural style: Colonial,Traditional
- Property subtype: Single Family Residence
Materials
- Brick, Vinyl Siding
- Roof: Shingle
Condition
- New construction: No
- Year built: 1996
Utilities & green energy
- Sewer: Public Sewer
- Water: Public
- Utilities for property: Electricity Available, Cable Available, Natural Gas Connected, Cable Connected
Community & HOA
Location
- Region: Grand Rapids
Financial & listing details
- Price per square foot: $151/sqft
- Tax assessed value: $240,000
- Annual tax amount: $6,990
- Date on market: 8/3/2026
- Listing terms: Cash,FHA,VA Loan,Conventional
- Electric utility on property: Yes
- Road surface type: Paved
Estimated market value
$450,300
$428,000 - $473,000
$3,580/mo
Price history
| Date | Event | Price |
|---|---|---|
| 8/15/2026 | Price change | $458,000-3.6%$151/sqft |
Source:  MichRIC #26040261 Report a problem MichRIC #26040261 Report a problem | ||
| 8/11/2026 | Price change | $475,000-5%$157/sqft |
Source: MichRIC #26040261 Report a problem | ||
| 8/3/2026 | Listed for sale | $500,000+25.5%$165/sqft |
Source: MichRIC #26040261 Report a problem | ||
| 7/28/2023 | Sold | $398,500-3.3%$132/sqft |
Source: MichRIC #23018761 Report a problem | ||
| 7/9/2023 | Pending sale | $411,900$136/sqft |
Source: MichRIC #23018761 Report a problem | ||
| 6/2/2023 | Listed for sale | $411,900+28.7%$136/sqft |
Source: MichRIC #23018761 Report a problem | ||
| 10/5/2020 | Sold | $320,000+0%$106/sqft |
Source: Public Record Report a problem | ||
| 8/5/2020 | Pending sale | $319,900$106/sqft |
Source: RE/MAX SunQuest Realty #20028803 Report a problem | ||
| 7/22/2020 | Listed for sale | $319,900+25.5%$106/sqft |
Source: RE/MAX SunQuest Realty #20028803 Report a problem | ||
| 10/3/2016 | Sold | $255,000-1.9%$84/sqft |
Source: Public Record Report a problem | ||
| 8/4/2016 | Listed for sale | $259,900$86/sqft |
Source: Kensington Realty Group Inc. #16020422 Report a problem | ||
| 6/6/2016 | Listing removed | $259,900$86/sqft |
Source: Kensington Realty Group Inc. #16020422 Report a problem | ||
| 5/4/2016 | Listed for sale | $259,900+17.1%$86/sqft |
Source: Kensington Realty Group Inc. #16020422 Report a problem | ||
| 5/26/2005 | Sold | $222,000$73/sqft |
Source: Public Record Report a problem | ||
Public tax history
| Year | Property taxes | Tax assessment |
|---|---|---|
| 2025 | $6,285 | $240,000 +2.6% |
| 2024 | -- | $234,000 +28.5% |
| 2021 | $3,770 | $182,100 +4.7% |
| 2020 | $3,770 | $174,000 +10.5% |
| 2019 | $3,770 | $157,500 +17% |
| 2018 | -- | $134,600 +10.9% |
| 2017 | -- | $121,400 +6.4% |
| 2016 | -- | $114,100 |
| 2015 | -- | $114,100 +13.8% |
| 2013 | -- | $100,300 +0.9% |
| 2011 | -- | $99,400 -1.5% |
| 2010 | -- | $100,900 -11.7% |
| 2009 | -- | $114,300 -5% |
| 2007 | -- | $120,300 -2% |
| 2006 | -- | $122,700 -2.2% |
| 2005 | -- | $125,500 +8.7% |
| 2004 | -- | $115,440 +6.2% |
| 2002 | -- | $108,678 +13% |
| 2001 | -- | $96,200 |
Find assessor info on the county website
Monthly payment
Est. payment
Payment breakdown
Explore the cost of this home by adjusting the details. Changes won't be saved.Climate risks
Neighborhood: 49508
Nearby schools
GreatSchools rating
- 9/10Explorer ElementaryGrades: K-5Distance: 1.3 mi
- NAEast Kentwood Freshman CampusGrades: 9Distance: 1 mi
- 5/10East Kentwood High SchoolGrades: 10-12Distance: 0.9 mi
- $435,1004 bd3 ba1.8k sqft1274 Bentree Dr SE, Grand Rapids, MI 49508Off Market
- $466,2004 bd3 ba3.4k sqft1298 Bentree Dr SE, Grand Rapids, MI 49508Off Market
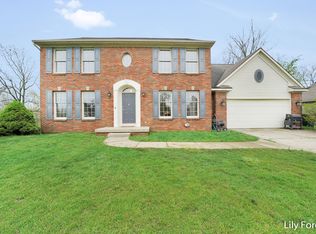
- $535,9004 bd3 ba-- sqft1262 Bentree Dr SE, Grand Rapids, MI 49508Off Market
- $472,7004 bd2 ba-- sqft1310 Bentree Dr SE, Grand Rapids, MI 49508Off Market
- $24,200-- bd-- ba-- sqft1297 68th St SE, Grand Rapids, MI 49508Off Market
- $409,5003 bd3 ba2.2k sqft6514 Bentree Ct SE, Grand Rapids, MI 49508Off Market
- $511,3004 bd3 ba-- sqft1248 Bentree Dr SE, Grand Rapids, MI 49508Off Market
- $446,3004 bd3 ba2.6k sqft6511 Bentree Ct SE, Grand Rapids, MI 49508Off Market
A local agent can set up tours, give advice and negotiate with sellers.
Similar homes
- $429,9994 bd4 ba2k sqft2444 Sunny Creek St SE, Kentwood, MI 49508For Sale
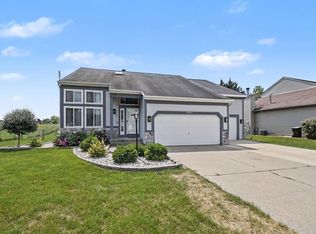
 MLS ID #26041579, Daniel Mehney, Greenridge Realty (EGR). MichRIC
 - $449,9005 bd3 ba2.3k sqft1313 64th St SW, Byron Center, MI 49315For Sale
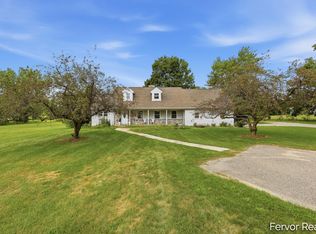 MLS ID #26041797, Nicholas Dennison, Fervor Realty. MichRIC
 - $480,0005 bd4 ba2.5k sqft6712 Hartman Dr SE, Caledonia, MI 49316For Sale
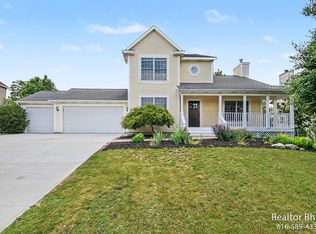 MLS ID #26028631, Bhim Khanal, 616 Realty LLC. MichRIC
 - $449,9005 bd2 ba3k sqft2491 Crystal Meadows St SE, Caledonia, MI 49316For Sale
 MLS ID #26037052, Hung T Pham, 42 North Realty Group. MichRIC
 - $449,0003 bd3 ba2k sqft1795 Pembroke St SE, Kentwood, MI 49508For SaleMLS ID #26028611, Anne S Espinoza, Greenridge Realty (Kentwood). MichRIC
- $445,0004 bd3 ba2.8k sqft1954 Glenvale Dr SW, Wyoming, MI 49519For SaleMLS ID #26040375, Michelle Harmon, The Local Element. MichRIC
- $429,9004 bd4 ba2.3k sqft2576 Mapleview St SE, Kentwood, MI 49508For SaleMLS ID #26031748, Scott Pitsch, 616 Realty LLC. MichRIC
- $475,0004 bd3 ba2.3k sqft6549 Creekside View Dr SE, Grand Rapids, MI 49508For SaleMLS ID #26025820, Molly E McManus, Greenridge Realty (EGR). MichRIC
- $387,0004 bd3 ba2.9k sqft3121 Baker Park Dr SE, Grand Rapids, MI 49508For SaleMLS ID #26038003, Lauren Rockel, Keller Williams GR North. MichRIC
- $440,0004 bd4 ba2.1k sqft6566 Sunfield Dr SW, Byron Center, MI 49315For SaleMLS ID #26039355, Jacob Hills, Smallegan Real Estate. MichRIC
- $330,0003 bd2 ba2.2k sqft4445 Marshall Ave SE, Kentwood, MI 49508For SaleMLS ID #26041892, Doug F Takens, Independence Realty (Main). MichRIC
- $455,0003 bd2 ba1.5k sqft7849 High Knoll Dr SE, Byron Center, MI 49315For SaleMLS ID #26040050, Kelly L Hillary, Bellabay Realty (North). MichRIC
- $336,0003 bd2 ba1.7k sqft1804 Andrew St SE, Kentwood, MI 49508For SaleMLS ID #26040354, Michelle J Haynes, Bellabay Realty LLC. MichRIC
- $530,0004 bd3 ba2.6k sqft5263 Pine Slope Dr SW, Wyoming, MI 49519For SaleMLS ID #26040517, Ann T Nguyen, Bellabay Realty (Kentwood). MichRIC
- $399,9004 bd2 ba2k sqft1860 Boston St SE, Grand Rapids, MI 49506For SaleMLS ID #26042473, Justin W Moorehead, Five Star Real Estate (Eastown). MichRIC
- $330,0003 bd3 ba1.9k sqft1822 Gentian Dr SE, Kentwood, MI 49508For SaleMLS ID #26039201, Laura E Ensley, Ensley Real Estate. MichRIC
- $619,9005 bd4 ba4.3k sqft7417 Old Lantern Dr SE, Caledonia, MI 49316For SaleMLS ID #26025560, Eric Foster, Home Realty LLC. MichRIC
- $490,0004 bd3 ba1.9k sqft9095 Costner Dr SE, Caledonia, MI 49316For SaleMLS ID #26037602, Stacey L Parm, Keller Williams GR North. MichRIC
- $482,5004 bd4 ba2.7k sqft6719 Crown Point Dr, Hudsonville, MI 49426For SaleMLS ID #26038381, Steve Frody, City2Shore Real Estate Inc.. MichRIC
- $259,0002 bd2 ba1.6k sqft3124 Maple Villa Dr SE, Grand Rapids, MI 49508For SaleMLS ID #26041891, Brandon J Faber, JH Realty Partners. MichRIC
