Set with the backdrop of the 17th hole in Crystal Springs with beautiful pond views, this spacious home offers the perfect blend of comfort, space, and outdoor living. Located within walking distance to private Stonewater Country Club amenities including golf, pool, and dining, this home offers an incredible opportunity to enjoy resort-style living in a picturesque setting.
Thoughtfully designed with both formal and informal living and dining areas, the layout is ideal for everyday living as well as hosting large gatherings. Two full kitchens--one on the main level and another in the lower level--provide added convenience and flexibility.
The main floor includes a bedroom and full bathroom, while the upper level features the primary ensuite(with heated floors!) along with three additional bedrooms and another full bath. Lower level bath currently functioning as a half bath with potential to be completed as a full bath. Step outside to a truly special backyard retreat! From the comfort of the screened porch or expansive composite deck with retractable awning, enjoy peaceful views of the golf course pond, vibrant flower gardens, tranquil fountain feature, and serene Koi Pond, all surrounded by a beautifully manicured outdoor setting.
Other: Attic Fan, 9yr old Roof, 3 yr old Exterior Paint
Active
Price cut: $30.1K (7/14)
$619,900
7417 Old Lantern Dr SE, Caledonia, MI 49316
5beds
4,328sqft
Single Family Residence
Built in 1989
0.37 Acres Lot
$599,700 Zestimate®
$143/sqft
$18/mo HOA
What's special
Serene koi pondBeautifully manicured outdoor settingScreened porchTranquil fountain featureVibrant flower gardens
- 82 days |
- 900 |
- 28 |
Zillow last checked:
Listing updated:
Listed by:
Eric Foster 616-291-9907,
Home Realty LLC 616-797-6630,
Elisha M Foster 815-922-2326,
Home Realty LLC
Source: MichRIC,MLS#: 26025560
Facts & features
Interior
Bedrooms & bathrooms
- Bedrooms: 5
- Bathrooms: 4
- Full bathrooms: 3
- 1/2 bathrooms: 1
- Main level bedrooms: 1
Heating
- Forced Air
Cooling
- Attic Fan, Central Air
Appliances
- Included: Dishwasher, Double Oven, Dryer, Oven, Range, Refrigerator, Washer
- Laundry: Main Level
Features
- Flooring: Carpet, Tile, Wood
- Basement: Daylight,Full
- Number of fireplaces: 2
- Fireplace features: Family Room, Gas Log, Recreation Room
Interior area
- Total structure area: 3,112
- Total interior livable area: 4,328 sqft
- Finished area below ground: 1,216
Property
Parking
- Total spaces: 2
- Parking features: Attached
- Garage spaces: 2
Features
- Stories: 2
- Patio & porch: Scrn Porch
- On waterfront: Yes
- Waterfront features: Pond
- Body of water: Pond
Lot
- Size: 0.37 Acres
- Dimensions: 81 x 184 x 124 x 140
- Features: Golf Community
Details
- Parcel number: 412208429010
- Zoning description: Residential
Construction
Type & style
- Home type: SingleFamily
- Architectural style: Other
- Property subtype: Single Family Residence
Materials
- Brick, Wood Siding
Condition
- New construction: No
- Year built: 1989
Utilities & green energy
- Sewer: Public Sewer
- Water: Public
- Utilities for property: Natural Gas Connected
Community & HOA
Community
- Features: Golf
- Subdivision: Crystal Springs
HOA
- Has HOA: Yes
- Services included: None
- HOA fee: $210 annually
- HOA phone: 616-656-0197
Location
- Region: Caledonia
Financial & listing details
- Price per square foot: $143/sqft
- Tax assessed value: $192,487
- Annual tax amount: $5,478
- Date on market: 5/29/2026
- Listing terms: Cash,FHA,Conventional
- Road surface type: Paved
Estimated market value
$599,700
$570,000 - $630,000
$4,375/mo
Price history
| Date | Event | Price |
|---|---|---|
| 7/14/2026 | Price change | $619,900-4.6%$143/sqft |
Source:  MichRIC #26025560 Report a problem MichRIC #26025560 Report a problem | ||
| 6/16/2026 | Price change | $650,000-3.7%$150/sqft |
Source: MichRIC #26025560 Report a problem | ||
| 5/29/2026 | Listed for sale | $674,900$156/sqft |
Source: MichRIC #26025560 Report a problem | ||
Public tax history
| Year | Property taxes | Tax assessment |
|---|---|---|
| 2025 | $5,015 | $284,200 +5.8% |
| 2024 | -- | $268,600 +30.6% |
| 2021 | -- | $205,700 +7.4% |
| 2020 | -- | $191,600 +7.2% |
| 2019 | -- | $178,700 +2.3% |
| 2018 | -- | $174,700 +6.8% |
| 2017 | -- | $163,600 +6% |
| 2016 | -- | $154,300 |
| 2015 | -- | $154,300 +9.2% |
| 2013 | -- | $141,300 +2.8% |
| 2011 | -- | $137,500 -1.5% |
| 2010 | -- | $139,600 -9.9% |
| 2009 | -- | $154,900 -7.6% |
| 2007 | -- | $167,600 +0.5% |
| 2006 | -- | $166,749 +3.7% |
| 2005 | -- | $160,800 +3.3% |
| 2004 | -- | $155,664 +6.2% |
| 2002 | -- | $146,546 +3.2% |
| 2001 | -- | $142,002 |
Find assessor info on the county website
Monthly payment
Est. payment
Payment breakdown
Explore the cost of this home by adjusting the details. Changes won't be saved.Climate risks
Neighborhood: 49316
Nearby schools
GreatSchools rating
- 9/10Explorer ElementaryGrades: K-5Distance: 1.2 mi
- NAEast Kentwood Freshman CampusGrades: 9Distance: 1.5 mi
- 5/10East Kentwood High SchoolGrades: 10-12Distance: 1.4 mi
Schools provided by the listing agent
- High: East Kentwood High School
Source: MichRIC. This data may not be complete. We recommend contacting the local school district to confirm school assignments for this home.
- $555,1004 bd3 ba-- sqft7411 Old Lantern Dr SE, Caledonia, MI 49316Off Market
- $708,2005 bd4 ba4k sqft7423 Old Lantern Dr SE, Caledonia, MI 49316Off Market
- $543,0005 bd4 ba4.6k sqft7405 Old Lantern Dr SE, Caledonia, MI 49316Sold

- $666,4004 bd5 ba3.8k sqft7429 Old Lantern Dr SE, Caledonia, MI 49316Off Market
- $473,9003 bd4 ba2.9k sqft1540 Old Lantern Ct SE, Caledonia, MI 49316Off Market
- $529,0003 bd2 ba-- sqft7412 Old Lantern Dr SE, Caledonia, MI 49316Off Market
- $485,5004 bd3 ba2.6k sqft7424 Old Lantern Dr SE, Caledonia, MI 49316Off Market
- $603,5005 bd4 ba-- sqft7399 Old Lantern Dr SE, Caledonia, MI 49316Off Market
A local agent can set up tours, give advice and negotiate with sellers.
Similar homes
- $614,9005 bd3 ba3k sqft5544 100th St SE, Caledonia, MI 49316For Sale
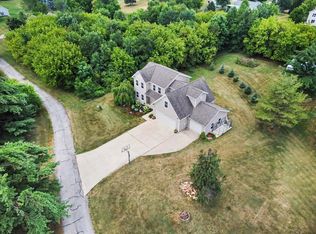
 MLS ID #26039352, Stephanie Brooks-Worden, Green Real Estate. MichRIC
 - $599,0005 bd4 ba2.7k sqft7278 Rosie Shores Dr SW, Byron Center, MI 49315For Sale
 MLS ID #26042801, Mijung Matthysse, Greenridge Realty (Kentwood). MichRIC
 - $480,0005 bd4 ba2.5k sqft6712 Hartman Dr SE, Caledonia, MI 49316For Sale
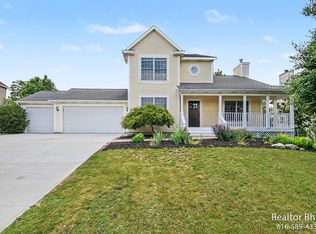 MLS ID #26028631, Bhim Khanal, 616 Realty LLC. MichRIC
 - $539,9004 bd4 ba3.2k sqft4689 8th St, Caledonia, MI 49316For Sale
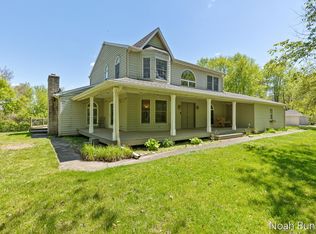 MLS ID #26022550, Noah A Bunker, Apex Realty Group. MichRIC
 - $449,9005 bd2 ba3k sqft2491 Crystal Meadows St SE, Caledonia, MI 49316For SaleMLS ID #26037052, Hung T Pham, 42 North Realty Group. MichRIC
- $650,0004 bd3 ba2.8k sqft4729 Kenowa Ave SW, Grandville, MI 49418For SaleMLS ID #26042765, James C Rookus, Parkside Homes LLC. MichRIC
- $625,0005 bd4 ba3.7k sqft4122 Springmist Dr, Hudsonville, MI 49426For SaleMLS ID #26042429, Brian K McDonald, RE/MAX Executive. MichRIC
- $689,9005 bd3 ba3.6k sqft7453 Southwood Ave SW, Byron Center, MI 49315For SaleMLS ID #26020463, Keith A Ykema, City2Shore Real Estate Inc.. MichRIC
- $624,9004 bd4 ba3.5k sqft2547 Moerland Dr NW, Grand Rapids, MI 49504For SaleMLS ID #26041407, Charles Campbell, ListWithFreedom.com. MichRIC
- $509,0004 bd2 ba2.7k sqft2531 Ridge Top Dr SW, Byron Center, MI 49315For SaleMLS ID #26042438, Samuel Greenstein, Coldwell Banker Woodland Schmidt. MichRIC
- $659,9004 bd3 ba2.8k sqft1525 104th St SW, Byron Center, MI 49315For SaleMLS ID #26037379, Lindsay J VanDuinen-Scully, RE/MAX of Grand Rapids (Grandville). MichRIC
- $590,0004 bd3 ba2.5k sqft3443 Mason Lake Rd NE, Grand Rapids, MI 49525For SaleMLS ID #26042267, Bryan J Cody, Cody and Co.. MichRIC
- $649,9005 bd5 ba3.3k sqft5842 Julie St, Hudsonville, MI 49426For SaleMLS ID #26029637, Doug F Takens, Independence Realty (Main). MichRIC
- $580,0005 bd5 ba3.5k sqft4256 Del Mar Dr SW, Wyoming, MI 49418For SaleMLS ID #26035994, Larry E Martin, Keller Williams Realty Rivertown. MichRIC
- $562,5004 bd2 ba2.3k sqft2430 Annchester Dr SE, Grand Rapids, MI 49506For SaleMLS ID #26038273, Adam Starr, Keller Williams GR North. MichRIC
- $645,0004 bd3 ba2.3k sqft4282 Knapp Valley Ct NE, Grand Rapids, MI 49525For SaleMLS ID #26034424, Lydia Dice, Berkshire Hathaway HomeServices Michigan Real Estate (Main). MichRIC
- $699,0004 bd4 ba4.4k sqft146 Summerfield Ct SW, Grandville, MI 49418For SaleMLS ID #26023102, Dawn Bebout, Five Star Real Estate (Ada). MichRIC
- $700,0004 bd3 ba3.5k sqft3365 Wildridge Dr NE, Grand Rapids, MI 49525For SaleMLS ID #26039416, Pete J Bruinsma, Grand River Realty. MichRIC
- $629,0004 bd3 ba2.4k sqft3475 Trail West Dr NE, Grand Rapids, MI 49525For SaleMLS ID #26031229, Sue Kempton, Coldwell Banker Lakes Realty. MichRIC
- $625,0003 bd3 ba2.4k sqft3161 Emberwood Dr SE, Lowell, MI 49331For SaleMLS ID #26034264, Benjamin D Colter, 616 Realty LLC. MichRIC
