Enjoy your private country oasis almost in the city! This great home is situated on a private, almost 4 acres In the Grandville School District! Serenity and peace yet only minutes from Rivertown Mall and very close to two interstate entrances to either Grand Rapids or Holland. Four bedrooms about 2800 SqFt of comfortable living with hardwood flooring throughout the main floor. Kitchen featuring quartz counters. Open great room with large dining area easily seating 12 for dinner. Four season room opening to a wrap around and covered porch with another large additional deck. Summer entertaining at its BEST ! Large fire pit for those fall evenings. A great place for reflection and solitude. Constructed with 2x6 Walls. Sets at 400 Feet off the road featuring a tree lined drive winding up to you private sanctuary. This remarkable site is on the Ottawa County side of Kenowa. Included are 3 out buildings one of which is your own man cave 2 story barn measuring 20 x 24.
Active
$650,000
4729 Kenowa Ave SW, Grandville, MI 49418
4beds
2,881sqft
Single Family Residence
Built in 1987
3.83 Acres Lot
$633,100 Zestimate®
$226/sqft
$-- HOA
What's special
Large additional deckKitchen featuring quartz countersFour bedrooms
- 11 days |
- 2,574 |
- 123 |
Zillow last checked:
Listing updated:
Listed by:
James C Rookus 616-662-4905,
Parkside Homes LLC 616-805-4690,
Todd A Rookus 616-318-1010,
Parkside Homes LLC
Source: MichRIC,MLS#: 26042765
Facts & features
Interior
Bedrooms & bathrooms
- Bedrooms: 4
- Bathrooms: 3
- Full bathrooms: 2
- 1/2 bathrooms: 1
- Main level bedrooms: 2
Primary bedroom
- Level: Main
Bedroom 2
- Level: Main
Bedroom 3
- Level: Basement
Bedroom 4
- Level: Basement
Bathroom 1
- Level: Main
Bathroom 2
- Level: Basement
Den
- Level: Main
Dining area
- Level: Main
Family room
- Level: Basement
Great room
- Level: Main
Kitchen
- Level: Main
Office
- Level: Basement
Heating
- Forced Air
Cooling
- Central Air
Appliances
- Included: Dishwasher, Dryer, Range, Refrigerator, Washer, Water Softener Owned
- Laundry: Gas Dryer Hookup, In Bathroom, Main Level, Washer Hookup
Features
- Ceiling Fan(s), Pantry
- Flooring: Wood
- Windows: Screens
- Basement: Walk-Out Access
- Has fireplace: No
Interior area
- Total structure area: 1,481
- Total interior livable area: 2,881 sqft
- Finished area below ground: 1,400
Property
Parking
- Total spaces: 2
- Parking features: Garage Faces Side, Garage Door Opener, Attached
- Garage spaces: 2
Features
- Stories: 1
Lot
- Size: 3.83 Acres
- Dimensions: 212 x 821
- Features: Level, Sidewalk, Wooded
Details
- Additional structures: Shed(s), Barn(s)
- Parcel number: 701801220009
- Zoning description: RAP
Construction
Type & style
- Home type: SingleFamily
- Architectural style: Ranch
- Property subtype: Single Family Residence
Materials
- Vinyl Siding, Wood Siding
- Roof: Shingle
Condition
- New construction: No
- Year built: 1987
Utilities & green energy
- Sewer: Septic Tank
- Water: Well
- Utilities for property: Natural Gas Available, Electricity Available, Cable Available, Natural Gas Connected
Community & HOA
Community
- Security: Smoke Detector(s)
Location
- Region: Grandville
Financial & listing details
- Price per square foot: $226/sqft
- Tax assessed value: $146,425
- Annual tax amount: $4
- Date on market: 8/14/2026
- Listing terms: Cash,MSHDA,Conventional
- Electric utility on property: Yes
- Road surface type: Paved
Estimated market value
$633,100
$601,000 - $665,000
$3,266/mo
Price history
| Date | Event | Price |
|---|---|---|
| 8/14/2026 | Listed for sale | $650,000+163.7%$226/sqft |
Source:  MichRIC #26042765 Report a problem MichRIC #26042765 Report a problem | ||
| 11/5/2007 | Sold | $246,500$86/sqft |
Source: Public Record Report a problem | ||
Public tax history
| Year | Property taxes | Tax assessment |
|---|---|---|
| 2025 | $4 +58% | $142,576 +3.1% |
| 2024 | $2 -59.6% | $138,290 |
| 2023 | $6 | -- |
| 2022 | -- | -- |
| 2021 | -- | -- |
| 2020 | -- | -- |
| 2018 | -- | -- |
| 2017 | -- | -- |
| 2016 | -- | -- |
| 2015 | -- | $119,900 +6.5% |
| 2014 | -- | $112,600 +4.6% |
| 2013 | -- | $107,600 +2.3% |
| 2012 | -- | $105,200 -0.8% |
| 2011 | -- | $106,100 -11.4% |
| 2009 | -- | $119,700 -2.3% |
| 2008 | -- | $122,500 +8.9% |
| 2005 | -- | $112,500 +3.5% |
| 2004 | -- | $108,700 -5.7% |
| 2003 | -- | $115,300 +0.9% |
| 2002 | -- | $114,300 +5.3% |
| 2001 | -- | $108,500 |
Find assessor info on the county website
Monthly payment
Est. payment
Payment breakdown
Explore the cost of this home by adjusting the details. Changes won't be saved.Climate risks
Neighborhood: 49418
Nearby schools
GreatSchools rating
- 7/10Grandville Century Park Learning CenterGrades: PK-6Distance: 0.5 mi
- 7/10Grandville Middle SchoolGrades: 3-8Distance: 1.6 mi
- 7/10Grandville High SchoolGrades: 9-12Distance: 1.8 mi
Schools provided by the listing agent
- High: Grandville High School
Source: MichRIC. This data may not be complete. We recommend contacting the local school district to confirm school assignments for this home.
- $554,8003 bd3 ba1.9k sqft4699 Kenowa Ave SW, Grandville, MI 49418Off Market
- $484,200-- bd3 ba2k sqft90 Jackson St SW, Grandville, MI 49418Off Market
- $378,300-- bd1 ba1.2k sqft60 Jackson St SW, Grandville, MI 49418Off Market
- $363,000-- bd1 ba1.1k sqft80 Jackson St SW, Grandville, MI 49418Off Market
- $394,3004 bd2 ba1.7k sqft4759 Kenowa Ave SW, Grandville, MI 49418Off Market
- $400,000-- bd1 ba2.2k sqft104 Jackson St SW, Grandville, MI 49418Off Market
- $700,0004 bd2 ba2.8k sqft124 Jackson St SW, Grandville, MI 49418Sold
- $364,5004 bd2 ba1.4k sqft4681 Kenowa Ave SW, Grandville, MI 49418Off Market
A local agent can set up tours, give advice and negotiate with sellers.
Similar homes
- $335,0004 bd2 ba2.5k sqft4071 Ivanrest Ave SW, Grandville, MI 49418For Sale
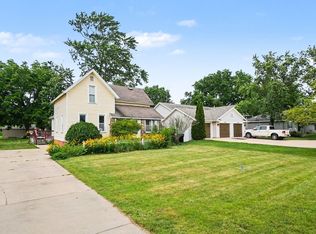
 MLS ID #26040084, Skylar Pratt, Real Estate West. MichRIC
 - $584,9005 bd4 ba3k sqft1444 Penncross Dr SE, Caledonia, MI 49316For Sale
 MLS ID #26043613, Tyler C Jackson, Five Star Real Estate (Main). MichRIC
 - $499,9004 bd2 ba2.1k sqft4736 Burton St SE, Kentwood, MI 49546For Sale
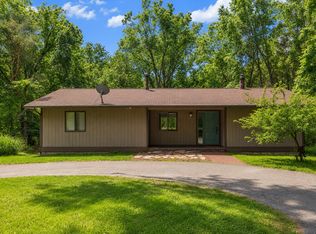 MLS ID #26044037, Kimberly Hensley, RE/MAX United (Main). MichRIC
 - $614,9005 bd3 ba3k sqft5544 100th St SE, Caledonia, MI 49316For Sale
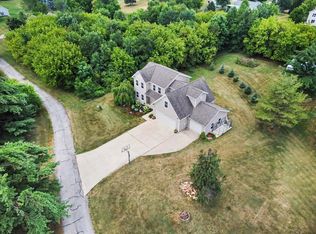 MLS ID #26039352, Stephanie Brooks-Worden, Green Real Estate. MichRIC
 - $425,0004 bd3 ba1.7k sqft5871 Hemlock Dr SW, Grandville, MI 49418For SaleMLS ID #26039671, Randy W LeClaire, Five Star Real Estate (Grandv). MichRIC
- $445,0003 bd4 ba1.7k sqft2678 Cotherstone Dr SW, Wyoming, MI 49418For SaleMLS ID #26035688, Alexander E Chavez, EXP Realty LLC. MichRIC
- $539,9004 bd4 ba3.2k sqft4689 8th St, Caledonia, MI 49316For SaleMLS ID #26022550, Noah A Bunker, Apex Realty Group. MichRIC
- $629,0004 bd3 ba2.4k sqft3475 Trail West Dr NE, Grand Rapids, MI 49525For SaleMLS ID #26031229, Sue Kempton, Coldwell Banker Lakes Realty. MichRIC
- $539,9003 bd3 ba2.7k sqft1694 Leisure Ct, Dorr, MI 49323For SaleMLS ID #26037115, Kyle J Gummere, Windpoint Realty LLC. MichRIC
- $699,9004 bd3 ba2.2k sqft1206 Sunfield Ct, Byron Center, MI 49315New ConstructionMLS ID #26026646, John H DeVries, Kensington Realty Group Inc.. MichRIC
- $580,0004 bd3 ba2.5k sqft3443 Mason Lake Rd NE, Grand Rapids, MI 49525For SaleMLS ID #26042267, Bryan J Cody, Cody and Co.. MichRIC
- $660,0003 bd3 ba2.7k sqft132 Morningside Dr SE, Grand Rapids, MI 49506For SaleMLS ID #26039452, Jeffrey Glover, Keller Williams Professionals. MichRIC
- $590,0004 bd4 ba3.2k sqft3113 Lowingside Dr, Jenison, MI 49428For SaleMLS ID #26033471, Andrew S Bigelow, Bellabay Realty (North). MichRIC
- $474,9004 bd2 ba2k sqft10390 Lovers Ln NW, Grand Rapids, MI 49534For SaleMLS ID #26040342, Paul Bunce, Paul Bunce Real Estate. MichRIC
- $439,9003 bd3 ba2.7k sqft3015 Three Mile Rd NE, Grand Rapids, MI 49525For Sale
 MLS ID #20261066050, Gayle Harvey, ARG Realty. Realcomp II
 - $739,0004 bd4 ba1.7k sqft6539 N Noffke Dr, Caledonia, MI 49316For SaleMLS ID #26040275, Richard J DeKraker, DeKraker, Rick. MichRIC
- $489,9004 bd3 ba2.1k sqft2020 Burton Knoll Ct SE, Kentwood, MI 49546For SaleMLS ID #26044493, Kimberly Hensley, RE/MAX United (Main). MichRIC
- $379,9002 bd2 ba1.7k sqft5215 River Flow Ave SW #10, Grandville, MI 49418For SaleMLS ID #26044608, Kyle J Gummere, Windpoint Realty LLC. MichRIC
- $499,9005 bd4 ba2.8k sqft6224 Lynx Ct, Hudsonville, MI 49426For Sale
 MLS ID #50217294, Scott Fader, Joseph Walter Realty LLC. MiRealSource
 - $449,0004 bd3 ba3k sqft11012 Green Lake Rd, Middleville, MI 49333For SaleMLS ID #26040969, Bruce Higgins, Five Star Real Estate (Courtland). MichRIC
