Discover this 4-bedroom, 3.5-bathroom Single Family Residence in Caledonia, Michigan, offering 1,786 square feet of above grade living space on a spacious 25,158-square-foot lot. This waterfront property sits on Duncan Lake, providing direct access to one of the region's finest water bodies. The home includes a 2-car garage and thoughtful layout across its above-grade finished area. The generous lot size affords exceptional outdoor space and privacy, while the waterfront location on Duncan Lake creates unique recreational opportunities and a serene lakeside setting. Whether you're seeking a retreat focused on water-based activities or simply value the tranquility of lakefront living, this Caledonia property presents a distinctive opportunity. This home also includes over 700 square feet of finished living area in the walkout basement area. Multiple decks on this home over varying degrees of lakefront viewing while also having the feel of being in the woods. Home is elevated on a bank and includes a flat area by the water with a firepit and a wood deck area. Property has a septic tank connected to a community sewer system so no worrying about having to replace a septic system some day. Cost for community sewer is $395 paid quarterly. Lake Assn fee is just $20 per year and there is no HOA. Lake is over 2 miles long making it excellent for water sports like skiing and tubing. Owner indicates the garage is equipped with a 220 electrical outlet. Home has been well maintained and is ready for a new owner.
Active
$739,000
6539 N Noffke Dr, Caledonia, MI 49316
4beds
1,786sqft
Single Family Residence
Built in 1975
0.58 Acres Lot
$707,600 Zestimate®
$414/sqft
$-- HOA
What's special
- 17 days |
- 857 |
- 45 |
Zillow last checked:
Listing updated:
Listed by:
Richard J DeKraker 616-260-3944,
DeKraker, Rick 616-260-3944
Source: MichRIC,MLS#: 26040275
Facts & features
Interior
Bedrooms & bathrooms
- Bedrooms: 4
- Bathrooms: 4
- Full bathrooms: 3
- 1/2 bathrooms: 1
- Main level bedrooms: 1
Primary bedroom
- Level: Upper
Bedroom 2
- Level: Upper
Bedroom 3
- Level: Upper
Bedroom 4
- Level: Main
Dining area
- Level: Main
Kitchen
- Level: Main
Heating
- Forced Air
Cooling
- Central Air
Appliances
- Included: Dishwasher, Microwave, Range, Refrigerator, Water Softener Owned
- Laundry: In Basement
Features
- Pantry
- Flooring: Carpet, Ceramic Tile, Tile, Wood
- Windows: Screens, Insulated Windows
- Basement: Walk-Out Access
- Number of fireplaces: 2
- Fireplace features: Family Room, Living Room
Interior area
- Total structure area: 1,786
- Total interior livable area: 1,786 sqft
- Finished area below ground: 700
Property
Parking
- Total spaces: 2
- Parking features: Attached, Garage Door Opener
- Garage spaces: 2
Features
- Stories: 2
- Exterior features: Other
- On waterfront: Yes
- Waterfront features: Lake
- Body of water: Duncan Lake
Lot
- Size: 0.58 Acres
- Dimensions: 99.87' x 264' x 90' x 266'
- Features: Wooded, Ravine
Details
- Additional structures: Shed(s)
- Parcel number: 1408000400
- Zoning description: RES
Construction
Type & style
- Home type: SingleFamily
- Architectural style: Colonial,Traditional
- Property subtype: Single Family Residence
Materials
- Brick, Vinyl Siding
- Roof: Asphalt,Shingle
Condition
- New construction: No
- Year built: 1975
Utilities & green energy
- Sewer: Public Sewer, Septic Tank, Storm Sewer
- Water: Well
- Utilities for property: Phone Available, Natural Gas Available, Electricity Available, Cable Available, Natural Gas Connected
Community & HOA
Location
- Region: Caledonia
Financial & listing details
- Price per square foot: $414/sqft
- Tax assessed value: $171,514
- Annual tax amount: $6,048
- Date on market: 8/3/2026
- Listing terms: Cash,FHA,VA Loan,MSHDA,Conventional
- Electric utility on property: Yes
- Road surface type: Paved
Estimated market value
$707,600
$672,000 - $743,000
$3,069/mo
Price history
| Date | Event | Price |
|---|---|---|
| 8/3/2026 | Listed for sale | $739,000+1.2%$414/sqft |
Source:  MichRIC #26040275 Report a problem MichRIC #26040275 Report a problem | ||
| 9/21/2025 | Listing removed | -- |
Source: Owner Report a problem | ||
| 6/18/2025 | Listed for sale | $730,000+170.4%$409/sqft |
Source: Owner Report a problem | ||
| 7/7/2010 | Sold | $270,000-10%$151/sqft |
Source: Public Record Report a problem | ||
| 3/27/2010 | Price change | $299,900-5.8%$168/sqft |
Source: Prudential Preferred, REALTORS #754176 Report a problem | ||
| 2/28/2010 | Price change | $318,500-4.9%$178/sqft |
Source: Prudential Preferred, REALTORS #754176 Report a problem | ||
| 11/25/2009 | Price change | $335,000-3.7%$188/sqft |
Source: Prudential Real Estate #754176 Report a problem | ||
| 11/7/2009 | Price change | $348,000-3.3%$195/sqft |
Source: Prudential Real Estate #754176 Report a problem | ||
| 8/25/2009 | Price change | $360,000-4%$202/sqft |
Source: Prudential Real Estate #754176 Report a problem | ||
| 5/23/2009 | Listed for sale | $375,000$210/sqft |
Source: Prudential Real Estate #754176 Report a problem | ||
Public tax history
| Year | Property taxes | Tax assessment |
|---|---|---|
| 2025 | $5,427 +4.6% | $301,300 +11.6% |
| 2024 | $5,189 +4.9% | $270,100 +12.2% |
| 2023 | $4,949 +4.7% | $240,700 +6% |
| 2022 | $4,728 | $227,100 +12.9% |
| 2021 | -- | $201,100 |
| 2020 | -- | $201,100 +5.3% |
| 2019 | $4,717 | $191,000 +4.7% |
| 2018 | $4,717 | $182,500 +3% |
| 2017 | -- | $177,200 +36.2% |
| 2016 | -- | $130,100 -8.8% |
| 2015 | -- | $142,700 |
| 2014 | -- | $142,700 +7.4% |
| 2012 | -- | $132,900 -3.8% |
| 2011 | -- | $138,100 -1.7% |
| 2010 | -- | $140,500 -2% |
| 2009 | -- | $143,400 -0.7% |
| 2008 | -- | $144,400 +2.3% |
| 2007 | -- | $141,100 -4.4% |
| 2006 | -- | $147,600 +3.1% |
| 2005 | -- | $143,200 |
| 2004 | -- | $143,200 -1.3% |
| 2003 | -- | $145,100 |
Find assessor info on the county website
Monthly payment
Est. payment
Payment breakdown
Explore the cost of this home by adjusting the details. Changes won't be saved.Climate risks
Neighborhood: 49316
Nearby schools
GreatSchools rating
- 6/10Page Elementary SchoolGrades: 4-5Distance: 3.7 mi
- 7/10Thornapple Kellogg Middle SchoolGrades: 6-8Distance: 3.3 mi
- 6/10Thornapple Kellogg High SchoolGrades: 9-12Distance: 3.5 mi
- $778,300-- bd3 ba1.6k sqft6517 N Noffke Dr, Caledonia, MI 49316Off Market
- $593,800-- bd1 ba1.4k sqft6557 N Noffke Dr, Caledonia, MI 49316Off Market
- $600,900-- bd2 ba1.5k sqft6575 N Noffke Dr, Caledonia, MI 49316Off Market
- $686,700-- bd2 ba1.6k sqft6505 N Noffke Dr, Caledonia, MI 49316Off Market
- $801,9004 bd3 ba1.7k sqft6591 N Noffke Dr, Caledonia, MI 49316Off Market
- $695,4004 bd2 ba2.1k sqft6485 N Noffke Dr, Caledonia, MI 49316Off Market
- $506,7003 bd3 ba2.6k sqft6514 N Noffke Dr, Caledonia, MI 49316Off Market
- $515,9004 bd3 ba2.6k sqft6512 N Noffke Dr, Caledonia, MI 49316Off Market
A local agent can set up tours, give advice and negotiate with sellers.
Similar homes
- $499,9004 bd2 ba2.1k sqft4736 Burton St SE, Kentwood, MI 49546For Sale
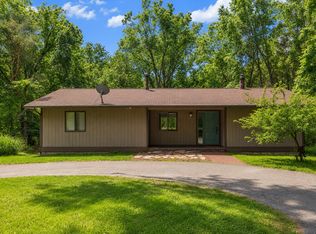
 MLS ID #26044037, Kimberly Hensley, RE/MAX United (Main). MichRIC
 - $415,0004 bd3 ba2k sqft1671 Sunny Glen Dr SE, Caledonia, MI 49316For Sale
 MLS ID #26042147, Kimberly K Breuker, West Michigan Real Estate Inc. MichRIC
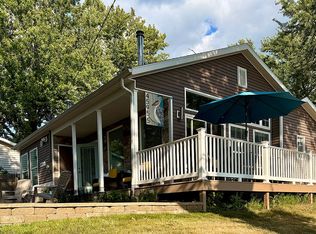
 - $485,0003 bd2 ba1.2k sqft4595.5 E Shore Dr, Caledonia, MI 49316For Sale By Owner
- $779,0003 bd4 ba2.1k sqft12776 Theris Dr, Wayland, MI 49348For Sale
 MLS ID #26040901, Andrew S Bigelow, Bellabay Realty (North). MichRIC
 - $650,0004 bd3 ba2k sqft7979 Cresswell Ct SE #23, Caledonia, MI 49316New ConstructionMLS ID #26010987, Constance S Bennett, Kensington Realty Group Inc.. MichRIC
- $575,0004 bd3 ba2.1k sqft7920 Loralyn Ct #34, Caledonia, MI 49316New ConstructionMLS ID #26019458, Constance S Bennett, Kensington Realty Group Inc.. MichRIC
- $775,0004 bd2 ba1.5k sqft10877 Gun Lake Rd, Middleville, MI 49333For SaleMLS ID #26019905, Brittany L Thomas, United Realty Services LLC. MichRIC
- $435,0004 bd3 ba2.3k sqft5719 Bentbrook Dr SE, Kentwood, MI 49508For SaleMLS ID #26044272, Lindsay J VanDuinen-Scully, RE/MAX of Grand Rapids (Grandville). MichRIC
- $799,9004 bd4 ba2.3k sqft99 Radny Dr SE, Lowell, MI 49331For SaleMLS ID #26040823, Tyan Roelands, Riley Dean Properties LLC. MichRIC
- $425,0003 bd1 ba1.6k sqft9031 Adams Rd, Middleville, MI 49333For SaleMLS ID #26041988, Brian Timm, Best Homes of Michigan Allegan. MichRIC
- from $575,0004 bd3 ba2.4k sqftCharlotte Plan, Paris Ridge, Caledonia, MI 49316New ConstructionSable Homes
- $695,0003 bd4 ba2.1k sqft349 Baynton Ave NE, Grand Rapids, MI 49503For SaleMLS ID #26039071, Jeffrey Glover, Keller Williams Professionals. MichRIC
- $380,0003 bd2 ba1.1k sqft6525 McCords Ave SE, Alto, MI 49302For SaleMLS ID #26042042, Chad Christin, Christin Homes LLC. MichRIC
- from $550,0004 bd3 ba2.3k sqftKarolynn Plan, Paris Ridge, Caledonia, MI 49316New ConstructionSable Homes
- $624,9002 bd2 ba1.7k sqft6731 Campau Lake Dr SE, Alto, MI 49302For SaleMLS ID #26041415, Denny Moore, Keller Williams GR East. MichRIC
- $625,0003 bd3 ba2.4k sqft3161 Emberwood Dr SE, Lowell, MI 49331For SaleMLS ID #26034264, Benjamin D Colter, 616 Realty LLC. MichRIC
- $849,9003 bd3 ba2.1k sqft1830 Bridge St NW, Grand Rapids, MI 49504For SaleMLS ID #26042482, Bryan D Anderson, Keller Williams GR East. MichRIC
- $580,0004 bd3 ba2.5k sqft3443 Mason Lake Rd NE, Grand Rapids, MI 49525For SaleMLS ID #26042267, Bryan J Cody, Cody and Co.. MichRIC
- $699,9003 bd2 ba1.5k sqft13117 Lakeshore Dr, Shelbyville, MI 49344For SaleMLS ID #26019248, Michael S Balsitis, Bellabay Realty LLC. MichRIC
- $875,0003 bd3 ba2.3k sqft4211 Lynden Rd, Shelbyville, MI 49344For SaleMLS ID #26026935, Jeff Heglund, JH Realty Partners. MichRIC
