Welcome to 1694 Leisure Court in Dorr! This traditional 2 story home has everything you are looking for and more! The main floor offers a living room with a gas fireplace, a flex room that can be used as an office or an additional bedroom for guests, an updated kitchen with a generous sized dining area, main floor laundry, and half bath. Upstairs you will find three bedrooms and two full bathrooms. The primary bedroom with walk-in closet and ensuite bathroom features a jetted bathtub and separate shower. Both full bathrooms upstairs offer double sink vanities. The finished basement offers additional living space as well as walk out access to patio overlooking your completely private backyard! All this to offer with many updates including: water heater in 2025, landscaping with underground sprinkling in 2025, an IMPRESSIVE 30 x 40 garage with large overhead doors and floor drains. Solar panel system offering a $100.00 credit monthly for utilities. Call today to schedule your showing!
Active
$524,900
1694 Leisure Ct, Dorr, MI 49323
3beds
2,720sqft
Single Family Residence
Built in 1994
0.88 Acres Lot
$517,800 Zestimate®
$193/sqft
$-- HOA
What's special
Completely private backyardLandscaping with underground sprinklingMain floor laundryGenerous sized dining areaUpdated kitchen
- 5 hours
- 100
- 10
Zillow last checked:
Listing updated:
Listed by:
Kyle J Gummere 616-293-0702,
Windpoint Realty LLC 616-328-6869
Source: MichRIC,MLS#: 26055669
Facts & features
Interior
Bedrooms & bathrooms
- Bedrooms: 3
- Bathrooms: 3
- Full bathrooms: 2
- 1/2 bathrooms: 1
Primary bedroom
- Level: Upper
Bedroom 2
- Level: Upper
Bedroom 3
- Level: Upper
Primary bathroom
- Level: Upper
Dining room
- Description: Formal
- Level: Main
Family room
- Level: Basement
Kitchen
- Level: Main
Laundry
- Level: Main
Living room
- Level: Main
Other
- Description: half bath
- Level: Main
Other
- Description: storage
- Level: Basement
Recreation
- Level: Basement
Heating
- Forced Air
Cooling
- Central Air
Appliances
- Included: Dishwasher, Disposal, Microwave, Range, Refrigerator, Water Softener Owned
- Laundry: Laundry Room, Main Level
Features
- Ceiling Fan(s), Eat-in Kitchen, Pantry
- Flooring: Carpet, Laminate, Wood
- Windows: Screens, Replacement, Insulated Windows
- Basement: Full,Walk-Out Access
- Number of fireplaces: 1
- Fireplace features: Living Room
Interior area
- Total structure area: 2,020
- Total interior livable area: 2,720 sqft
- Finished area below ground: 700
Property
Parking
- Total spaces: 4
- Parking features: Garage Faces Front, Garage Door Opener, Attached
- Garage spaces: 4
Features
- Stories: 2
Lot
- Size: 0.88 Acres
- Dimensions: 90.29 x 253.93 x 193.2 x 324.67
- Features: Wooded, Cul-De-Sac, Ground Cover, Shrubs/Hedges
Details
- Additional structures: Barn(s)
- Parcel number: 0516500400
- Zoning description: Residential
Construction
Type & style
- Home type: SingleFamily
- Architectural style: Traditional
- Property subtype: Single Family Residence
Materials
- Vinyl Siding
- Roof: Asphalt,Composition,Shingle
Condition
- New construction: No
- Year built: 1994
Utilities & green energy
- Sewer: Septic Tank
- Water: Well
- Utilities for property: Phone Available, Natural Gas Available, Electricity Available, Cable Available, Natural Gas Connected, Cable Connected
Community & HOA
Location
- Region: Dorr
Financial & listing details
- Price per square foot: $193/sqft
- Tax assessed value: $224,843
- Annual tax amount: $6,320
- Date on market: 10/20/2026
- Listing terms: Cash,Conventional
- Electric utility on property: Yes
- Road surface type: Paved
Estimated market value
$517,800
$492,000 - $544,000
$2,975/mo
Price history
| Date | Event | Price |
|---|---|---|
| 10/20/2026 | Listed for sale | $524,900-0.9%$193/sqft |
Source:  MichRIC #26055669 Report a problem MichRIC #26055669 Report a problem | ||
| 10/4/2026 | Listing removed | $529,900$195/sqft |
Source: MichRIC #26037115 Report a problem | ||
| 9/14/2026 | Price change | $529,900-1.9%$195/sqft |
Source: MichRIC #26037115 Report a problem | ||
| 8/17/2026 | Price change | $539,900-1.8%$198/sqft |
Source: MichRIC #26037115 Report a problem | ||
| 8/3/2026 | Price change | $549,900-2.7%$202/sqft |
Source: MichRIC #26037115 Report a problem | ||
| 7/20/2026 | Listed for sale | $564,900+50.6%$208/sqft |
Source: MichRIC #26037115 Report a problem | ||
| 5/24/2022 | Sold | $375,000-1.3%$138/sqft |
Source: MichRIC #22011624 Report a problem | ||
| 4/24/2022 | Pending sale | $380,000$140/sqft |
Source: MichRIC #22011624 Report a problem | ||
| 4/7/2022 | Listed for sale | $380,000+43.9%$140/sqft |
Source: MichRIC #22011624 Report a problem | ||
| 6/5/2018 | Sold | $264,000-5.4%$97/sqft |
Source: Public Record Report a problem | ||
| 4/12/2018 | Listed for sale | $279,000+54.1%$103/sqft |
Source: Strictly Walls PLC #18014442 Report a problem | ||
| 5/21/2013 | Sold | $181,000-0.5%$67/sqft |
Source: Public Record Report a problem | ||
| 2/26/2013 | Listed for sale | $181,900$67/sqft |
Source: REMAX of Grand Rapids Inc. #13010053 Report a problem | ||
Public tax history
| Year | Property taxes | Tax assessment |
|---|---|---|
| 2025 | $6,195 +8.7% | $205,000 +3.5% |
| 2024 | $5,699 | $198,000 +8.3% |
| 2023 | -- | $182,900 +17.5% |
| 2022 | -- | $155,600 +24.1% |
| 2021 | -- | $125,400 -1% |
| 2020 | -- | $126,700 +9.1% |
| 2019 | $3,669 +24.1% | $116,100 +3.8% |
| 2018 | $2,956 | $111,800 +2.5% |
| 2017 | -- | $109,100 +14.1% |
| 2016 | -- | $95,600 |
| 2015 | -- | $95,600 +8.6% |
| 2014 | -- | $88,000 +11% |
| 2013 | -- | $79,300 |
| 2012 | -- | $79,300 -12% |
| 2011 | -- | $90,100 -3.5% |
| 2010 | -- | $93,400 -7.1% |
| 2009 | -- | $100,500 -4% |
| 2008 | -- | $104,700 -1% |
| 2007 | -- | $105,800 +4.4% |
| 2006 | -- | $101,300 +3.7% |
| 2005 | -- | $97,700 +3.9% |
| 2004 | -- | $94,000 +0.4% |
| 2003 | -- | $93,600 |
| 2002 | -- | $93,600 +2.6% |
| 2001 | -- | $91,200 |
Find assessor info on the county website
Monthly payment
Est. payment
Payment breakdown
Explore the cost of this home by adjusting the details. Changes won't be saved.Climate risks
Neighborhood: 49323

Similar homes
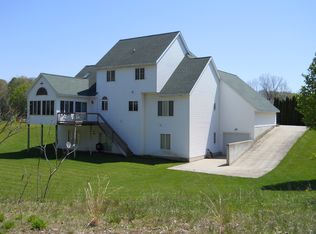
- $569,9004 bd4 ba2.5k sqft10731 Eastern Ave SE, Wayland, MI 49348For Sale

 MLS ID #26055487, Jason T Pattok, Five Star Real Estate (M6). MichRIC
 - $345,0003 bd2 ba2.1k sqft1684 Selly Oak Ave, Dorr, MI 49323For Sale
 MLS ID #26053108, Doug F Takens, Independence Realty (Main). MichRIC
 - $579,9004 bd4 ba1.7k sqft3123 140th Ave, Dorr, MI 49323For Sale
 MLS ID #26035376, Shannon Storino, Mitten Shores Real Estate, LLC. MichRIC
 - $454,0003 bd2 ba1.9k sqft4266 Old Farm Dr, Wayland, MI 49348For Sale
 MLS ID #26055510, Tina M Emert, City Wide Real Estate Serv LLC. MichRIC
 - $534,9004 bd3 ba2.3k sqft8866 Cobble Dr, Byron Center, MI 49315For SaleMLS ID #26047736, Jason P Schuringa, Five Star Real Estate (M6). MichRIC
- $514,9004 bd3 ba2.4k sqft2538 Danton Dr SW, Wyoming, MI 49519For SaleMLS ID #26051234, Garrett B Kirby, Five Star Real Estate (Walker). MichRIC
- $589,9005 bd3 ba2.9k sqft2001 Pavilion Dr SW, Byron Center, MI 49315For SaleMLS ID #26048507, Andrew J Grashuis, Greenridge Realty (EGR). MichRIC
- $439,9004 bd3 ba2.7k sqft8421 Trailblazer Dr SE, Byron Center, MI 49315For SaleMLS ID #26047996, Jacob D Lindloff, Grounded Grit Realty LLC. MichRIC
- $539,9005 bd3 ba3k sqft748 Petoskey Stone Dr, Byron Center, MI 49315For SaleMLS ID #26053455, Matthew F Mouser, 616 Realty LLC. MichRIC
- $325,0003 bd1 ba2.7k sqft1841 135th Ave, Hopkins, MI 49328For SaleMLS ID #26039007, Ruth A Seif, Great Lakes Realty. MichRIC
- $599,9005 bd4 ba3.4k sqft1240 Cairo Ct SW, Byron Center, MI 49315For SaleMLS ID #26051445, Jason R Carpenter, Keller Williams GR East. MichRIC
- $529,9004 bd3 ba1.9k sqft1918 43rd St, Allegan, MI 49010For SaleMLS ID #26032767, Meriden S Stoney, CopperRock Real Estate LLC. MichRIC
- $479,9004 bd3 ba2.6k sqft1618 Claystone Ct, Zeeland, MI 49464For SaleMLS ID #26048414, Dirk Vande Poel, HomeRealty Holland. MichRIC
- $494,9004 bd3 ba2.3k sqft6933 Pine Edge Dr SE, Alto, MI 49302For SaleMLS ID #26047108, Melissa McDermott, Keller Williams Realty Rivertown. MichRIC
- $599,0005 bd4 ba2.7k sqft7278 Rosie Shores Dr SW, Byron Center, MI 49315For SaleMLS ID #26042801, Mijung Matthysse, Greenridge Realty (Kentwood). MichRIC
- $385,0003 bd3 ba2.1k sqft102 Hunters Trail Ct, Middleville, MI 49333For SaleMLS ID #26052659, Marilyn K Wagner, RE/MAX of Grand Rapids (FH). MichRIC
- $349,9003 bd2 ba2.3k sqft1244 Hillcrest Dr, Wayland, MI 49348For SaleMLS ID #26036504, Kyle Westrate, United Realty Services LLC. MichRIC
- $529,9005 bd4 ba2.6k sqft4290 Oak Meadow Dr, Hudsonville, MI 49426For SaleMLS ID #26045786, Andrea Crowley, EJ Real Estate LLC. MichRIC
