Welcome to this beautiful and spacious ranch-style home, situated on approximately one acre and offering an abundance of space, natural light, and versatility.
Step inside to a stunning sunken living room featuring vaulted ceilings and expansive windows that fill the living and dining areas with beautiful natural light. The spacious floor plan includes a comfortable dining area and a well-appointed kitchen with appliances included. A convenient side bar area offers additional storage, a closet, and a small refrigerator—perfect for entertaining.
The home also features two decks, providing wonderful outdoor spaces for relaxing, entertaining, and enjoying the generous property.
The daylight basement expands the living space with two additional bedrooms, a full bathroom, a cozy fireplace, and an impressive family room—offering plenty of room for family, guests, recreation, or a home office.
With its spacious interior, inviting layout, and approximately one-acre setting, this property offers tremendous potential for its next owner. Bring your vision and make this home your own—offers are welcome!
Please note: The sale of this property is subject to probate court approval.
For sale
Price cut: $20K (10/22)
$399,900
3015 Three Mile Rd NE, Grand Rapids, MI 49525
3beds
2,780sqft
Single Family Residence
Built in 1981
1.1 Acres Lot
$396,800 Zestimate®
$144/sqft
$-- HOA
What's special
- 71 days
- 1,087
- 43
Zillow last checked:
Listing updated:
Listed by:
Gayle Harvey 616-477-3563,
ARG Realty 313-792-8030
Source: Realcomp II,MLS#: 20261066050
Facts & features
Interior
Bedrooms & bathrooms
- Bedrooms: 3
- Bathrooms: 3
- Full bathrooms: 3
Primary bedroom
- Level: Entry
- Area: 196
- Dimensions: 14 X 14
Bedroom
- Level: Basement
- Area: 144
- Dimensions: 12 X 12
Bedroom
- Level: Basement
- Area: 120
- Dimensions: 12 X 10
Other
- Level: Entry
- Area: 60
- Dimensions: 10 X 6
Other
- Level: Entry
- Area: 36
- Dimensions: 6 X 6
Other
- Level: Entry
- Area: 64
- Dimensions: 8 X 8
Dining room
- Level: Entry
- Area: 144
- Dimensions: 12 X 12
Kitchen
- Level: Entry
- Area: 196
- Dimensions: 14 X 14
Living room
- Level: Entry
- Area: 324
- Dimensions: 18 X 18
Heating
- Forced Air, Natural Gas
Features
- Basement: Daylight,Finished,Full
- Has fireplace: No
Interior area
- Total interior livable area: 2,780 sqft
- Finished area above ground: 1,394
- Finished area below ground: 1,386
Property
Parking
- Total spaces: 2
- Parking features: Two Car Garage, Attached
- Attached garage spaces: 2
Features
- Levels: One
- Stories: 1
- Entry location: GroundLevelwSteps
- Patio & porch: Deck
- Pool features: None
Lot
- Size: 1.1 Acres
- Dimensions: 189.00 x 254.00
Details
- Parcel number: 411403426054
- Special conditions: Short Sale No,Standard
Construction
Type & style
- Home type: SingleFamily
- Architectural style: Ranch
- Property subtype: Single Family Residence
Materials
- Vinyl Siding
- Foundation: Basement, Poured
Condition
- New construction: No
- Year built: 1981
Utilities & green energy
- Sewer: Sewer At Street
- Water: Waterat Street
Community & HOA
HOA
- Has HOA: No
Location
- Region: Grand Rapids
Financial & listing details
- Price per square foot: $144/sqft
- Tax assessed value: $143,221
- Annual tax amount: $1,066
- Date on market: 8/19/2026
- Cumulative days on market: 71 days
- Listing agreement: Exclusive Right To Sell
- Listing terms: Cash,Conventional
Estimated market value
$396,800
$377,000 - $417,000
$2,957/mo
Price history
| Date | Event | Price |
|---|---|---|
| 10/22/2026 | Price change | $399,900-4.8%$144/sqft |
Source:  Realcomp II #20261066050 Report a problem | ||
| 9/19/2026 | Price change | $419,900-4.5%$151/sqft |
Source: Realcomp II #20261066050 Report a problem | ||
| 8/19/2026 | Listed for sale | $439,900-4.3%$158/sqft |
Source: Realcomp II #20261066050 Report a problem | ||
| 7/8/2026 | Listing removed | $459,900$165/sqft |
Source: Realcomp II #20261031842 Report a problem | ||
| 5/9/2026 | Listed for sale | $459,900+12.2%$165/sqft |
Source: Realcomp II #20261031842 Report a problem | ||
| 11/21/2024 | Listing removed | $409,900$147/sqft |
Source: Realcomp II #20240064425 Report a problem | ||
| 9/21/2024 | Price change | $409,900-3.5%$147/sqft |
Source: Realcomp II #20240064425 Report a problem | ||
| 9/13/2024 | Listed for sale | $424,900+4.9%$153/sqft |
Source: Realcomp II #20240064425 Report a problem | ||
| 6/9/2022 | Sold | $405,000+1.3%$146/sqft |
Source:  MichRIC #22014699 Report a problem | ||
| 5/2/2022 | Pending sale | $399,900$144/sqft |
Source: MichRIC #22014699 Report a problem | ||
| 4/27/2022 | Listed for sale | $399,900+399.9%$144/sqft |
Source: MichRIC #22014699 Report a problem | ||
| 4/17/2018 | Listing removed | $2,350$1/sqft |
Source: Short South Realty Group, INC Report a problem | ||
| 3/19/2018 | Listed for rent | $2,350+30.9%$1/sqft |
Source: Short South Realty Group, INC Report a problem | ||
| 7/16/2013 | Listing removed | $1,795$1/sqft |
Source: United Properties of West Michigan Report a problem | ||
| 7/1/2013 | Listed for rent | $1,795+5.9%$1/sqft |
Source: United Properties of West Michigan Report a problem | ||
| 6/5/2012 | Listing removed | $1,695$1/sqft |
Source: United Properties of West Michigan Report a problem | ||
| 4/20/2012 | Price change | $1,695-5.6%$1/sqft |
Source: United Properties of West Michigan Report a problem | ||
| 3/8/2012 | Listed for rent | $1,795$1/sqft |
Source: United Properties of West Michigan Report a problem | ||
| 2/6/2012 | Sold | $80,000$29/sqft |
Source: Public Record Report a problem | ||
Public tax history
| Year | Property taxes | Tax assessment |
|---|---|---|
| 2026 | -- | $195,200 -3.5% |
| 2025 | -- | $202,200 +29.8% |
| 2024 | -- | $155,800 +37.9% |
| 2021 | $3,618 | $113,000 +5.6% |
| 2020 | $3,618 +1.7% | $107,000 +10.3% |
| 2019 | $3,556 | $97,000 +4.8% |
| 2018 | -- | $92,600 +7.4% |
| 2017 | $3,427 | $86,200 +13.6% |
| 2016 | $3,427 | $75,900 |
| 2015 | $3,427 | $75,900 +2.8% |
| 2013 | -- | $73,800 +5.9% |
| 2012 | -- | $69,700 |
| 2011 | -- | $69,700 -2.5% |
| 2010 | -- | $71,500 -5% |
| 2009 | -- | $75,300 -7% |
| 2007 | -- | $81,000 +26.6% |
| 2006 | -- | $63,994 +3.7% |
| 2005 | -- | $61,711 +3.3% |
| 2004 | -- | $59,740 +6.2% |
| 2002 | -- | $56,242 +3.2% |
| 2001 | -- | $54,499 |
Find assessor info on the county website
Monthly payment
Est. payment
Payment breakdown
Explore the cost of this home by adjusting the details. Changes won't be saved.Climate risks
Neighborhood: 49525
- $375,0003 bd2 ba1.6k sqft3035 Three Mile Rd NE, Grand Rapids, MI 49525Pending
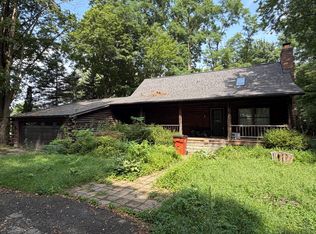
- $428,8003 bd1 ba-- sqft2805 Bird Ave NE, Grand Rapids, MI 49525Off Market
- $406,300-- bd2 ba-- sqft3053 Three Mile Rd NE, Grand Rapids, MI 49525Off Market
- $128,8002 bd1 ba1.2k sqft2860 Bird Ave NE, Grand Rapids, MI 49525Off Market

Similar homes
- $415,0003 bd2 ba1.6k sqft2671 Wyandotte Dr NE, Grand Rapids, MI 49525For Sale

 MLS ID #20261084370, Jonathan Pan, KW Professionals. Realcomp II
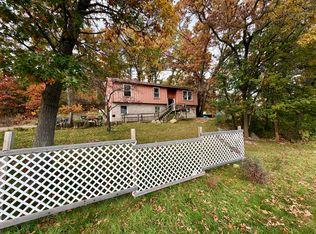
- $358,5003 bd2 ba1.6k sqft4691 E Beltline Ave NE, Grand Rapids, MI 49525For Sale
 MLS ID #26055415, Samantha L Barnard, Childress Associates Realty. MichRIC
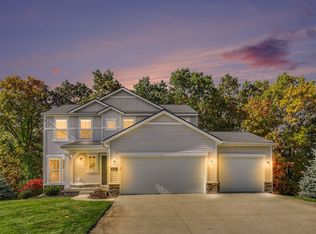
- $539,8004 bd3 ba2k sqft3474 Jules Lillian Dr NE, Grand Rapids, MI 49525For Sale
 MLS ID #26056823, Jeff Costello, RE/MAX of Grand Rapids (FH). MichRIC
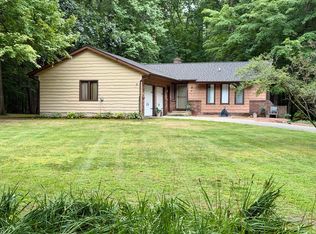
- $424,0004 bd2 ba2.5k sqft9051 Algoma Ave NE, Rockford, MI 49341For Sale
 MLS ID #26044425, C. Scott Hunt, Weichert REALTORS Plat (Main). MichRIC
- $509,0005 bd4 ba2.6k sqft4160 Knapp Valley Dr NE, Grand Rapids, MI 49525For SaleMLS ID #26049032, Thomas R Dann, Value Point Real Estate. MichRIC
- $365,0003 bd2 ba1.8k sqft890 Gabrielle Ct NE, Grand Rapids, MI 49505For SaleMLS ID #26049696, Christian J Huyge, Polaris Real Estate LLC. MichRIC
- $399,9003 bd2 ba1.6k sqft1441 6th St NW, Grand Rapids, MI 49504For Sale
 MLS ID #50204656, Jonathan Minerick, HomeCoin.com. MiRealSource
- $380,0003 bd2 ba3.2k sqft631 Kinney Ave NW, Grand Rapids, MI 49534For SaleMLS ID #50220629, Scott Fader, Joseph Walter Realty LLC. MiRealSource
- $450,0004 bd3 ba2.1k sqft6524 Cannonsburg Rd NE, Belmont, MI 49306For SaleMLS ID #26056009, Joel Horst, Bellabay Realty LLC. MichRIC
- $319,9003 bd2 ba1.4k sqft725 Parkway Dr NE, Grand Rapids, MI 49525For SaleMLS ID #26052333, Jennifer Holzwarth, Blue Owl Properties. MichRIC
- $371,5004 bd2 ba1.8k sqft1045 Brownwood Ave NW, Grand Rapids, MI 49504For SaleMLS ID #26029576, Michael P Yablonsky, RE/MAX SunQuest Realty. MichRIC
- $370,0004 bd3 ba2.3k sqft2522 Randall Ave NW, Grand Rapids, MI 49534For SaleMLS ID #26050962, Ryan Lipinski, Keller Williams GR East. MichRIC
- $439,9003 bd2 ba1.6k sqft2543 Richards Dr SE, East Grand Rapids, MI 49506For SaleMLS ID #26053679, William T Templin, Compass Realty Services. MichRIC
- $360,0004 bd2 ba2.6k sqft3167 52nd St SE, Kentwood, MI 49512For SaleMLS ID #26052915, Matthew J Langenberg, Bellabay Realty (SW). MichRIC
- $425,0004 bd3 ba2.2k sqft2033 Winston View Dr NE, Cedar Springs, MI 49319For SaleMLS ID #26052877, Joshua Callison, Coldwell Banker Schmidt Fremont. MichRIC
- $405,0005 bd2 ba2.1k sqft511 Emerald Ave NE, Grand Rapids, MI 49503For SaleMLS ID #26052992, Mary Jane Schultz, Coldwell Banker Schmidt Realtors. MichRIC
- $399,9003 bd3 ba2.1k sqft5641 Barcroft Dr SW, Wyoming, MI 49418For SaleMLS ID #26038189, William T Templin, Compass Realty Services. MichRIC
- $399,0004 bd3 ba2.4k sqft7307 21st Ave, Jenison, MI 49428For SaleMLS ID #26053296, Lisa Lehman, City2Shore Arete Collection Inc. MichRIC
