Offering nearly 4,500 square feet of finished living space at a price difficult to replicate with new construction today. Nestled on a quiet cul-de-sac in one of Grandville's most desirable neighborhoods, this beautiful home combines timeless curb appeal, quality craftsmanship, and a private setting surrounded by mature trees. Inside, generous living and gathering spaces provide the perfect balance of comfort and functionality for everyday living, entertaining, and hosting family and friends. The spacious kitchen offers abundant workspace and storage while flowing seamlessly into inviting living areas filled with natural light and views of the backyard. Multiple levels of finished living space provide flexibility for a home office, fitness room, recreation area, or hobby space. Conveniently located near shopping, dining, parks, and major commuter routes. Home back on market due to buyer financing issue.
Active
Price cut: $16K (6/30)
$699,000
146 Summerfield Ct SW, Grandville, MI 49418
4beds
4,434sqft
:
Get pre-qualified$5,052/mo
Single Family Residence
Built in 1998
0.63 Acres Lot
$690,400 Zestimate®
$158/sqft
$13/mo HOA
What's special
Views of the backyardTimeless curb appealQuiet cul-de-sacAbundant workspace and storageSpacious kitchen
- 83 days |
- 247 |
- 0 |
Zillow last checked:
Listing updated:
Listed by:
Dawn Bebout 616-425-9409,
Five Star Real Estate (Ada) 616-425-7600
Source: MichRIC,MLS#: 26023102
Facts & features
Interior
Bedrooms & bathrooms
- Bedrooms: 4
- Bathrooms: 4
- Full bathrooms: 3
- 1/2 bathrooms: 1
- Main level bedrooms: 1
Dining room
- Description: Formal
Heating
- Forced Air
Cooling
- Central Air
Appliances
- Included: Dishwasher, Disposal, Dryer, Microwave, Oven, Range, Refrigerator, Washer
- Laundry: Gas Dryer Hookup, Lower Level, Main Level
Features
- Center Island, Eat-in Kitchen, Pantry
- Basement: Full
- Number of fireplaces: 1
- Fireplace features: Gas Log, Living Room
Interior area
- Total structure area: 2,884
- Total interior livable area: 4,434 sqft
- Finished area below ground: 0
Property
Parking
- Total spaces: 3
- Parking features: Attached
- Garage spaces: 3
Features
- Stories: 2
Lot
- Size: 0.63 Acres
- Features: Ground Cover, Shrubs/Hedges
Details
- Parcel number: 701425275013
- Zoning description: Residential
Construction
Type & style
- Home type: SingleFamily
- Architectural style: Traditional
- Property subtype: Single Family Residence
Materials
- Brick, Vinyl Siding
- Roof: Composition
Condition
- New construction: No
- Year built: 1998
Utilities & green energy
- Sewer: Public Sewer
- Water: Public
Community & HOA
HOA
- Has HOA: Yes
- Services included: None
- HOA fee: $150 annually
Location
- Region: Grandville
Financial & listing details
- Price per square foot: $158/sqft
- Tax assessed value: $278,128
- Annual tax amount: $7,523
- Date on market: 8/8/2026
- Listing terms: Cash,FHA,VA Loan,Conventional
- Road surface type: Paved
Estimated market value
$690,400
$656,000 - $725,000
$4,484/mo
Price history
| Date | Event | Price |
|---|---|---|
| 8/8/2026 | Listed for sale | $699,000$158/sqft |
Source:  MichRIC #26023102 Report a problem MichRIC #26023102 Report a problem | ||
| 7/9/2026 | Pending sale | $699,000$158/sqft |
Source: MichRIC #26023102 Report a problem | ||
| 6/30/2026 | Price change | $699,000-2.2%$158/sqft |
Source: MichRIC #26023102 Report a problem | ||
| 5/28/2026 | Price change | $715,000-1.4%$161/sqft |
Source: MichRIC #26023102 Report a problem | ||
| 5/18/2026 | Listed for sale | $724,900+67%$163/sqft |
Source: MichRIC #26023102 Report a problem | ||
| 10/31/2016 | Sold | $434,000-0.9%$98/sqft |
Source: MichRIC #16036549 Report a problem | ||
| 9/26/2016 | Price change | $438,000-2.6%$99/sqft |
Source: RE/MAX of Grand Rapids #16036549 Report a problem | ||
| 7/16/2016 | Listed for sale | $449,900$101/sqft |
Source: RE/MAX of Grand Rapids (Wyomg) #16036549 Report a problem | ||
Public tax history
| Year | Property taxes | Tax assessment |
|---|---|---|
| 2025 | $7,319 +4.7% | $278,128 +3.1% |
| 2024 | $6,989 +5% | $269,766 +5% |
| 2023 | $6,656 +646.3% | $256,920 |
| 2022 | $892 | -- |
| 2021 | -- | -- |
| 2020 | -- | $233,600 +4.3% |
| 2018 | $5,804 +51.8% | $223,905 +2.1% |
| 2017 | $3,824 | $219,300 +18.8% |
| 2016 | $3,824 | $184,600 +7.5% |
| 2015 | $3,824 +7% | $171,700 +8.4% |
| 2014 | $3,575 | $158,400 +8.9% |
| 2013 | -- | $145,500 +1% |
| 2012 | -- | $144,000 +2.9% |
| 2011 | -- | $140,000 -15% |
| 2009 | -- | $164,800 -12.6% |
| 2008 | -- | $188,505 +5.5% |
| 2005 | -- | $178,708 +4.1% |
| 2004 | -- | $171,697 +3.3% |
| 2003 | -- | $166,146 +3% |
| 2002 | -- | $161,269 +9.7% |
| 2001 | -- | $146,992 |
Find assessor info on the county website
Monthly payment
Est. payment
Payment breakdown
Explore the cost of this home by adjusting the details. Changes won't be saved.Climate risks
Neighborhood: 49418
Nearby schools
GreatSchools rating
- 7/10Grandville Middle SchoolGrades: 3-8Distance: 0.9 mi
- 7/10Grandville High SchoolGrades: 9-12Distance: 0.8 mi
- 7/10Grandville Century Park Learning CenterGrades: PK-6Distance: 1.3 mi
- $663,3006 bd4 ba3.9k sqft137 Stonehenge Dr SW, Grandville, MI 49418Off Market
- $607,1004 bd3 ba2.5k sqft166 Summerfield Ct, Grandville, MI 49418Off Market
- $1,260,800-- bd4 ba4.1k sqft181 Summerfield Ct, Grandville, MI 49418Off Market
- $699,9003 bd6 ba3.9k sqft112 Stonehenge Dr SW, Grandville, MI 49418For Sale
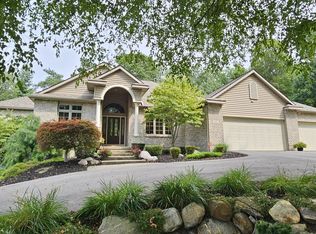
- $620,0006 bd4 ba4.6k sqft143 Stonehenge Dr SW, Grandville, MI 49418Sold
- $681,6004 bd4 ba4k sqft184 Summerfield Ct SW, Grandville, MI 49418Off Market
- $954,5005 bd4 ba6.3k sqft116 Stonehenge Dr SW, Grandville, MI 49418Off Market
- $884,0005 bd5 ba5.2k sqft86 Stonehenge Dr SW, Grandville, MI 49418Off Market
A local agent can set up tours, give advice and negotiate with sellers.
Similar homes
- $820,0005 bd4 ba4.3k sqft4335 56th St SW, Wyoming, MI 49418For Sale
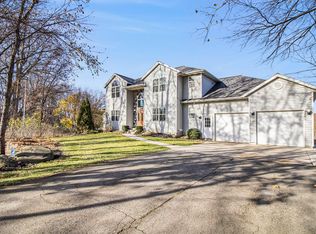
 MLS ID #25058796, David J DeBruyn, Greenridge Realty (Kentwood). MichRIC
 - $665,0005 bd5 ba3.3k sqft5842 Julie St, Hudsonville, MI 49426For Sale
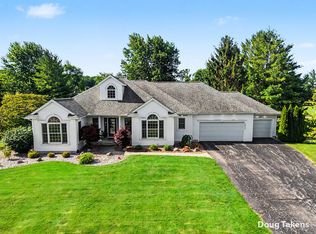 MLS ID #26029637, Doug F Takens, Independence Realty (Main). MichRIC
 - $474,9004 bd4 ba2.4k sqft5461 Caravel Dr SW, Wyoming, MI 49418For Sale
 MLS ID #26040872, Casey Dupuie, Five Star Real Estate (Eastown). MichRIC
 - $689,9005 bd3 ba3.6k sqft7453 Southwood Ave SW, Byron Center, MI 49315For Sale
 MLS ID #26020463, Keith A Ykema, City2Shore Real Estate Inc.. MichRIC
 - $624,9004 bd4 ba3.5k sqft2547 Moerland Dr NW, Grand Rapids, MI 49504For SaleMLS ID #26041407, Charles Campbell, ListWithFreedom.com. MichRIC
- $625,0004 bd4 ba2.9k sqft1110 Oakleigh Rd NW, Grand Rapids, MI 49504For SaleMLS ID #26040557, Jeffrey M Blahnik, Five Star Real Estate (Main). MichRIC
- $650,0004 bd4 ba3.4k sqft11981 Morel Rd, Grand Haven, MI 49417For SaleMLS ID #26040379, David Isljamovski, CENTURY 21 Affiliated. MichRIC
- $639,9004 bd4 ba3.2k sqft2275 Van Singel Lake Dr SW, Byron Center, MI 49315For SaleMLS ID #26024975, Amy Marlow, Green Square Properties LLC. MichRIC
- $530,0004 bd3 ba2.6k sqft5263 Pine Slope Dr SW, Wyoming, MI 49519For SaleMLS ID #26040517, Ann T Nguyen, Bellabay Realty (Kentwood). MichRIC
- $989,0004 bd3 ba3.4k sqft990 Riley St, Hudsonville, MI 49426For SaleMLS ID #26041065, Tara A Reibel, Five Star Real Estate (Grandv). MichRIC
- $659,9005 bd4 ba4k sqft10633 Bridgewater Dr, Zeeland, MI 49464For SaleMLS ID #26041225, Jeffrey Mohr, Five Star Real Estate (Main). MichRIC
- $700,0004 bd3 ba3.5k sqft3365 Wildridge Dr NE, Grand Rapids, MI 49525For SaleMLS ID #26039416, Pete J Bruinsma, Grand River Realty. MichRIC
- $625,0005 bd4 ba2.6k sqft2080 Canopy Dr SW, Byron Center, MI 49315For SaleMLS ID #26040773, Brian T DeSmit, Apex Realty Group. MichRIC
- $770,0005 bd4 ba3.7k sqft6368 Drumlin Ct SE, Ada, MI 49301For SaleMLS ID #26041125, Rebecca Dickenson, Keller Williams GR North. MichRIC
- $490,0004 bd3 ba2.8k sqft3155 Sandy Dr SW, Wyoming, MI 49418For SaleMLS ID #26037132, Alexis Clark, Keller Williams GR East. MichRIC
- $445,0004 bd3 ba2.8k sqft1954 Glenvale Dr SW, Wyoming, MI 49519For SaleMLS ID #26040375, Michelle Harmon, The Local Element. MichRIC
- $649,0005 bd3 ba3k sqft5544 100th St SE, Caledonia, MI 49316For SaleMLS ID #26039352, Stephanie Brooks-Worden, Green Real Estate. MichRIC
- $469,9003 bd3 ba2.4k sqft1875 Lester Ln, Hudsonville, MI 49426For SaleMLS ID #26040759, Rennie J Barton, City2Shore Arete Collection Inc. MichRIC
- $675,0003 bd3 ba2.7k sqft132 Morningside Dr SE, Grand Rapids, MI 49506For SaleMLS ID #26039452, Jeffrey Glover, Keller Williams Professionals. MichRIC
- $645,0004 bd3 ba2.3k sqft4282 Knapp Valley Ct NE, Grand Rapids, MI 49525For SaleMLS ID #26034424, Lydia Dice, Berkshire Hathaway HomeServices Michigan Real Estate (Main). MichRIC
