Check out this immaculate executive brick ranch on a private wooded 0.7-acre lot in one of Grandville's most sought-after neighborhoods. Offering about 4,000 finished sqft, this 3 (potentially 4) bedroom, 4 full & 2 half bath home features soaring 16' ceilings, walls of windows with beautiful wooded views, two fireplaces, a spacious kitchen with granite countertops, center island, eating area, abundant cabinetry, a formal dining room, an office, a main floor laundry & as you'd expect a primary suite with a walk in closet & double sinks. The finished walkout level offers great entertaining space with a 2nd fireplace, wet bar, 2 more bedrooms, 2 full baths, a 2nd laundry room & great storage. Don't miss the expansive deck, 3-stall garage, underground sprinkling & circle drive. See it today!
Active
$699,900
112 Stonehenge Dr SW, Grandville, MI 49418
3beds
3,985sqft
Single Family Residence
Built in 1997
0.7 Acres Lot
$672,100 Zestimate®
$176/sqft
$13/mo HOA
What's special
Immaculate executive brick ranchCenter islandCircle driveUnderground sprinklingExpansive deckGreat storageMain floor laundry
- 9 days |
- 929 |
- 51 |
Zillow last checked:
Listing updated:
Listed by:
Scott R Hutchison 616-291-0440,
Coldwell Banker Schmidt Realtors 616-866-4434
Source: MichRIC,MLS#: 26041098
Facts & features
Interior
Bedrooms & bathrooms
- Bedrooms: 3
- Bathrooms: 6
- Full bathrooms: 4
- 1/2 bathrooms: 2
- Main level bedrooms: 1
Primary bedroom
- Level: Main
Bedroom 2
- Level: Lower
Bedroom 3
- Level: Lower
Primary bathroom
- Level: Main
Bathroom 2
- Level: Main
Bathroom 3
- Level: Main
Bathroom 4
- Level: Lower
Bathroom 5
- Level: Lower
Dining area
- Level: Main
Dining room
- Level: Main
Exercise room
- Level: Lower
Family room
- Level: Lower
Kitchen
- Level: Main
Laundry
- Level: Main
Laundry
- Level: Lower
Living room
- Level: Main
Office
- Level: Lower
Heating
- Forced Air
Cooling
- Central Air
Appliances
- Included: Dishwasher, Disposal, Dryer, Microwave, Range, Refrigerator, Washer
- Laundry: Laundry Room, Lower Level, Main Level, Sink
Features
- Ceiling Fan(s), Wet Bar, Center Island, Eat-in Kitchen
- Basement: Walk-Out Access
- Number of fireplaces: 2
- Fireplace features: Family Room, Living Room
Interior area
- Total structure area: 2,189
- Total interior livable area: 3,985 sqft
- Finished area below ground: 0
Property
Parking
- Total spaces: 3
- Parking features: Attached
- Garage spaces: 3
Features
- Stories: 1
Lot
- Size: 0.7 Acres
- Features: Wooded
Details
- Parcel number: 701425276002
- Zoning description: RES
Construction
Type & style
- Home type: SingleFamily
- Architectural style: Ranch
- Property subtype: Single Family Residence
Materials
- Aluminum Siding, Brick
- Roof: Asphalt
Condition
- New construction: No
- Year built: 1997
Utilities & green energy
- Sewer: Public Sewer
- Water: Public
- Utilities for property: Natural Gas Connected
Community & HOA
Community
- Security: Security System
HOA
- Has HOA: Yes
- Services included: Other
- HOA fee: $150 annually
Location
- Region: Grandville
Financial & listing details
- Price per square foot: $176/sqft
- Tax assessed value: $224,676
- Annual tax amount: $6,035
- Date on market: 8/6/2026
- Listing terms: Cash,Conventional
- Road surface type: Paved
Estimated market value
$672,100
$638,000 - $706,000
$3,592/mo
Price history
| Date | Event | Price |
|---|---|---|
| 8/6/2026 | Listed for sale | $699,900+84.2%$176/sqft |
Source:  MichRIC #26041098 Report a problem MichRIC #26041098 Report a problem | ||
| 1/18/2007 | Sold | $380,000-4%$95/sqft |
Source: Public Record Report a problem | ||
| 6/15/2004 | Sold | $396,000$99/sqft |
Source: Public Record Report a problem | ||
Public tax history
| Year | Property taxes | Tax assessment |
|---|---|---|
| 2025 | $5,757 +4.7% | $218,770 +3.1% |
| 2024 | $5,498 +3.2% | $212,193 +5% |
| 2023 | $5,326 +659.1% | $202,089 |
| 2022 | $702 | -- |
| 2021 | -- | -- |
| 2020 | -- | $183,746 +4.3% |
| 2018 | $4,564 +6.5% | $176,094 -19.1% |
| 2017 | $4,285 | $217,600 +5.1% |
| 2016 | $4,285 | $207,100 +6.5% |
| 2015 | $4,285 +5.6% | $194,500 +8.4% |
| 2014 | $4,056 | $179,500 +8.7% |
| 2013 | -- | $165,100 +1% |
| 2012 | -- | $163,500 -5.8% |
| 2011 | -- | $173,500 -7.4% |
| 2009 | -- | $187,300 -7.8% |
| 2008 | -- | $203,225 +5.8% |
| 2005 | -- | $192,139 +4.1% |
| 2004 | -- | $184,584 +3.4% |
| 2003 | -- | $178,593 +3% |
| 2002 | -- | $173,310 +9.1% |
| 2001 | -- | $158,890 |
Find assessor info on the county website
Monthly payment
Est. payment
Payment breakdown
Explore the cost of this home by adjusting the details. Changes won't be saved.Climate risks
Neighborhood: 49418
Nearby schools
GreatSchools rating
- 7/10Grandville Middle SchoolGrades: 3-8Distance: 0.9 mi
- 7/10Grandville High SchoolGrades: 9-12Distance: 0.8 mi
- 7/10Grandville Century Park Learning CenterGrades: PK-6Distance: 1.3 mi
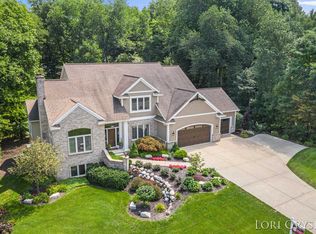
- $935,0005 bd4 ba6.3k sqft116 Stonehenge Dr SW, Grandville, MI 49418Off Market
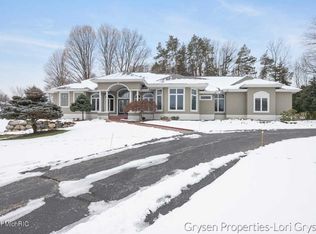
- $880,7005 bd5 ba5.2k sqft86 Stonehenge Dr SW, Grandville, MI 49418Off Market
- $---- bd-- ba-- sqft6073 Stonehenge Ct SW, Grandville, MI 49418Off Market
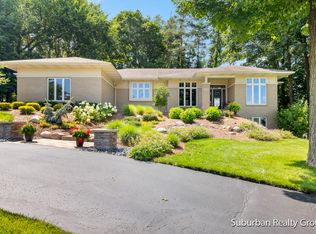
- $805,5004 bd4 ba4.2k sqft6073 Stonehenge Ct SW, Grandville, MI 49418Sold
- $662,6006 bd4 ba3.9k sqft137 Stonehenge Dr SW, Grandville, MI 49418Off Market
- $699,0004 bd4 ba4.4k sqft146 Summerfield Ct SW, Grandville, MI 49418For Sale
- $620,0006 bd4 ba4.6k sqft143 Stonehenge Dr SW, Grandville, MI 49418Sold
- $748,5004 bd2 ba3.1k sqft6055 Stonehenge Ct SW, Grandville, MI 49418Off Market
A local agent can set up tours, give advice and negotiate with sellers.
Similar homes
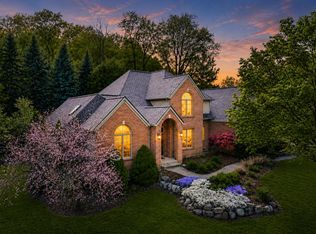
- $699,0004 bd4 ba4.4k sqft146 Summerfield Ct SW, Grandville, MI 49418For Sale
 MLS ID #26023102, Dawn Bebout, Five Star Real Estate (Ada). MichRIC
 - $580,0005 bd5 ba3.5k sqft4256 Del Mar Dr SW, Wyoming, MI 49418For Sale
 MLS ID #26035994, Larry E Martin, Keller Williams Realty Rivertown. MichRIC
 - $749,9006 bd4 ba3.5k sqft6054 Summerhill Dr, Hudsonville, MI 49426For Sale
 MLS ID #26039434, Tony Scholten, RE/MAX of Grand Rapids (Stndl). MichRIC
 - $689,9005 bd3 ba3.6k sqft7453 Southwood Ave SW, Byron Center, MI 49315For Sale
 MLS ID #26020463, Keith A Ykema, City2Shore Real Estate Inc.. MichRIC
 - $384,9004 bd3 ba2.3k sqft4425 Lucas Dr SW, Grandville, MI 49418For SaleMLS ID #26041028, Susan Kazma, Success Realty West Michigan. MichRIC
- $550,0005 bd4 ba3.9k sqft878 Wallin Dr, Jenison, MI 49428For SaleMLS ID #26041608, Larissa J Bereza, Keller Williams Realty Rivertown. MichRIC
- $649,9005 bd5 ba3.3k sqft5842 Julie St, Hudsonville, MI 49426For SaleMLS ID #26029637, Doug F Takens, Independence Realty (Main). MichRIC
- $715,0004 bd3 ba4.3k sqft2136 Pleasant Pond Dr SW, Byron Center, MI 49315For SaleMLS ID #26031040, Hung T Pham, 42 North Realty Group. MichRIC
- $700,0006 bd4 ba3.9k sqft2480 Cedar West Dr, Jenison, MI 49428For SaleMLS ID #26036082, Paul Granzotto, Keller Williams GR North. MichRIC
- $715,0005 bd4 ba3.9k sqft3587 Elk Ct, Zeeland, MI 49464For SaleMLS ID #26041413, Luke Scott Bouman, HomeRealty Holland. MichRIC
- $690,0005 bd4 ba4k sqft7097 Placid Pointe Ct SE, Caledonia, MI 49316For SaleMLS ID #26036656, Nichole M Calderaro, Greenridge Realty (Kentwood). MichRIC
- $650,0004 bd4 ba3.4k sqft11981 Morel Rd, Grand Haven, MI 49417For SaleMLS ID #26040379, David Isljamovski, CENTURY 21 Affiliated. MichRIC
- $530,0004 bd3 ba2.6k sqft5263 Pine Slope Dr SW, Wyoming, MI 49519For SaleMLS ID #26040517, Ann T Nguyen, Bellabay Realty (Kentwood). MichRIC
- $519,9004 bd4 ba2.8k sqft4466 Lytham Dr, Hudsonville, MI 49426For SaleMLS ID #26040833, Bradley J Baker, MOXIE Real Estate + Development. MichRIC
- $774,9006 bd3 ba2.9k sqft143 Maynard Ave SW, Grand Rapids, MI 49534For SaleMLS ID #26034312, Laurie Zokoe, Five Star Real Estate (Tallmadge). MichRIC
- $645,0004 bd4 ba3.4k sqft9760 Jade Dr, Allendale, MI 49401For SaleMLS ID #26031181, Kristin S Siebers, Keller Williams Realty Rivertown. MichRIC
- $599,5004 bd3 ba3.6k sqft7976 Pine Edge Ct SE, Alto, MI 49302For SaleMLS ID #26041742, Theresa Schlosser, Real Broker LLC. MichRIC
- $675,0003 bd3 ba2.7k sqft132 Morningside Dr SE, Grand Rapids, MI 49506For SaleMLS ID #26039452, Jeffrey Glover, Keller Williams Professionals. MichRIC
- $609,9004 bd3 ba3.5k sqft12189 White Pine Dr, Allendale, MI 49401For SaleMLS ID #26039300, Brenda J Smith, City2Shore Gateway Group. MichRIC
- $659,9004 bd3 ba2.8k sqft1525 104th St SW, Byron Center, MI 49315For SaleMLS ID #26037379, Lindsay J VanDuinen-Scully, RE/MAX of Grand Rapids (Grandville). MichRIC
