Welcome home to this spacious 4-bedroom, 2.5-bath daylight ranch offering 3,565 sq. ft. of comfortable living on a private 1-acre cul-de-sac lot. The inviting floor plan features a bright kitchen with a center island, large main-floor laundry, cozy gas log fireplace, and a spacious primary suite with ensuite bath. Relax year-round in the 3-season room or entertain on the deck overlooking the fenced backyard with a heated inground pool. Need extra storage or workspace? The impressive 30x40 pole barn has you covered. Recent updates include a new furnace, water heater, luxury vinyl plank flooring, carpet on the main floor, and a newer roof, making this exceptional home truly move-in ready!
Active
$619,900
12189 White Pine Dr, Allendale, MI 49401
4beds
3,565sqft
:
Get pre-qualified$4,220/mo
Single Family Residence
Built in 2002
1 Acres Lot
$599,600 Zestimate®
$174/sqft
$-- HOA
What's special
- 8 days |
- 1,719 |
- 130 |
Zillow last checked:
Listing updated:
Listed by:
Brenda J Smith 616-889-9921,
City2Shore Gateway Group 616-895-8000
Source: MichRIC,MLS#: 26039300
Facts & features
Interior
Bedrooms & bathrooms
- Bedrooms: 4
- Bathrooms: 3
- Full bathrooms: 2
- 1/2 bathrooms: 1
- Main level bedrooms: 2
Primary bedroom
- Level: Main
- Area: 212.35
- Dimensions: 15.50 x 13.70
Bedroom 2
- Level: Main
- Area: 193.05
- Dimensions: 16.50 x 11.70
Bedroom 3
- Level: Lower
- Area: 149.85
- Dimensions: 13.50 x 11.10
Bedroom 4
- Level: Lower
- Area: 166.98
- Dimensions: 13.80 x 12.10
Primary bathroom
- Level: Main
- Area: 179.4
- Dimensions: 13.80 x 13.00
Bathroom 2
- Level: Main
- Area: 56.58
- Dimensions: 8.20 x 6.90
Bathroom 3
- Level: Lower
- Area: 86.25
- Dimensions: 7.50 x 11.50
Bonus room
- Level: Main
- Area: 179.52
- Dimensions: 13.20 x 13.60
Dining room
- Level: Main
Family room
- Level: Lower
- Area: 596.25
- Dimensions: 37.50 x 15.90
Kitchen
- Level: Main
- Area: 182.5
- Dimensions: 14.60 x 12.50
Laundry
- Level: Main
- Area: 98.39
- Dimensions: 9.11 x 10.80
Living room
- Level: Main
- Area: 644.14
- Dimensions: 30.10 x 21.40
Utility room
- Level: Lower
- Area: 182.9
- Dimensions: 15.50 x 11.80
Heating
- Forced Air, Radiant
Cooling
- Central Air
Appliances
- Included: Humidifier, Dishwasher, Dryer, Range, Refrigerator, Washer
- Laundry: Main Level
Features
- Ceiling Fan(s), Center Island
- Flooring: Carpet, Ceramic Tile, Vinyl
- Windows: Low-Emissivity Windows
- Basement: Daylight,Full
- Number of fireplaces: 1
- Fireplace features: Family Room
Interior area
- Total structure area: 1,965
- Total interior livable area: 3,565 sqft
- Finished area below ground: 0
Property
Parking
- Total spaces: 3
- Parking features: Attached, Garage Door Opener
- Garage spaces: 3
Accessibility
- Accessibility features: Accessible Approach with Ramp, Accessible Entrance
Features
- Stories: 1
- Has private pool: Yes
- Pool features: In Ground
Lot
- Size: 1 Acres
- Dimensions: 161 x 270
- Features: Cul-De-Sac
Details
- Additional structures: Pole Barn
- Parcel number: 700915305006
- Zoning description: Residential
Construction
Type & style
- Home type: SingleFamily
- Architectural style: Ranch
- Property subtype: Single Family Residence
Materials
- Brick, Vinyl Siding
- Roof: Shingle
Condition
- New construction: No
- Year built: 2002
Utilities & green energy
- Sewer: Septic Tank
- Water: Well
Community & HOA
Community
- Security: 24 Hour Security
- Subdivision: Whispering Pines
Location
- Region: Allendale
Financial & listing details
- Price per square foot: $174/sqft
- Tax assessed value: $205,214
- Annual tax amount: $6,292
- Date on market: 7/30/2026
- Listing terms: Cash,Conventional
- Road surface type: Paved
Estimated market value
$599,600
$570,000 - $630,000
$3,172/mo
Price history
| Date | Event | Price |
|---|---|---|
| 7/30/2026 | Listed for sale | $619,900+87.3%$174/sqft |
Source:  MichRIC #26039300 Report a problem MichRIC #26039300 Report a problem | ||
| 4/16/2018 | Sold | $331,000+3.5%$93/sqft |
Source: MichRIC #18006689 Report a problem | ||
| 3/1/2018 | Pending sale | $319,900$90/sqft |
Source: RE/MAX Of Grand Rapids #18006689 Report a problem | ||
| 2/26/2018 | Listed for sale | $319,900$90/sqft |
Source: RE/MAX of Grand Rapids (Stndl) #18006689 Report a problem | ||
Public tax history
| Year | Property taxes | Tax assessment |
|---|---|---|
| 2025 | $6,307 +4.8% | $199,819 +3.1% |
| 2024 | $6,021 +5% | $193,811 +5% |
| 2023 | $5,734 +691.4% | $184,582 |
| 2022 | $725 | -- |
| 2021 | -- | -- |
| 2020 | -- | $167,829 +52.9% |
| 2018 | $3,459 +6.8% | $109,732 -29% |
| 2017 | $3,238 | $154,600 +7.7% |
| 2016 | $3,238 | $143,600 +5.9% |
| 2015 | $3,238 | $135,600 +3.7% |
| 2014 | -- | $130,800 +3.6% |
| 2013 | -- | $126,200 -0.4% |
| 2012 | -- | $126,700 -1.3% |
| 2011 | -- | $128,400 -8.4% |
| 2009 | -- | $140,200 -0.3% |
| 2008 | -- | $140,600 +50.5% |
| 2005 | -- | $93,400 +4% |
| 2004 | -- | $89,800 +3% |
| 2003 | -- | $87,200 +384.4% |
| 2002 | -- | $18,000 +9.1% |
| 2001 | -- | $16,500 |
Find assessor info on the county website
Monthly payment
Est. payment
Payment breakdown
Explore the cost of this home by adjusting the details. Changes won't be saved.Climate risks
Neighborhood: 49401
Nearby schools
GreatSchools rating
- 8/10Evergreen ElementaryGrades: PK-3Distance: 1.8 mi
- 6/10Allendale High SchoolGrades: 8-12Distance: 1.9 mi
- 8/10Allendale Middle SchoolGrades: 6-8Distance: 1.9 mi
- $464,300-- bd-- ba-- sqft12215 White Pine Dr, Allendale, MI 49401Off Market
- $579,8004 bd4 ba3.1k sqft7187 Sassafras Ct, Allendale, MI 49401Off Market

- $551,0004 bd4 ba3.2k sqft12235 White Pine Dr, Allendale, MI 49401Off Market
- $503,5003 bd2 ba3.7k sqft12196 White Pine Dr, Allendale, MI 49401Off Market
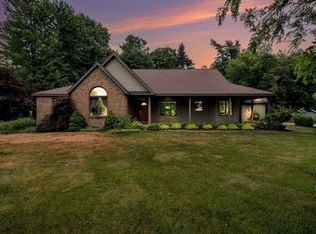
- $631,1003 bd3 ba2.9k sqft7160 Sassafras Ct, Allendale, MI 49401Off Market
- $544,0005 bd3 ba3k sqft12172 White Pine Dr, Allendale, MI 49401Off Market
- $527,1004 bd3 ba2.9k sqft12220 White Pine Dr, Allendale, MI 49401Off Market
- $518,1003 bd3 ba2.5k sqft12261 White Pine Dr, Allendale, MI 49401Off Market
A local agent can set up tours, give advice and negotiate with sellers.
Similar homes
- $685,0004 bd4 ba3.4k sqft9760 Jade Dr, Allendale, MI 49401For Sale

 MLS ID #26031181, Kristin S Siebers, Keller Williams Realty Rivertown. MichRIC
 - $600,0005 bd3 ba3.6k sqft8731 Leonard St, Coopersville, MI 49404For Sale
 MLS ID #26039790, Jason M Churchill, RE/MAX Premier. MichRIC
 - $650,0004 bd4 ba3.4k sqft11981 Morel Rd, Grand Haven, MI 49417For Sale
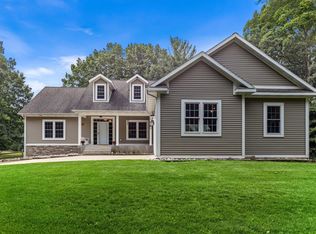 MLS ID #26040379, David Isljamovski, CENTURY 21 Affiliated. MichRIC
 - $649,9004 bd3 ba3.3k sqft15250 Hofma Dr, Grand Haven, MI 49417For Sale
 MLS ID #26040176, Michelle Teitsma, Coldwell Banker Woodland Schmidt Grand Haven. MichRIC
 - $389,9003 bd2 ba1.8k sqft11108 Creekside Dr, Allendale, MI 49401For SaleMLS ID #26039059, John R Schat, Five Star Real Estate (Grandv). MichRIC
- $619,9004 bd4 ba3k sqft3000 Foxboro Ln, Holland, MI 49424For SaleMLS ID #26041054, Kyle Geenen, Coldwell Banker Woodland Schmidt. MichRIC
- $379,9004 bd2 ba1.8k sqft11011 Skyway Ln, Allendale, MI 49401For SaleMLS ID #26035972, Carrie A Girman, RE/MAX Lakeshore. MichRIC
- $620,0003 bd3 ba2.6k sqft11940 Lakeshore Dr, Grand Haven, MI 49417For SaleMLS ID #26039414, Lorie Kiebach, Greenridge Realty. MichRIC
- $375,0003 bd2 ba2.3k sqft5911 Frostline Dr, Allendale, MI 49401For SaleMLS ID #26037945, Kirt Stevens, Keller Williams GR North. MichRIC
- $599,9004 bd3 ba2.7k sqft635 Midgrove Dr, Zeeland, MI 49464For SaleMLS ID #26038663, Craig A Brink, RE/MAX Lakeshore. MichRIC
- $599,9004 bd5 ba3.5k sqft2961 Bristol Ave NW, Grand Rapids, MI 49544For SaleMLS ID #26039089, Christopher M Bruce, Keller Williams GR East. MichRIC
- $625,0005 bd4 ba2.6k sqft2080 Canopy Dr SW, Byron Center, MI 49315For SaleMLS ID #26040773, Brian T DeSmit, Apex Realty Group. MichRIC
- $524,9995 bd3 ba2.5k sqft8921 Norman Dr, Jenison, MI 49428For SaleMLS ID #26040450, Jason S Johnston, Compass Realty Services. MichRIC
- $565,0005 bd4 ba3k sqft6587 Alward Dr, Hudsonville, MI 49426For SaleMLS ID #26039055, Leandro Robles, Coldwell Banker Schmidt Realtors. MichRIC
- $530,0004 bd3 ba2.6k sqft5263 Pine Slope Dr SW, Wyoming, MI 49519For SaleMLS ID #26040517, Ann T Nguyen, Bellabay Realty (Kentwood). MichRIC
- $700,0004 bd3 ba3.5k sqft3365 Wildridge Dr NE, Grand Rapids, MI 49525For SaleMLS ID #26039416, Pete J Bruinsma, Grand River Realty. MichRIC
- $639,9004 bd4 ba3.2k sqft2275 Van Singel Lake Dr SW, Byron Center, MI 49315For SaleMLS ID #26024975, Amy Marlow, Green Square Properties LLC. MichRIC
- $850,0005 bd3 ba3.9k sqft3128 Greenly St, Hudsonville, MI 49426For SaleMLS ID #26040915, Lindsay J VanDuinen-Scully, RE/MAX of Grand Rapids (Grandville). MichRIC
- $459,9003 bd2 ba2.2k sqft9700 Winans St, West Olive, MI 49460For SaleMLS ID #26027856, Nicholas Schweihofer, Keller Williams Lakeshore. MichRIC
- $525,0004 bd3 ba2.9k sqft4468 Stable Dr, Hudsonville, MI 49426For SaleMLS ID #26039653, Lori A Grysen, Five Star Real Estate (Grandv). MichRIC
