Set on apx 3 wooded acres in Coopersville, this custom built ranch offers 5 bedrooms, 3 full baths, and just shy of 3,700 square feet of finished living space. The open kitchen features hickory cabinetry, a pantry, and a large center island and snack bar, while the vaulted dining area provides an inviting space for everyday meals and entertaining. A spacious living room opens to the bright four season room with walls of windows and direct access to the expansive deck. The main level primary suite includes a walk-in closet, private bath with dual sinks, and deck access. Two additional bedrooms, a second full bath, and convenient main floor laundry room complete the main level. The finished lower level offers a full second kitchen, dining area, large family and recreation spaces, 2 additional bedrooms, a third full bath, and generous utility and storage space along with a bonus room. Outside, enjoy multiple decks, a partially fenced yard, mature trees, and exceptional outbuilding space. The property includes 20x52 pole barn with a concrete floor and a 16 x 20 Shed was used as a chicken coop previously. With acreage, privacy, flexible living space, and outstanding storage, this distinctive property offers room to live, work, relax, and enjoy.
Active
$600,000
8731 Leonard St, Coopersville, MI 49404
5beds
3,696sqft
:
Get pre-qualified$4,362/mo
Single Family Residence
Built in 1999
2.91 Acres Lot
$602,400 Zestimate®
$162/sqft
$-- HOA
What's special
Partially fenced yardWooded acresFinished lower levelMature treesExceptional outbuilding spaceMultiple decksWalk-in closet
- 6 days |
- 1,652 |
- 98 |
Zillow last checked:
Listing updated:
Listed by:
Jason M Churchill 616-304-4035,
RE/MAX Premier 616-669-0990
Source: MichRIC,MLS#: 26039790
Facts & features
Interior
Bedrooms & bathrooms
- Bedrooms: 5
- Bathrooms: 3
- Full bathrooms: 3
- Main level bedrooms: 3
Heating
- Forced Air
Cooling
- Central Air
Appliances
- Included: Dishwasher, Dryer, Microwave, Range, Refrigerator, Washer, Water Softener Owned
- Laundry: Laundry Room, Main Level
Features
- Center Island
- Flooring: Carpet, Engineered Hardwood, Laminate, Vinyl
- Basement: Crawl Space,Daylight
- Has fireplace: No
Interior area
- Total structure area: 2,096
- Total interior livable area: 3,696 sqft
- Finished area below ground: 0
Video & virtual tour
Property
Parking
- Total spaces: 2
- Parking features: Attached
- Garage spaces: 2
Features
- Stories: 1
- Fencing: Other
Lot
- Size: 2.91 Acres
- Dimensions: 318 x 408 x 300 x 410 apro x
Details
- Additional structures: Shed(s), Pole Barn
- Parcel number: 700905100037
- Zoning description: R-1
Construction
Type & style
- Home type: SingleFamily
- Architectural style: Ranch
- Property subtype: Single Family Residence
Materials
- Vinyl Siding
- Roof: Shingle
Condition
- New construction: No
- Year built: 1999
Utilities & green energy
- Sewer: Septic Tank
- Water: Well
- Utilities for property: Natural Gas Available
Community & HOA
Location
- Region: Coopersville
Financial & listing details
- Price per square foot: $162/sqft
- Tax assessed value: $183,275
- Annual tax amount: $5,750
- Date on market: 7/31/2026
- Listing terms: Cash,FHA,VA Loan,Conventional
- Road surface type: Paved
Estimated market value
$602,400
$572,000 - $633,000
$3,454/mo
Price history
| Date | Event | Price |
|---|---|---|
| 7/31/2026 | Listed for sale | $600,000+63.5%$162/sqft |
Source:  MichRIC #26039790 Report a problem MichRIC #26039790 Report a problem | ||
| 1/22/2021 | Sold | $367,000+2%$99/sqft |
Source: MichRIC #20050361 Report a problem | ||
| 12/16/2020 | Pending sale | $359,900$97/sqft |
Source: JBS Realty Group #20050361 Report a problem | ||
| 12/11/2020 | Listed for sale | $359,900+2.9%$97/sqft |
Source: JBS Realty Group #20050361 Report a problem | ||
| 3/26/2019 | Listing removed | $349,900$95/sqft |
Source: JBS Realty Group #19004627 Report a problem | ||
| 2/7/2019 | Listed for sale | $349,900$95/sqft |
Source: JBS Realty Group #19004627 Report a problem | ||
| 11/16/2018 | Listing removed | $349,900$95/sqft |
Source: Boeve Properties LLC #18047928 Report a problem | ||
| 10/10/2018 | Price change | $349,900-5.4%$95/sqft |
Source: Boeve Properties LLC #18047928 Report a problem | ||
| 9/28/2018 | Listed for sale | $369,900+38.5%$100/sqft |
Source: Boeve Properties LLC #18047928 Report a problem | ||
| 7/20/2016 | Sold | $267,000+506.8%$72/sqft |
Source: MichRIC #16019207 Report a problem | ||
| 3/9/2015 | Sold | $44,000$12/sqft |
Source: Public Record Report a problem | ||
Public tax history
| Year | Property taxes | Tax assessment |
|---|---|---|
| 2025 | $5,494 +4.9% | $178,457 +3.1% |
| 2024 | $5,238 +4.9% | $173,092 +5% |
| 2023 | $4,995 +82.8% | $164,850 |
| 2022 | $2,733 | -- |
| 2021 | -- | -- |
| 2020 | -- | $125,499 +4.3% |
| 2018 | -- | $120,273 +2.1% |
| 2017 | -- | $117,800 +8.7% |
| 2016 | -- | $108,400 |
| 2015 | -- | -- |
Find assessor info on the county website
Monthly payment
Est. payment
Payment breakdown
Explore the cost of this home by adjusting the details. Changes won't be saved.Climate risks
Neighborhood: 49404
Nearby schools
GreatSchools rating
- NACoopersville West Early Childhood CenterGrades: PK-1Distance: 4.8 mi
- 8/10Coopersville Middle SchoolGrades: 6-8Distance: 4.8 mi
- 8/10Coopersville High SchoolGrades: 9-12Distance: 4.8 mi
- $43,500-- bd-- ba-- sqft8683 Leonard St, Coopersville, MI 49404Off Market
- $378,400-- bd1 ba1.5k sqft8718 Leonard St, Coopersville, MI 49404Off Market
- $311,9002 bd1 ba-- sqft8671 Leonard St, Coopersville, MI 49404Off Market
- $---- bd-- ba-- sqft8671 Leonard St, Coopersville, MI 49404Off Market
- $277,200-- bd-- ba-- sqft8671 Leonard St, Coopersville, MI 49404Off Market
- $277,200-- bd-- ba-- sqft8671 Leonard St, Coopersville, MI 49404Off Market
- $313,100-- bd-- ba-- sqft8671 Leonard St, Coopersville, MI 49404Off Market
- $277,200-- bd-- ba-- sqft8671 Leonard St, Coopersville, MI 49404Off Market
A local agent can set up tours, give advice and negotiate with sellers.
Similar homes
- $619,9004 bd3 ba3.5k sqft12189 White Pine Dr, Allendale, MI 49401For Sale
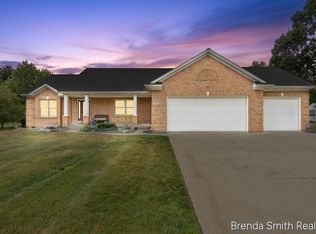
 MLS ID #26039300, Brenda J Smith, City2Shore Gateway Group. MichRIC
 - $650,0004 bd4 ba3.4k sqft11981 Morel Rd, Grand Haven, MI 49417For Sale
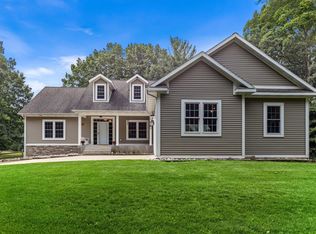 MLS ID #26040379, David Isljamovski, CENTURY 21 Affiliated. MichRIC
 - $649,9004 bd3 ba3.3k sqft15250 Hofma Dr, Grand Haven, MI 49417For Sale
 MLS ID #26040176, Michelle Teitsma, Coldwell Banker Woodland Schmidt Grand Haven. MichRIC
 - $685,0004 bd4 ba3.4k sqft9760 Jade Dr, Allendale, MI 49401For Sale
 MLS ID #26031181, Kristin S Siebers, Keller Williams Realty Rivertown. MichRIC
 - $599,9004 bd5 ba3.5k sqft2961 Bristol Ave NW, Grand Rapids, MI 49544For SaleMLS ID #26039089, Christopher M Bruce, Keller Williams GR East. MichRIC
- $620,0003 bd3 ba2.6k sqft11940 Lakeshore Dr, Grand Haven, MI 49417For SaleMLS ID #26039414, Lorie Kiebach, Greenridge Realty. MichRIC
- $524,9995 bd3 ba2.5k sqft8921 Norman Dr, Jenison, MI 49428For SaleMLS ID #26040450, Jason S Johnston, Compass Realty Services. MichRIC
- $529,9003 bd2 ba2.4k sqft14113 136th Ave, Grand Haven, MI 49417For SaleMLS ID #26034717, Dean Kreps, Greenridge Realty Holland. MichRIC
- $599,9004 bd3 ba2.7k sqft635 Midgrove Dr, Zeeland, MI 49464For SaleMLS ID #26038663, Craig A Brink, RE/MAX Lakeshore. MichRIC
- $850,0005 bd3 ba3.9k sqft3128 Greenly St, Hudsonville, MI 49426For SaleMLS ID #26040915, Lindsay J VanDuinen-Scully, RE/MAX of Grand Rapids (Grandville). MichRIC
- $565,0005 bd4 ba3k sqft6587 Alward Dr, Hudsonville, MI 49426For SaleMLS ID #26039055, Leandro Robles, Coldwell Banker Schmidt Realtors. MichRIC
- $650,0003 bd3 ba2.9k sqft13125 Wildview Dr, Grand Haven, MI 49417For SaleMLS ID #26039370, Luke Scott Bouman, HomeRealty Holland. MichRIC
- $399,9004 bd3 ba2.2k sqft5406 Jordan St, Allendale, MI 49401For SaleMLS ID #26040609, Hunter M Nelson, Five Star Real Estate GH. MichRIC
- $429,9005 bd2 ba2k sqft3860 E Pontaluna Rd, Fruitport, MI 49415For SaleMLS ID #26040669, Sarah J Takens, The Local Element. MichRIC
- $649,9004 bd3 ba2.6k sqft17565 Beech Hill Dr, Grand Haven, MI 49417For SaleMLS ID #26037917, Tami L Lile Swart, HomeRealty, LLC. MichRIC
- $600,0005 bd5 ba3.5k sqft4256 Del Mar Dr SW, Wyoming, MI 49418For SaleMLS ID #26035994, Larry E Martin, Keller Williams Realty Rivertown. MichRIC
- $459,9003 bd2 ba2.2k sqft9700 Winans St, West Olive, MI 49460For SaleMLS ID #26027856, Nicholas Schweihofer, Keller Williams Lakeshore. MichRIC
- $625,0005 bd4 ba2.2k sqft3977 Tall Grass East Ct, Holland, MI 49424For SaleMLS ID #26032171, Albertena Praamsma, Keller Williams Lakeshore. MichRIC
- $530,0004 bd3 ba2.6k sqft5263 Pine Slope Dr SW, Wyoming, MI 49519For SaleMLS ID #26040517, Ann T Nguyen, Bellabay Realty (Kentwood). MichRIC
- $625,0004 bd3 ba2.9k sqft7460 Thistle St, Allendale, MI 49401For SaleMLS ID #26013099, Luke Scott Bouman, HomeRealty Holland. MichRIC
