Nestled west of Lakeshore Drive near the end of the desirable Beech Hill Drive cul-de-sac, this beautifully maintained traditional home sits on a picturesque .80-acre lot with mature landscaping and a private, partially wooded backyard. Enjoy peaceful mornings on the spacious deck overlooking nature, where birds and wildlife are your daily backdrop. Inside, you'll find 4 bedrooms, beautifully updated bathrooms, an inviting fireplace, and an eat-in kitchen with sliders to the deck, creating an effortless indoor-outdoor lifestyle. The impressive heated outbuilding with a workshop is perfect for hobbies, projects, extra storage, or recreational toys. A rare opportunity to enjoy privacy, space, and a premier location just minutes from Lake Michigan, beaches, bike paths, parks, and downtown Grand Haven.
Active
$649,900
17565 Beech Hill Dr, Grand Haven, MI 49417
4beds
2,635sqft
:
Get pre-qualified$4,551/mo
Single Family Residence
Built in 1980
0.8 Acres Lot
$629,100 Zestimate®
$247/sqft
$-- HOA
What's special
Inviting fireplaceMature landscapingPrivate partially wooded backyardEffortless indoor-outdoor lifestyleBeautifully updated bathroomsSpacious deck overlooking nature
- 19 days |
- 4,145 |
- 243 |
Zillow last checked:
Listing updated:
Listed by:
Tami L Lile Swart 269-208-3659,
HomeRealty, LLC 616-935-9000
Source: MichRIC,MLS#: 26037917
Facts & features
Interior
Bedrooms & bathrooms
- Bedrooms: 4
- Bathrooms: 3
- Full bathrooms: 2
- 1/2 bathrooms: 1
Primary bedroom
- Level: Upper
- Area: 187
- Dimensions: 17.00 x 11.00
Bedroom 2
- Level: Upper
- Area: 156
- Dimensions: 13.00 x 12.00
Bedroom 3
- Level: Upper
- Area: 156
- Dimensions: 12.00 x 13.00
Bedroom 4
- Level: Upper
- Area: 110
- Dimensions: 11.00 x 10.00
Primary bathroom
- Level: Upper
Den
- Level: Main
- Area: 143
- Dimensions: 13.00 x 11.00
Family room
- Level: Main
- Area: 176
- Dimensions: 16.00 x 11.00
Kitchen
- Level: Main
- Area: 144
- Dimensions: 12.00 x 12.00
Laundry
- Level: Main
Living room
- Level: Main
- Area: 247
- Dimensions: 19.00 x 13.00
Recreation
- Level: Basement
- Area: 432
- Dimensions: 36.00 x 12.00
Heating
- Forced Air
Cooling
- Central Air
Appliances
- Included: Dishwasher, Disposal, Range, Refrigerator
- Laundry: Main Level
Features
- Ceiling Fan(s), Eat-in Kitchen, Pantry
- Windows: Screens, Insulated Windows, Bay/Bow, Garden Window
- Basement: Full
- Number of fireplaces: 1
- Fireplace features: Family Room, Gas Log
Interior area
- Total structure area: 2,203
- Total interior livable area: 2,635 sqft
- Finished area below ground: 432
Video & virtual tour
Property
Parking
- Total spaces: 4
- Parking features: Garage Door Opener, Detached, Attached
- Garage spaces: 4
Features
- Stories: 2
- Waterfront features: Lake
- Body of water: Lake Michigan
Lot
- Size: 0.8 Acres
- Dimensions: 103 x 297
- Features: Wooded, Rolling Hills, Cul-De-Sac, Ground Cover, Shrubs/Hedges
Details
- Additional structures: Second Garage
- Parcel number: 700709305026
Construction
Type & style
- Home type: SingleFamily
- Architectural style: Traditional
- Property subtype: Single Family Residence
Materials
- Brick, Wood Siding
- Roof: Composition
Condition
- New construction: No
- Year built: 1980
Utilities & green energy
- Sewer: Septic Tank
- Water: Public
- Utilities for property: Phone Available, Natural Gas Available, Electricity Available, Cable Available, Natural Gas Connected, Cable Connected
Community & HOA
Location
- Region: Grand Haven
Financial & listing details
- Price per square foot: $247/sqft
- Tax assessed value: $186,187
- Annual tax amount: $4,612
- Date on market: 7/23/2026
- Listing terms: Cash,FHA,MSHDA,Conventional
- Electric utility on property: Yes
- Road surface type: Paved
Estimated market value
$629,100
$598,000 - $661,000
$3,294/mo
Price history
| Date | Event | Price |
|---|---|---|
| 7/23/2026 | Listed for sale | $649,900+128.8%$247/sqft |
Source:  MichRIC #26037917 Report a problem MichRIC #26037917 Report a problem | ||
| 7/2/2015 | Sold | $284,000-5.3%$108/sqft |
Source: MichRIC #15026005 Report a problem | ||
| 6/18/2015 | Pending sale | $299,900$114/sqft |
Source: Coldwell Banker Woodland-Schmidt #15026005 Report a problem | ||
| 5/23/2015 | Listed for sale | $299,900+11.6%$114/sqft |
Source: Coldwell Banker Woodland Schmidt Grand Haven #15026005 Report a problem | ||
| 8/17/2012 | Sold | $268,700-4%$102/sqft |
Source: MichRIC #12038646 Report a problem | ||
| 7/14/2012 | Listed for sale | $279,900$106/sqft |
Source: RE/MAX Grand Haven #12038646 Report a problem | ||
Public tax history
| Year | Property taxes | Tax assessment |
|---|---|---|
| 2025 | $58 +17.7% | $186,187 +3.1% |
| 2024 | $49 +7.5% | $180,589 |
| 2023 | $46 | -- |
| 2022 | -- | -- |
| 2021 | -- | -- |
| 2020 | -- | -- |
| 2018 | $4,083 +2.2% | $148,037 +1.3% |
| 2017 | $3,995 | $146,200 +1.7% |
| 2016 | $3,995 | $143,700 +4.4% |
| 2015 | $3,995 | $137,700 +0.8% |
| 2014 | -- | $136,600 +2.2% |
| 2013 | -- | $133,600 +5.3% |
| 2012 | -- | $126,900 -4.9% |
| 2011 | -- | $133,500 -1.3% |
| 2009 | -- | $135,200 -6.1% |
| 2008 | -- | $144,000 +9.6% |
| 2005 | -- | $131,400 +1.5% |
| 2004 | -- | $129,400 +1.6% |
| 2003 | -- | $127,400 -0.2% |
| 2002 | -- | $127,600 +4.8% |
| 2001 | -- | $121,800 |
Find assessor info on the county website
Monthly payment
Est. payment
Payment breakdown
Explore the cost of this home by adjusting the details. Changes won't be saved.Climate risks
Neighborhood: 49417
Nearby schools
GreatSchools rating
- 7/10Rosy Mound SchoolGrades: PK-4Distance: 1.1 mi
- 9/10White Pines Intermediate SchoolGrades: 5-8Distance: 2.9 mi
- 6/10Grand Haven High SchoolGrades: 9-12Distance: 0.6 mi
- $677,5004 bd2 ba-- sqft17551 Beech Hill Dr, Grand Haven, MI 49417Off Market
- $622,2004 bd3 ba-- sqft17581 Beech Hill Dr, Grand Haven, MI 49417Off Market
- $700,4005 bd4 ba3.1k sqft17535 Beech Hill Dr, Grand Haven, MI 49417Off Market
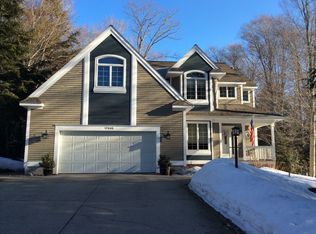
- $705,5002 bd3 ba-- sqft17591 Beech Hill Dr, Grand Haven, MI 49417Off Market
- $476,8004 bd2 ba-- sqft17517 Beech Hill Dr, Grand Haven, MI 49417Off Market
- $791,1004 bd5 ba3.9k sqft17566 Beech Hill Dr, Grand Haven, MI 49417Off Market
- $752,0004 bd4 ba6.1k sqft17550 Beech Hill Dr, Grand Haven, MI 49417Off Market
- $542,7003 bd1 ba-- sqft17590 Beech Hill Dr, Grand Haven, MI 49417Off Market
A local agent can set up tours, give advice and negotiate with sellers.
Similar homes
- $649,9004 bd3 ba3.3k sqft15250 Hofma Dr, Grand Haven, MI 49417For Sale

 MLS ID #26040176, Michelle Teitsma, Coldwell Banker Woodland Schmidt Grand Haven. MichRIC
 - $650,0003 bd3 ba2.9k sqft13125 Wildview Dr, Grand Haven, MI 49417For Sale
 MLS ID #26039370, Luke Scott Bouman, HomeRealty Holland. MichRIC
 - $650,0004 bd4 ba3.4k sqft11981 Morel Rd, Grand Haven, MI 49417For Sale
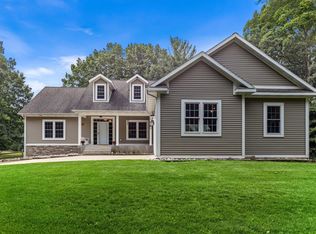 MLS ID #26040379, David Isljamovski, CENTURY 21 Affiliated. MichRIC
 - $449,9004 bd2 ba2.4k sqft14504 Cameron Ct, Grand Haven, MI 49417For Sale
 MLS ID #26038329, Sandi L Gentry, RE/MAX Lakeshore. MichRIC
 - $600,0003 bd2 ba2.7k sqft14651 Mercury Dr, Grand Haven, MI 49417For SaleMLS ID #26020793, Brian K McDonald, RE/MAX Executive. MichRIC
- $550,0004 bd5 ba3.5k sqft17218 Timber Dunes Dr, Grand Haven, MI 49417For SaleMLS ID #26010613, Noel Berg, HomeRealty, LLC. MichRIC
- $434,9004 bd2 ba1.3k sqft12071 168th Ave, Grand Haven, MI 49417For SaleMLS ID #26038983, Blake Evans, Greenridge - Nexes. MichRIC
- $325,0003 bd2 ba1.4k sqft14525 Lakeshore Dr, Grand Haven, MI 49417For SaleMLS ID #26041284, David Medendorp, Medendorp Real Estate Group. MichRIC
- $799,5003 bd3 ba2.1k sqft14418 Ott Ln, Grand Haven, MI 49417For SaleMLS ID #26039112, Andrew S Bigelow, Bellabay Realty (North). MichRIC
- $400,0004 bd2 ba2.5k sqft15332 Kevin St, Grand Haven, MI 49417For SaleMLS ID #26038665, Daniel Curtis Hendrick, Berkshire Hathaway HomeServices Clyde Hendrick. MichRIC
- $619,9004 bd3 ba2.7k sqft3361 Elderwood Ave, Holland, MI 49424For SaleMLS ID #26039137, Andrew M Rietveld, Coldwell Banker Woodland Schmidt ART Office. MichRIC
- $382,5003 bd2 ba1.4k sqft15116 Briarwood St, Grand Haven, MI 49417For SaleMLS ID #26040775, Roxana Cortes-Trinidad, Century 21 Affiliated (GR). MichRIC
- $599,9003 bd4 ba2.6k sqft1032 Arlington Ave, Grand Haven, MI 49417New ConstructionMLS ID #25059697, Leigh Lohman, Capstone Real Estate LLC. MichRIC
- $715,0005 bd4 ba3.9k sqft3587 Elk Ct, Zeeland, MI 49464For SaleMLS ID #26041413, Luke Scott Bouman, HomeRealty Holland. MichRIC
- $600,0005 bd3 ba3.6k sqft8731 Leonard St, Coopersville, MI 49404For SaleMLS ID #26039790, Jason M Churchill, RE/MAX Premier. MichRIC
- $619,9005 bd4 ba3.1k sqft13324 Hickory Rd, Fruitport, MI 49415For SaleMLS ID #26027148, Kevin C McCarty, Green Crown Real Estate LLC. MichRIC
- $469,9003 bd2 ba1.6k sqft1508 Wisconsin St, Grand Haven, MI 49417For SaleMLS ID #26009611, Sandi L Gentry, RE/MAX Lakeshore. MichRIC
- $600,0004 bd4 ba2.7k sqft3970 Lake Point Dr, Muskegon, MI 49441For SaleMLS ID #26034879, Kyle Geenen, Coldwell Banker Woodland Schmidt. MichRIC
- $520,0004 bd3 ba2.7k sqft16826 Birchview Dr, Nunica, MI 49448For SaleMLS ID #26035134, Gabriel E Clark, Bellabay Realty LLC. MichRIC
- $685,0004 bd4 ba3.4k sqft9760 Jade Dr, Allendale, MI 49401For SaleMLS ID #26031181, Kristin S Siebers, Keller Williams Realty Rivertown. MichRIC
