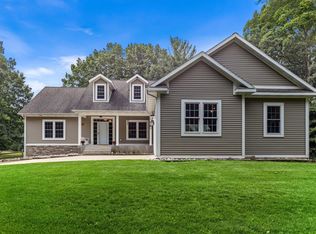
Location, location, location! Ideally situated along the highly sought after American Dunes Golf Club and just steps from the bike path, this beautifully updated 5 bedroom, 4+ bath home offers the perfect blend of comfort, style, and convenience, just minutes from Grand Haven's renowned beaches. Completely remodeled within the last decade, this home features timeless upgrades throughout and a thoughtfully designed floor plan. Enjoy 2 spacious primary suites, one on the main level and one upstairs, along with 3 additional bedrooms and 2 full baths, providing flexibility for guests or multi-generational living. The light-filled family room showcases floor to ceiling windows overlooking the private backyard and opens to an oversized deck; ideal for relaxing or entertaining. The classic white kitchen is both stylish and functional, featuring quartz countertops, stainless steel appliances, KitchenAid double ovens, and scenic backyard views. Additional main level highlights include a formal living room, perfect for a quiet get away space, a charming breakfast nook with built-in seating, and a formal dining room for hosting larger gatherings. The finished lower level expands your living space with a second kitchenette, ideal for canning or hobby use, a spacious family room, and a full bathroom. Located in one of Grand Haven's most desirable neighborhoods, this exceptional home is a rare opportunity you won't want to miss. Schedule your private showing today!
Active
Price cut: $25K (8/7)
$550,000
17218 Timber Dunes Dr, Grand Haven, MI 49417
4beds
3,556sqft
:
Get pre-qualified$3,813/mo
Single Family Residence
Built in 1985
0.41 Acres Lot
$541,900 Zestimate®
$155/sqft
$-- HOA
What's special
Second kitchenettePrivate backyardFinished lower levelTimeless upgrades throughoutThoughtfully designed floor planOversized deckQuartz countertops
- 143 days |
- 2,236 |
- 113 |
Zillow last checked:
Listing updated:
Listed by:
Noel Berg 616-402-3404,
HomeRealty, LLC 616-935-9000
Source: MichRIC,MLS#: 26010613
Facts & features
Interior
Bedrooms & bathrooms
- Bedrooms: 4
- Bathrooms: 5
- Full bathrooms: 4
- 1/2 bathrooms: 1
- Main level bedrooms: 1
Primary bedroom
- Level: Main
Bedroom 2
- Level: Upper
Bedroom 3
- Level: Upper
Bedroom 4
- Level: Upper
Den
- Level: Main
Dining room
- Level: Main
Kitchen
- Level: Main
Living room
- Level: Main
Heating
- Forced Air
Cooling
- Central Air
Appliances
- Included: Dishwasher, Dryer, Microwave, Range, Refrigerator, Washer
- Laundry: Main Level
Features
- Ceiling Fan(s), Eat-in Kitchen
- Flooring: Ceramic Tile, Wood
- Basement: Full,Walk-Out Access
- Number of fireplaces: 1
- Fireplace features: Family Room, Living Room
Interior area
- Total structure area: 2,672
- Total interior livable area: 3,556 sqft
- Finished area below ground: 0
Video & virtual tour
Property
Parking
- Total spaces: 2
- Parking features: Garage Faces Front, Garage Door Opener, Attached
- Garage spaces: 2
Features
- Stories: 2
Lot
- Size: 0.41 Acres
- Dimensions: 100 x 180
- Features: Wooded
Details
- Parcel number: 700716346014
Construction
Type & style
- Home type: SingleFamily
- Architectural style: Traditional
- Property subtype: Single Family Residence
Materials
- Brick, Vinyl Siding
- Roof: Composition
Condition
- New construction: No
- Year built: 1985
Utilities & green energy
- Sewer: Septic Tank
- Water: Public
Community & HOA
Location
- Region: Grand Haven
Financial & listing details
- Price per square foot: $155/sqft
- Tax assessed value: $185,064
- Annual tax amount: $4,589
- Date on market: 3/19/2026
- Listing terms: Cash,FHA,VA Loan,Conventional
- Road surface type: Paved
Estimated market value
$541,900
$515,000 - $569,000
$3,860/mo
Price history
| Date | Event | Price |
|---|---|---|
| 8/7/2026 | Price change | $550,000-4.3%$155/sqft |
Source:  MichRIC #26010613 Report a problem MichRIC #26010613 Report a problem | ||
| 7/3/2026 | Price change | $575,000-4.2%$162/sqft |
Source: MichRIC #26010613 Report a problem | ||
| 6/17/2026 | Price change | $599,900-4%$169/sqft |
Source: MichRIC #26010613 Report a problem | ||
| 5/27/2026 | Price change | $625,000-10.1%$176/sqft |
Source: MichRIC #26010613 Report a problem | ||
| 5/12/2026 | Price change | $695,000-4.1%$195/sqft |
Source: MichRIC #26010613 Report a problem | ||
| 4/21/2026 | Price change | $724,900-3.3%$204/sqft |
Source: MichRIC #26010613 Report a problem | ||
| 3/19/2026 | Listed for sale | $749,900+157.7%$211/sqft |
Source: MichRIC #26010613 Report a problem | ||
| 8/5/2016 | Sold | $291,000+0.4%$82/sqft |
Source: MichRIC #16020547 Report a problem | ||
| 7/1/2016 | Pending sale | $289,900$82/sqft |
Source: RE/MAX Lakeshore #16020547 Report a problem | ||
| 6/16/2016 | Listed for sale | $289,900$82/sqft |
Source: RE/MAX Lakeshore #16020547 Report a problem | ||
| 6/15/2016 | Pending sale | $289,900$82/sqft |
Source: RE/MAX Lakeshore #16020547 Report a problem | ||
| 6/6/2016 | Price change | $289,900-3%$82/sqft |
Source: RE/MAX Lakeshore #16020547 Report a problem | ||
| 5/4/2016 | Listed for sale | $299,000$84/sqft |
Source: RE/MAX Lakeshore #16020547 Report a problem | ||
Public tax history
| Year | Property taxes | Tax assessment |
|---|---|---|
| 2025 | $4,491 -3.5% | $185,064 +3.1% |
| 2024 | $4,652 -0.7% | $179,500 +5% |
| 2023 | $4,686 +286.2% | $170,953 |
| 2022 | $1,213 | -- |
| 2021 | -- | -- |
| 2020 | -- | $155,436 +4.3% |
| 2018 | $4,066 +28.2% | $148,963 +2.1% |
| 2017 | $3,171 | $145,900 +21.5% |
| 2016 | $3,171 | $120,100 +3.7% |
| 2015 | $3,171 | $115,800 -2.1% |
| 2014 | -- | $118,300 +3.5% |
| 2013 | -- | $114,300 +5.3% |
| 2012 | -- | $108,500 -5.6% |
| 2011 | -- | $114,900 -10.7% |
| 2009 | -- | $128,700 +1.5% |
| 2008 | -- | $126,800 +3.6% |
| 2005 | -- | $122,400 +1.6% |
| 2004 | -- | $120,500 +1.7% |
| 2003 | -- | $118,500 -0.8% |
| 2002 | -- | $119,500 +3.5% |
| 2001 | -- | $115,500 |
Find assessor info on the county website
Monthly payment
Est. payment
Payment breakdown
Explore the cost of this home by adjusting the details. Changes won't be saved.Climate risks
Neighborhood: 49417
Nearby schools
GreatSchools rating
- 7/10Rosy Mound SchoolGrades: PK-4Distance: 2.2 mi
- 9/10White Pines Intermediate SchoolGrades: 5-8Distance: 3.8 mi
- 6/10Grand Haven High SchoolGrades: 9-12Distance: 1.3 mi
- $506,2004 bd2 ba-- sqft17232 Timber Dunes Dr, Grand Haven, MI 49417Off Market
- $575,5004 bd3 ba-- sqft17200 Timber Dunes Dr, Grand Haven, MI 49417Off Market
- $179,200-- bd1 ba-- sqftTimber Dunes Dr, Grand haven, MI 49417Off Market
- $460,4004 bd2 ba-- sqft17248 Timber Dunes Dr, Grand Haven, MI 49417Off Market
- $455,4003 bd2 ba1.7k sqft17188 Timber Dunes Dr, Grand Haven, MI 49417Off Market
- $561,3004 bd2 ba-- sqft17225 Timber Dunes Dr, Grand Haven, MI 49417Off Market
- $413,1003 bd1 ba-- sqft17211 Timber Dunes Dr, Grand Haven, MI 49417Off Market
- $431,200-- bd1 ba-- sqft17241 Timber Dunes Dr, Grand Haven, MI 49417Off Market
A local agent can set up tours, give advice and negotiate with sellers.
Similar homes
- $649,9004 bd3 ba3.3k sqft15250 Hofma Dr, Grand Haven, MI 49417For Sale

 MLS ID #26040176, Michelle Teitsma, Coldwell Banker Woodland Schmidt Grand Haven. MichRIC
 - $650,0004 bd4 ba3.4k sqft11981 Morel Rd, Grand Haven, MI 49417For Sale
 MLS ID #26040379, David Isljamovski, CENTURY 21 Affiliated. MichRIC
 - $649,9004 bd3 ba2.6k sqft17565 Beech Hill Dr, Grand Haven, MI 49417For Sale
 MLS ID #26037917, Tami L Lile Swart, HomeRealty, LLC. MichRIC
 - $429,9004 bd3 ba2.8k sqft16137 Comstock St, Grand Haven, MI 49417For Sale
 MLS ID #26038242, Mary Lynn Bovee, Greenridge Realty (Grand Haven). MichRIC
 - $650,0003 bd3 ba2.9k sqft13125 Wildview Dr, Grand Haven, MI 49417For SaleMLS ID #26039370, Luke Scott Bouman, HomeRealty Holland. MichRIC
- $600,0003 bd2 ba2.7k sqft14651 Mercury Dr, Grand Haven, MI 49417For SaleMLS ID #26020793, Brian K McDonald, RE/MAX Executive. MichRIC
- $780,0004 bd4 ba3.3k sqft11220 Oak Grove Rd, Grand Haven, MI 49417For SaleMLS ID #26028686, Nicholas Schweihofer, Keller Williams Lakeshore. MichRIC
- $400,0004 bd2 ba2.5k sqft15332 Kevin St, Grand Haven, MI 49417For SaleMLS ID #26038665, Daniel Curtis Hendrick, Berkshire Hathaway HomeServices Clyde Hendrick. MichRIC
- $549,9004 bd4 ba2.8k sqft1864 Erin Isle Dr, Holland, MI 49424For SaleMLS ID #26031550, Wendy Ryder, Coldwell Banker Woodland Schmidt. MichRIC
- $550,0004 bd4 ba3k sqft1342 S Parkway St, Muskegon, MI 49442For SaleMLS ID #26036552, Chris Simpson, Five Star Real Estate. MichRIC
- $525,0004 bd3 ba2.7k sqft16962 Ransom St, Holland, MI 49424For SaleMLS ID #26032088, Luke Scott Bouman, HomeRealty Holland. MichRIC
- $799,5003 bd3 ba2.1k sqft14418 Ott Ln, Grand Haven, MI 49417For SaleMLS ID #26039112, Andrew S Bigelow, Bellabay Realty (North). MichRIC
- $520,0004 bd3 ba2.7k sqft16826 Birchview Dr, Nunica, MI 49448For SaleMLS ID #26035134, Gabriel E Clark, Bellabay Realty LLC. MichRIC
- $524,9003 bd3 ba2.6k sqft3566 S Brooks Rd, Muskegon, MI 49444For SaleMLS ID #26040245, Clarence S Colegrove, TrenSyd Realty LLC. MichRIC
- $549,9005 bd3 ba3.2k sqft1020 Brookway Ct, Muskegon, MI 49441For SaleMLS ID #26000519, Sandi L Gentry, RE/MAX Lakeshore. MichRIC
- $599,9003 bd4 ba2.6k sqft1032 Arlington Ave, Grand Haven, MI 49417New ConstructionMLS ID #25059697, Leigh Lohman, Capstone Real Estate LLC. MichRIC
- $429,9005 bd2 ba2k sqft3860 E Pontaluna Rd, Fruitport, MI 49415For SaleMLS ID #26040669, Sarah J Takens, The Local Element. MichRIC
- $619,9004 bd3 ba2.7k sqft3361 Elderwood Ave, Holland, MI 49424For SaleMLS ID #26039137, Andrew M Rietveld, Coldwell Banker Woodland Schmidt ART Office. MichRIC
- $599,9004 bd4 ba2.8k sqft205 Woodlark Ct, Holland, MI 49424For SaleMLS ID #26022214, Alicia M Kramer, RE/MAX Lakeshore. MichRIC
- $559,9004 bd4 ba2.6k sqft4085 Quainton Rd, Muskegon, MI 49441For SaleMLS ID #26005883, Teresa L VandenBosch, Childress Associates Realty. MichRIC
