Welcome to this beautifully completely remodeled 3 bedroom, 2.5 bath home, perfectly situated on 10 scenic acres offering privacy, space, and exceptional amenities. This move-in-ready home features an inviting open floor plan, a cozy fireplace, and quality updates throughout. As well as the attached two stall garage, with a new opener and track, you will also find a second detached garage that has electric. On top of that there is a new 24x40 pole barn for all your toys, storage, hobbies, etc. The back yard is completely fenced in providing plenty of room for children, animals, or get togethers. Need a retreat or office, there is a newly built She/he shed with electric, heat, A/C and wifi (a must see). This home has so many amenities you will just have to look for yourself.
Pending
Price cut: $15K (9/4)
$499,900
3566 S Brooks Rd, Muskegon, MI 49444
3beds
2,681sqft
Single Family Residence
Built in 1974
10 Acres Lot
$485,000 Zestimate®
$186/sqft
$-- HOA
What's special
Cozy fireplaceInviting open floor planQuality updates throughout
- 95 days
- 550
- 42
Zillow last checked:
Listing updated:
Listed by:
Clarence S Colegrove 231-719-2103,
TrenSyd Realty LLC 231-719-2103
Source: MichRIC,MLS#: 26040245
Facts & features
Interior
Bedrooms & bathrooms
- Bedrooms: 3
- Bathrooms: 3
- Full bathrooms: 2
- 1/2 bathrooms: 1
- Main level bedrooms: 3
Primary bedroom
- Description: Large closet/private bathroom
- Level: Main
- Area: 165
- Dimensions: 15.00 x 11.00
Bedroom 2
- Level: Main
- Area: 132
- Dimensions: 12.00 x 11.00
Bedroom 3
- Level: Main
- Area: 154
- Dimensions: 14.00 x 11.00
Primary bathroom
- Level: Main
- Area: 35
- Dimensions: 7.00 x 5.00
Dining room
- Description: Slider opens to deck
- Level: Main
- Area: 132
- Dimensions: 12.00 x 11.00
Family room
- Description: Walk Out
- Level: Lower
- Area: 396
- Dimensions: 22.00 x 18.00
Kitchen
- Description: Bosch & LG Appliances
- Level: Main
- Area: 121
- Dimensions: 11.00 x 11.00
Laundry
- Level: Lower
- Area: 90
- Dimensions: 10.00 x 9.00
Living room
- Description: Bamboo Floors
- Level: Main
- Area: 280
- Dimensions: 20.00 x 14.00
Heating
- Forced Air
Cooling
- Central Air
Appliances
- Included: Dishwasher, Dryer, Microwave, Range, Refrigerator, Washer
- Laundry: Lower Level
Features
- Ceiling Fan(s)
- Flooring: Engineered Hardwood, Wood
- Basement: Partial,Walk-Out Access
- Number of fireplaces: 1
- Fireplace features: Family Room
Interior area
- Total structure area: 1,703
- Total interior livable area: 2,681 sqft
- Finished area below ground: 0
Video & virtual tour
Property
Parking
- Total spaces: 2
- Parking features: Detached, Attached, Garage Door Opener
- Garage spaces: 2
Features
- Stories: 2
Lot
- Size: 10 Acres
- Dimensions: 396 x 1101 x 396 x 1107
- Features: Level, Wooded, Ground Cover, Shrubs/Hedges
Details
- Additional structures: Second Garage, Pole Barn
- Parcel number: 16007100003100
- Zoning description: R-2
Construction
Type & style
- Home type: SingleFamily
- Property subtype: Single Family Residence
Materials
- Brick, Vinyl Siding
- Roof: Asphalt,Shingle
Condition
- New construction: No
- Year built: 1974
Utilities & green energy
- Sewer: Septic Tank
- Water: Well
Community & HOA
Location
- Region: Muskegon
Financial & listing details
- Price per square foot: $186/sqft
- Tax assessed value: $184,872
- Annual tax amount: $5,558
- Date on market: 8/3/2026
- Listing terms: Cash,FHA,Conventional
- Road surface type: Paved
Estimated market value
$485,000
$461,000 - $509,000
$2,368/mo
Price history
| Date | Event | Price |
|---|---|---|
| 10/17/2026 | Pending sale | $499,900$186/sqft |
Source:  MichRIC #26040245 Report a problem | ||
| 9/4/2026 | Price change | $499,900-2.9%$186/sqft |
Source: MichRIC #26040245 Report a problem | ||
| 8/21/2026 | Price change | $514,900-1.9%$192/sqft |
Source: MichRIC #26040245 Report a problem | ||
| 8/3/2026 | Listed for sale | $524,900+34.9%$196/sqft |
Source: MichRIC #26040245 Report a problem | ||
| 11/15/2023 | Sold | $389,000-1.4%$145/sqft |
Source: MichRIC #23136694 Report a problem | ||
| 10/7/2023 | Pending sale | $394,500$147/sqft |
Source: MichRIC #23136694 Report a problem | ||
| 10/3/2023 | Listed for sale | $394,500+5.2%$147/sqft |
Source: MichRIC #23136694 Report a problem | ||
| 2/2/2023 | Sold | $374,900-1.3%$140/sqft |
Source: Public Record Report a problem | ||
| 12/31/2022 | Pending sale | $379,900$142/sqft |
Source: MichRIC #22051036 Report a problem | ||
| 12/27/2022 | Price change | $379,900-5%$142/sqft |
Source: MichRIC #22051036 Report a problem | ||
| 12/19/2022 | Listed for sale | $399,900+72.4%$149/sqft |
Source: MichRIC #22051036 Report a problem | ||
| 6/5/2019 | Sold | $232,000+3.2%$87/sqft |
Source: Public Record Report a problem | ||
| 4/2/2019 | Listed for sale | $224,900$84/sqft |
Source: Greenridge Realty Montague #19012205 Report a problem | ||
Public tax history
| Year | Property taxes | Tax assessment |
|---|---|---|
| 2026 | $5,558 +2.6% | $193,000 +4.8% |
| 2025 | $5,415 +53.4% | $184,200 +5.5% |
| 2024 | $3,530 +4.8% | $174,600 +19.3% |
| 2023 | $3,370 | $146,400 +12.2% |
| 2022 | -- | $130,500 +9.1% |
| 2021 | $3,319 | $119,600 +13.6% |
| 2020 | $3,319 +305.8% | $105,300 +374.3% |
| 2018 | $818 | $22,200 -75% |
| 2017 | -- | $88,700 +10.6% |
| 2016 | -- | $80,200 +8.2% |
| 2015 | -- | $74,100 +2.8% |
| 2014 | -- | $72,100 +9.7% |
| 2013 | -- | $65,700 -12.9% |
| 2012 | -- | $75,400 -4.3% |
| 2011 | -- | $78,800 |
| 2010 | -- | $78,800 -7.2% |
| 2009 | -- | $84,900 -14.8% |
| 2008 | -- | $99,600 +3% |
| 2007 | -- | $96,700 |
| 2006 | -- | $96,700 +7% |
| 2005 | -- | $90,400 +0.4% |
| 2004 | -- | $90,000 +0.7% |
| 2003 | -- | $89,400 +5.5% |
| 2002 | -- | $84,700 +13.8% |
| 2001 | -- | $74,400 +18.3% |
| 2000 | -- | $62,900 |
Find assessor info on the county website
Monthly payment
Est. payment
Payment breakdown
Explore the cost of this home by adjusting the details. Changes won't be saved.Climate risks
Neighborhood: 49444
Similar homes
- $529,9003 bd3 ba1.8k sqft3803 S Brooks Rd, Muskegon, MI 49444New Construction
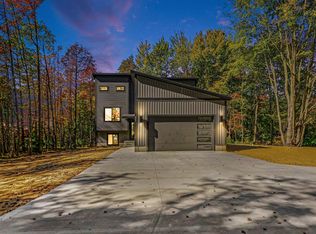
 MLS ID #26053159, William E Carlston, Greenridge - Nexes. MichRIC
- $465,0003 bd2 ba1.3k sqft18412 148th Ave, Spring Lake, MI 49456For Sale
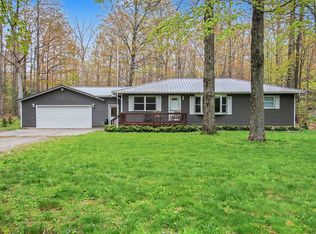 MLS ID #26053111, Jeff Grysen, City2Shore Real Estate. MichRIC
- $344,9003 bd3 ba2.2k sqft6373 Martin Rd, Norton Shores, MI 49444For Sale
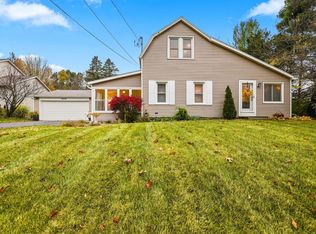 MLS ID #26058505, Angela Ritter, RE/MAX West. MichRIC
- $700,0003 bd2 ba2.6k sqft127 E Maple St, Fruitport, MI 49415For Sale
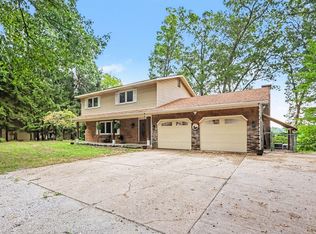 MLS ID #26046552, Daniel Curtis Hendrick, Berkshire Hathaway HomeServices Clyde Hendrick. MichRIC
- $574,9005 bd3 ba3.1k sqft16778 Tall Trees Ln, Nunica, MI 49448For SaleMLS ID #26057643, Susan Shively, Five Star Real Estate (Main). MichRIC
- $499,9003 bd3 ba2.1k sqft2335 Bluffton Ave, Muskegon, MI 49441For SaleMLS ID #26041727, Thomas Blake, Greenridge - Nexes. MichRIC
- $549,9004 bd4 ba2.6k sqft4085 Quainton Rd, Muskegon, MI 49441For SaleMLS ID #26045040, Teresa L VandenBosch, Childress Associates Realty. MichRIC
- $374,9005 bd2 ba2k sqft3860 E Pontaluna Rd, Fruitport, MI 49415For SaleMLS ID #26040669, Sarah J Takens, The Local Element. MichRIC
- $469,9004 bd4 ba3.3k sqft1106 Brookway Ct, Norton Shores, MI 49441For SaleMLS ID #26045503, Tiffany Szakal, The Local Element. MichRIC
- $370,0003 bd4 ba2.2k sqft6627 Winter Creek Rd, Muskegon, MI 49444For SaleMLS ID #26044889, Doug E Mol, Five Star Real Estate (Main). MichRIC
- $529,0003 bd3 ba1.5k sqft12480 144th Ave, Grand Haven, MI 49417For SaleMLS ID #26053483, Laura Veersma, Big Rapids Realty. MichRIC
- $399,0004 bd3 ba2.3k sqft3748 S Sweet Lake Dr, Twin Lake, MI 49457For SaleMLS ID #26039271, Carrie Eppard, Five Star Real Estate Whitehall. MichRIC
- $459,9003 bd2 ba1.6k sqft3995 Jay Rd, Whitehall, MI 49461For SaleMLS ID #26041722, Dylan Zuniga, Five Star Real Estate Whitehall. MichRIC
- $399,9994 bd3 ba1.6k sqft416 E River Rd, Muskegon, MI 49445For SaleMLS ID #26040855, David Manley, Legacy Real Estate Partners. MichRIC
- $465,0003 bd3 ba2.5k sqft5835 Maple Rd, Twin Lake, MI 49457For SaleMLS ID #26056309, Mary Siemer, Greenridge Realty White Lake. MichRIC
- $550,0004 bd4 ba3.2k sqft18121 Lovell Rd, Spring Lake, MI 49456For SaleMLS ID #26045342, Alyse C McPheron, Five Star Real Estate (E. Division). MichRIC
- $424,0003 bd3 ba2.2k sqft4251 W Giles Rd, Muskegon, MI 49445For SaleMLS ID #26055962, David Medendorp, Medendorp Real Estate Group. MichRIC
- $499,9004 bd3 ba2.1k sqft13347 Greenbriar Dr, Grand Haven, MI 49417For SaleMLS ID #26051075, Sandi L Gentry, RE/MAX Lakeshore. MichRIC
- $299,9003 bd1 ba1.4k sqft4464 Miller St, Muskegon, MI 49441For SaleMLS ID #26058317, Kurt J Pieczynski, RE/MAX West. MichRIC
