Space, character, and a peaceful wooded setting welcome you to 4251 W Giles Road! Situated on one acre in the Reeths-Puffer School District near Lake Michigan, this 3-bedroom, 2.5-bath home offers generous living spaces and a 3-stall attached garage. A covered front porch opens to a bright, inviting interior featuring hardwood floors, large windows, and a wood-burning fireplace. The kitchen offers abundant cabinetry and a center island, while multiple living and gathering areas provide flexibility for everyday living and entertaining. Step outside to an expansive back deck with a gazebo overlooking the backyard and mature trees—an inviting setting for outdoor dining, relaxing, and evenings around the firepit. A roof installed in 2022 adds to the appeal. Bring your personal touches and make this spacious home your own! Buyer and buyer's agent to verify all information.
Active
$424,000
4251 W Giles Rd, Muskegon, MI 49445
3beds
2,292sqft
Single Family Residence
Built in 1989
1 Acres Lot
$410,400 Zestimate®
$185/sqft
$-- HOA
What's special
Wood-burning fireplaceCenter islandPeaceful wooded settingHardwood floorsSituated on one acreCovered front porchGenerous living spaces
- 17 days
- 1,181
- 88
Likely to sell faster than
Zillow last checked:
Listing updated:
Listed by:
David Medendorp 231-206-3367,
Medendorp Real Estate Group 231-777-7355,
Seth Koeller 231-666-4253,
Medendorp Real Estate Group
Source: MichRIC,MLS#: 26055962
Facts & features
Interior
Bedrooms & bathrooms
- Bedrooms: 3
- Bathrooms: 3
- Full bathrooms: 2
- 1/2 bathrooms: 1
Primary bedroom
- Level: Upper
- Area: 240
- Dimensions: 16.00 x 15.00
Bedroom 2
- Level: Upper
- Area: 154
- Dimensions: 14.00 x 11.00
Bedroom 3
- Level: Upper
- Area: 154
- Dimensions: 14.00 x 11.00
Primary bathroom
- Level: Upper
- Area: 88
- Dimensions: 11.00 x 8.00
Bathroom 2
- Level: Upper
- Area: 56
- Dimensions: 8.00 x 7.00
Dining area
- Level: Main
- Area: 56
- Dimensions: 8.00 x 7.00
Dining room
- Level: Main
- Area: 169
- Dimensions: 13.00 x 13.00
Family room
- Level: Main
- Area: 450
- Dimensions: 25.00 x 18.00
Kitchen
- Level: Main
- Area: 210
- Dimensions: 15.00 x 14.00
Laundry
- Description: With 1/2 Bath
- Level: Main
- Area: 54
- Dimensions: 9.00 x 6.00
Living room
- Level: Main
- Area: 352
- Dimensions: 22.00 x 16.00
Heating
- Forced Air
Appliances
- Included: Built-In Gas Oven, Cooktop, Dryer, Microwave, Washer
- Laundry: In Bathroom, Laundry Room
Features
- Center Island, Pantry
- Flooring: Carpet, Wood
- Windows: Screens, Replacement
- Basement: Crawl Space,Michigan Basement
- Number of fireplaces: 1
- Fireplace features: Living Room
Interior area
- Total structure area: 2,292
- Total interior livable area: 2,292 sqft
Video & virtual tour
Property
Parking
- Total spaces: 3
- Parking features: Garage Door Opener, Attached
- Garage spaces: 3
Accessibility
- Accessibility features: Accessible Bath Sink, Accessible Kitchen, Accessible M Flr Half Bath, Covered Entrance
Features
- Stories: 2
Lot
- Size: 1 Acres
- Dimensions: 164 x 232 x 165 x 231
- Features: Level, Wooded, Ground Cover
Details
- Parcel number: 09008200000300
- Zoning description: R-1
Construction
Type & style
- Home type: SingleFamily
- Property subtype: Single Family Residence
Materials
- Brick, Vinyl Siding
- Roof: Composition,Shingle
Condition
- New construction: No
- Year built: 1989
Utilities & green energy
- Sewer: Septic Tank
- Water: Well
- Utilities for property: Natural Gas Available, Electricity Available, Natural Gas Connected
Community & HOA
Location
- Region: Muskegon
Financial & listing details
- Price per square foot: $185/sqft
- Tax assessed value: $203,654
- Annual tax amount: $6,427
- Date on market: 10/21/2026
- Listing terms: Cash,FHA,VA Loan,MSHDA,Conventional
- Electric utility on property: Yes
Estimated market value
$410,400
$390,000 - $431,000
$2,702/mo
Price history
| Date | Event | Price |
|---|---|---|
| 10/21/2026 | Listed for sale | $424,000+24.7%$185/sqft |
Source:  MichRIC #26055962 Report a problem | ||
| 10/24/2024 | Sold | $340,000+0.3%$148/sqft |
Source: MichRIC #24039732 Report a problem | ||
| 8/26/2024 | Pending sale | $339,000$148/sqft |
Source: MichRIC #24039732 Report a problem | ||
| 8/19/2024 | Price change | $339,000-5.6%$148/sqft |
Source: MichRIC #24039732 Report a problem | ||
| 8/12/2024 | Price change | $359,000-2.7%$157/sqft |
Source: MichRIC #24039732 Report a problem | ||
| 8/1/2024 | Listed for sale | $369,000$161/sqft |
Source: MichRIC #24039732 Report a problem | ||
Public tax history
| Year | Property taxes | Tax assessment |
|---|---|---|
| 2026 | $6,427 +139.4% | $216,800 +9.3% |
| 2025 | $2,685 +4.4% | $198,300 +5.9% |
| 2024 | $2,571 +5.2% | $187,200 +15.5% |
| 2023 | $2,444 | $162,100 +12.3% |
| 2022 | -- | $144,400 +13.8% |
| 2021 | $2,353 | $126,900 -9.3% |
| 2020 | $2,353 +190.3% | $139,900 +1299% |
| 2018 | $810 | $10,000 -88% |
| 2017 | -- | $83,500 +10.3% |
| 2016 | -- | $75,700 +1.5% |
| 2015 | -- | $74,600 +0.3% |
| 2014 | -- | $74,400 +11.7% |
| 2013 | -- | $66,600 +6.1% |
| 2012 | -- | $62,800 -19.7% |
| 2011 | -- | $78,200 |
| 2010 | -- | $78,200 -1.4% |
| 2009 | -- | $79,300 -3.5% |
| 2008 | -- | $82,200 -0.1% |
| 2007 | -- | $82,300 |
| 2006 | -- | $82,300 +0.2% |
| 2005 | -- | $82,100 +7.3% |
| 2004 | -- | $76,500 +2.4% |
| 2003 | -- | $74,700 +4.9% |
| 2002 | -- | $71,200 +4.4% |
| 2001 | -- | $68,200 +4.4% |
| 2000 | -- | $65,300 |
Find assessor info on the county website
Monthly payment
Est. payment
Payment breakdown
Explore the cost of this home by adjusting the details. Changes won't be saved.Climate risks
Neighborhood: 49445
Similar homes
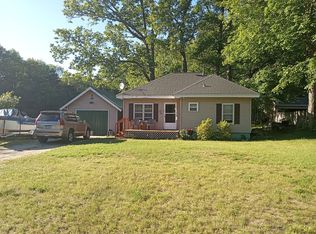
- $409,0004 bd3 ba2.3k sqft1917 Dykstra Rd, Muskegon, MI 49445For Sale
 MLS ID #26046701, Kathryn Jo Bultema, Greenridge Realty White Lake. MichRIC
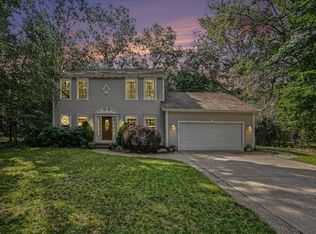
- $399,9994 bd3 ba1.6k sqft416 E River Rd, Muskegon, MI 49445For Sale
 MLS ID #26040855, David Manley, Legacy Real Estate Partners. MichRIC
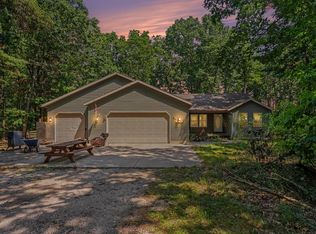
- $--3 bd2 ba1.7k sqft96 Raven Lakes Dr, Muskegon, MI 49442AuctionAuction.com 2
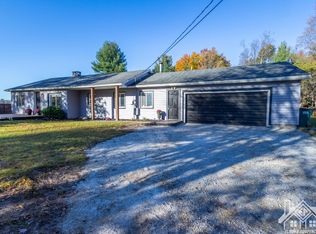
- $345,0003 bd2 ba1.3k sqft3643 N Weber Rd, Muskegon, MI 49445For Sale
 MLS ID #26056118, Phil A Elburn, Keller Williams GR North. MichRIC
- $224,9003 bd2 ba1.2k sqft4415 W River Rd, Muskegon, MI 49445For SaleMLS ID #26057902, Nicholas McAnallen, Anchor Realty LLC. MichRIC
- $399,9993 bd3 ba2.7k sqft7867 S 80th Ave, Montague, MI 49437For SaleMLS ID #26058380, Tamara Hekkema, Exp Realty LLC. MichRIC
- $459,9003 bd2 ba1.6k sqft3995 Jay Rd, Whitehall, MI 49461For SaleMLS ID #26041722, Dylan Zuniga, Five Star Real Estate Whitehall. MichRIC
- $344,9003 bd3 ba2.2k sqft6373 Martin Rd, Norton Shores, MI 49444For SaleMLS ID #26058505, Angela Ritter, RE/MAX West. MichRIC
- $465,0003 bd3 ba2.5k sqft5835 Maple Rd, Twin Lake, MI 49457For SaleMLS ID #26056309, Mary Siemer, Greenridge Realty White Lake. MichRIC
- $389,9003 bd2 ba2k sqft6522 Lake Rd, Twin Lake, MI 49457For SaleMLS ID #26055740, Karyn Benner, Tucker Benner Realty LLC. MichRIC
- $320,0004 bd2 ba1.4k sqft1520 Havenga St, Muskegon, MI 49445For SaleMLS ID #26012807, Paul B Carlson, Five Star Real Estate (Main). MichRIC
- $399,0003 bd3 ba2.2k sqft1421 E Addison Way, Muskegon, MI 49445For SaleMLS ID #26033422, Kirk Antekeier, Core Realty Partners LLC. MichRIC
- $314,9003 bd1 ba1.4k sqft2770 Patricia Dr, Muskegon, MI 49445For SaleMLS ID #26055912, Donald Hutchins, Greenridge Realty Muskegon. MichRIC
- $399,0004 bd3 ba2.3k sqft3748 S Sweet Lake Dr, Twin Lake, MI 49457For SaleMLS ID #26039271, Carrie Eppard, Five Star Real Estate Whitehall. MichRIC
- $499,9003 bd3 ba2.1k sqft2335 Bluffton Ave, Muskegon, MI 49441For SaleMLS ID #26041727, Thomas Blake, Greenridge - Nexes. MichRIC
- $490,0004 bd2 ba2k sqft190 Fruitvale Rd, Montague, MI 49437For SaleMLS ID #26058567, Shannon Chapman Brown, RE/MAX West. MichRIC
- $349,0002 bd2 ba1.8k sqft1018 Ruddiman Dr, Muskegon, MI 49445For SaleMLS ID #25060265, Cindy Maurer, Coldwell Banker Woodland Schmidt Muskegon. MichRIC
