Charming 4-bedroom home located in Reeths-Puffer Schools. This well-maintained property offers bright living areas, a functional kitchen, and spacious bedrooms with plenty of natural light. Enjoy the privacy of a fenced-in backyard, ideal for outdoor entertaining. Conveniently located near shops, schools, and parks, this home combines comfort and practicality in a desirable setting. Move-in ready and waiting for its next owner!
Active
Price cut: $5K (10/13)
$320,000
1520 Havenga St, Muskegon, MI 49445
4beds
1,431sqft
Single Family Residence
Built in 1960
0.46 Acres Lot
$317,200 Zestimate®
$224/sqft
$-- HOA
What's special
Ideal for outdoor entertainingPlenty of natural lightSpacious bedroomsFunctional kitchen
- 207 days
- 355
- 20
Zillow last checked:
Listing updated:
Listed by:
Sara J Dennison 231-571-3060,
Five Star Real Estate (Muskegon) 231-733-3080
Source: MichRIC,MLS#: 26012807
Facts & features
Interior
Bedrooms & bathrooms
- Bedrooms: 4
- Bathrooms: 2
- Full bathrooms: 1
- 1/2 bathrooms: 1
- Main level bedrooms: 3
Primary bedroom
- Level: Main
- Area: 154
- Dimensions: 14.00 x 11.00
Bedroom 2
- Level: Main
- Area: 132
- Dimensions: 11.00 x 12.00
Bedroom 3
- Level: Main
- Area: 110
- Dimensions: 11.00 x 10.00
Bathroom 4
- Level: Basement
- Area: 169
- Dimensions: 13.00 x 13.00
Dining room
- Description: Formal
- Level: Main
- Area: 132
- Dimensions: 12.00 x 11.00
Kitchen
- Level: Main
- Area: 132
- Dimensions: 12.00 x 11.00
Living room
- Level: Main
- Area: 208
- Dimensions: 16.00 x 13.00
Other
- Level: Basement
- Area: 429
- Dimensions: 33.00 x 13.00
Heating
- Baseboard, Hot Water, Radiant
Appliances
- Included: Cooktop, Dishwasher, Oven, Refrigerator, Water Softener Rented
- Laundry: Main Level
Features
- Ceiling Fan(s)
- Flooring: Carpet, Tile, Wood
- Windows: Insulated Windows
- Basement: Daylight,Full
- Number of fireplaces: 1
- Fireplace features: Living Room, Wood Burning
Interior area
- Total structure area: 1,431
- Total interior livable area: 1,431 sqft
- Finished area below ground: 700
Property
Parking
- Total spaces: 2
- Parking features: Carport, Attached, Garage Door Opener
- Garage spaces: 2
- Has carport: Yes
Features
- Stories: 1
Lot
- Size: 0.46 Acres
- Dimensions: 150 x 135
- Features: Level
Details
- Parcel number: 09320000001400
- Zoning description: RES
Construction
Type & style
- Home type: SingleFamily
- Architectural style: Ranch
- Property subtype: Single Family Residence
Materials
- Aluminum Siding
- Roof: Composition,Shingle
Condition
- New construction: No
- Year built: 1960
Utilities & green energy
- Sewer: Public Sewer
- Water: Well
- Utilities for property: Phone Available, Natural Gas Available, Electricity Available, Cable Available, Natural Gas Connected, Cable Connected
Community & HOA
Location
- Region: Muskegon
Financial & listing details
- Price per square foot: $224/sqft
- Tax assessed value: $55,182
- Annual tax amount: $2,148
- Date on market: 4/1/2026
- Listing terms: Cash,FHA,VA Loan,USDA Loan,Conventional
- Electric utility on property: Yes
- Road surface type: Paved
Estimated market value
$317,200
$301,000 - $333,000
$2,306/mo
Price history
| Date | Event | Price |
|---|---|---|
| 10/13/2026 | Price change | $320,000-1.5%$224/sqft |
Source:  MichRIC #26012807 Report a problem MichRIC #26012807 Report a problem | ||
| 9/12/2026 | Price change | $325,000-1.5%$227/sqft |
Source: MichRIC #26012807 Report a problem | ||
| 8/17/2026 | Price change | $330,000-1.5%$231/sqft |
Source: MichRIC #26012807 Report a problem | ||
| 7/9/2026 | Price change | $335,000-4.3%$234/sqft |
Source: MichRIC #26012807 Report a problem | ||
| 4/1/2026 | Listed for sale | $350,000+175.8%$245/sqft |
Source: MichRIC #26012807 Report a problem | ||
| 8/4/2005 | Sold | $126,900+12.3%$89/sqft |
Source: Public Record Report a problem | ||
| 2/7/2005 | Sold | $112,964$79/sqft |
Source: Public Record Report a problem | ||
Public tax history
| Year | Property taxes | Tax assessment |
|---|---|---|
| 2025 | $2,148 +27.7% | $119,300 +2.9% |
| 2024 | $1,683 +1.2% | $115,900 +18.8% |
| 2023 | $1,663 | $97,600 +21.8% |
| 2022 | -- | $80,100 +13% |
| 2021 | $1,539 | $70,900 -0.3% |
| 2020 | $1,539 +193.2% | $71,100 +518.3% |
| 2018 | $525 | $11,500 -82.9% |
| 2017 | -- | $67,400 +30.6% |
| 2016 | -- | $51,600 -0.6% |
| 2015 | -- | $51,900 +4.2% |
| 2014 | -- | $49,800 +2.7% |
| 2013 | -- | $48,500 +22.8% |
| 2012 | -- | $39,500 -23.3% |
| 2011 | -- | $51,500 |
| 2010 | -- | $51,500 |
| 2009 | -- | $51,500 -11.7% |
| 2008 | -- | $58,300 -9.2% |
| 2007 | -- | $64,200 |
| 2006 | -- | $64,200 +4.4% |
| 2005 | -- | $61,500 +8.7% |
| 2004 | -- | $56,600 +2.4% |
| 2003 | -- | $55,300 +2.8% |
| 2002 | -- | $53,800 +7% |
| 2001 | -- | $50,300 +3.9% |
| 2000 | -- | $48,400 |
Find assessor info on the county website
Monthly payment
Est. payment
Payment breakdown
Explore the cost of this home by adjusting the details. Changes won't be saved.Climate risks
Neighborhood: 49445


Similar homes
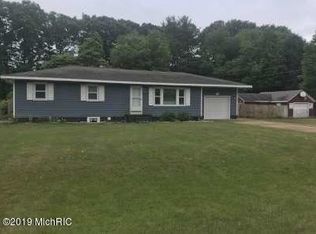
- $289,0002 bd3 ba1.5k sqft1234 W Giles Rd, Muskegon, MI 49445For Sale
 MLS ID #25039746, David K Nadeau, Coldwell Banker Woodland Schmidt Saugatuck. MichRIC
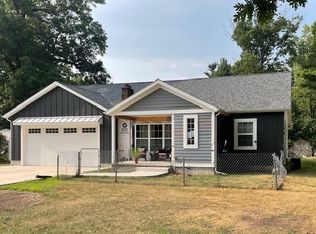
 - $279,0004 bd2 ba1.4k sqft1695 Simonelli Rd, Muskegon, MI 49445For Sale
 MLS ID #26030852, Daniel Paul Baglien, Five Star Real Estate. MichRIC
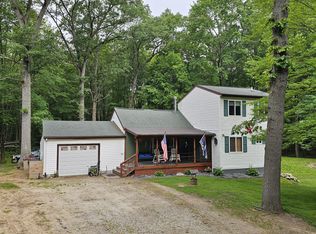
 - $260,0004 bd1 ba1.4k sqft1807 W River Rd, Muskegon, MI 49445For Sale
 MLS ID #26045558, Christopher J Timmer, Keller Williams Harbortown. MichRIC
 - $319,0003 bd2 ba2k sqft1849 Moulton Ave, Muskegon, MI 49445For Sale
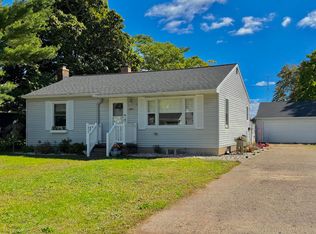 MLS ID #26052468, Renee Praay, Five Star Real Estate. MichRIC
 - $335,0003 bd2 ba1.5k sqft1465 Holton Rd, Muskegon, MI 49445For SaleMLS ID #26047694, Elroy W Buckner, RE/MAX West. MichRIC
- $314,9003 bd2 ba2k sqft510 Witham Dr, Muskegon, MI 49445For SaleMLS ID #26049113, Barbara Holt, Five Star Real Estate. MichRIC
- $290,0004 bd2 ba1.2k sqft1830 Kings Ct, Muskegon, MI 49445For SaleMLS ID #26038977, Eddie Alexander, Five Star Real Estate - N Musk. MichRIC
- $309,9004 bd2 ba1.8k sqft2046 N Roberts Rd, Muskegon, MI 49445For SaleMLS ID #26045655, Megan Sharp, Five Star Real Estate. MichRIC
- $399,9994 bd3 ba1.6k sqft416 E River Rd, Muskegon, MI 49445For SaleMLS ID #26040855, David Manley, Legacy Real Estate Partners. MichRIC
- $250,0004 bd2 ba1.6k sqft1890 Paul St, Muskegon, MI 49445For SaleMLS ID #26051339, David Stark, Stark Real Estate. MichRIC
- $269,9003 bd1 ba1.4k sqft1235 Sumac St, Muskegon, MI 49445For SaleMLS ID #26041825, Kim Colegrove, TrenSyd Realty LLC. MichRIC
- $290,0005 bd2 ba1.1k sqft6141 Bell Rd, Whitehall, MI 49461For SaleMLS ID #26034319, Jennifer Denney, RE/MAX River Valley. MichRIC
- $319,0004 bd2 ba1.6k sqft6640 Megan Ct, Muskegon, MI 49442For SaleMLS ID #26044559, Clarence S Colegrove, TrenSyd Realty LLC. MichRIC
- $269,9003 bd1 ba1k sqft2016 Scenic Dr, Muskegon, MI 49445For SaleMLS ID #26047653, Connor T Rake, The Local Element. MichRIC
- $299,9004 bd2 ba1.9k sqft1702 Leif Ave, Muskegon, MI 49441For SaleMLS ID #26052635, David Medendorp, Medendorp Real Estate Group. MichRIC
- $250,0003 bd2 ba1.1k sqft928 E Riley Thompson Rd, Muskegon, MI 49445For SaleMLS ID #26047891, Claire Ritter, Five Star Real Estate. MichRIC
- $349,0002 bd2 ba1.8k sqft1018 Ruddiman Dr, Muskegon, MI 49445For SaleMLS ID #25060265, Cindy Maurer, Coldwell Banker Woodland Schmidt Muskegon. MichRIC
- $284,9004 bd2 ba1.2k sqft3171 Kooi St, Muskegon, MI 49444For SaleMLS ID #26052973, Jordyn J Muffley, BHG Connections-Lawton. MichRIC
