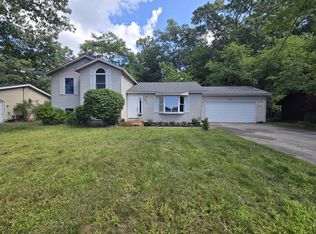
DON'T MISS THIS REETHS-PUFFER RANCH AT $290,000! If you've been waiting for a move-in-ready home with a FULL BASEMENT, FENCED BACKYARD, and attached 2-car garage—this is the one! 1830 Kings Court offers 3 bedrooms on the main floor, 1.5 baths, convenient MAIN-FLOOR LAUNDRY, plus a possible 4TH BEDROOM and additional finished space in the basement. The full basement also gives you plenty of room for storage, a rec room, home gym, office, or future living space. Step outside from the kitchen onto the deck overlooking a FULLY FENCED backyard—perfect for entertaining, grilling, pets, or simply enjoying your own private outdoor space. Underground sprinkling makes keeping the yard looking great even easier. Located in the Reeths-Puffer School District and priced at just $290,000, this home checks a LOT of boxes. RANCH. FULL BASEMENT. FENCED YARD. 2-CAR GARAGE. REETHS-PUFFER. UNDER $300K. Schedule your private showing before someone else grabs it!
Active
Price cut: $9K (8/10)
$290,000
1830 Kings Ct, Muskegon, MI 49445
4beds
1,287sqft
Single Family Residence
Built in 1975
0.32 Acres Lot
$-- Zestimate®
$225/sqft
$-- HOA
What's special
Fully fenced backyardFull basementUnderground sprinklingPrivate outdoor spaceMain-floor laundry
- 52 days
- 866
- 78
Zillow last checked:
Listing updated:
Listed by:
Eddie Alexander 231-730-8737,
Five Star Real Estate - N Musk 231-880-4886
Source: MichRIC,MLS#: 26038977
Facts & features
Interior
Bedrooms & bathrooms
- Bedrooms: 4
- Bathrooms: 2
- Full bathrooms: 1
- 1/2 bathrooms: 1
- Main level bedrooms: 3
Primary bedroom
- Level: Main
- Area: 121
- Dimensions: 11.00 x 11.00
Bedroom 2
- Level: Main
- Area: 110
- Dimensions: 10.00 x 11.00
Bedroom 3
- Level: Main
- Area: 110
- Dimensions: 10.00 x 11.00
Bedroom 4
- Level: Basement
- Area: 110
- Dimensions: 10.00 x 11.00
Primary bathroom
- Level: Main
- Area: 80
- Dimensions: 8.00 x 10.00
Bathroom 2
- Level: Main
- Area: 24
- Dimensions: 6.00 x 4.00
Dining room
- Level: Main
- Area: 126
- Dimensions: 9.00 x 14.00
Kitchen
- Level: Main
- Area: 143
- Dimensions: 13.00 x 11.00
Living room
- Level: Main
- Area: 198
- Dimensions: 18.00 x 11.00
Recreation
- Level: Basement
- Area: 435
- Dimensions: 29.00 x 15.00
Utility room
- Level: Basement
- Area: 369
- Dimensions: 41.00 x 9.00
Heating
- Forced Air
Cooling
- Central Air
Appliances
- Included: Dishwasher, Dryer, Microwave, Oven, Refrigerator, Washer
- Laundry: In Bathroom, Main Level
Features
- Basement: Full
- Has fireplace: No
Interior area
- Total structure area: 1,155
- Total interior livable area: 1,287 sqft
- Finished area below ground: 132
Video & virtual tour
Property
Parking
- Total spaces: 2
- Parking features: Garage Faces Front, Garage Door Opener, Attached
- Garage spaces: 2
Features
- Stories: 1
Lot
- Size: 0.32 Acres
- Dimensions: 100 x 140
Details
- Parcel number: 10655000006100
Construction
Type & style
- Home type: SingleFamily
- Architectural style: Ranch
- Property subtype: Single Family Residence
Materials
- Vinyl Siding
Condition
- New construction: No
- Year built: 1975
Utilities & green energy
- Sewer: Public Sewer
- Water: Well
- Utilities for property: Natural Gas Connected
Community & HOA
Location
- Region: Muskegon
Financial & listing details
- Price per square foot: $225/sqft
- Tax assessed value: $113,824
- Annual tax amount: $4,286
- Date on market: 7/28/2026
- Listing terms: Cash,FHA,VA Loan,MSHDA,Conventional
- Road surface type: Paved
Estimated market value
Not available
Estimated sales range
Not available
$2,032/mo
Price history
| Date | Event | Price |
|---|---|---|
| 8/10/2026 | Price change | $290,000-3%$225/sqft |
Source:  MichRIC #26038977 Report a problem MichRIC #26038977 Report a problem | ||
| 8/4/2026 | Price change | $299,000-3.5%$232/sqft |
Source: MichRIC #26038977 Report a problem | ||
| 7/28/2026 | Listed for sale | $310,000$241/sqft |
Source: MichRIC #26038977 Report a problem | ||
Public tax history
Tax history is unavailable.
Monthly payment
Est. payment
Payment breakdown
Explore the cost of this home by adjusting the details. Changes won't be saved.Climate risks
Neighborhood: 49445
Similar homes
- $312,8804 bd2 ba1.8k sqft2046 N Roberts Rd, Muskegon, MI 49445For Sale
 MLS ID #26045655, Megan Sharp, Five Star Real Estate. MichRIC
 - $269,9003 bd1 ba1.4k sqft1235 Sumac St, Muskegon, MI 49445For Sale
 MLS ID #26041825, Kim Colegrove, TrenSyd Realty LLC. MichRIC
 - $300,0004 bd2 ba1.6k sqft1825 Oak Park Dr, Muskegon, MI 49442For Sale
 MLS ID #26048450, Carrie Eppard, Five Star Real Estate - N Musk. MichRIC
 - $300,0003 bd2 ba1k sqft2698 Hamilton Rd, Muskegon, MI 49445For Sale
 MLS ID #26041174, Christine A Kooiker, Redfin Corporation. MichRIC
 - $315,0003 bd2 ba1.1k sqft4730 W McMillan Rd, Muskegon, MI 49445For SaleMLS ID #26045356, Sarah Riehl, Five Star Real Estate Whitehall. MichRIC
- $264,9004 bd2 ba1.3k sqft1466 Scenic Dr, Muskegon, MI 49445For SaleMLS ID #26046312, Shelley Schaub, Greenridge Realty Muskegon. MichRIC
- $325,0004 bd2 ba1.4k sqft1520 Havenga St, Muskegon, MI 49445For SaleMLS ID #26012807, Sara J Dennison, Five Star Real Estate (Muskegon). MichRIC
- $235,0004 bd2 ba1.8k sqft448 Allen Ave, Muskegon, MI 49442For SaleMLS ID #26049665, Kaitlyn Mariuz, Keller Williams Lakeshore. MichRIC
- $289,5004 bd2 ba1.6k sqft1355 W Broadway Ave, Muskegon, MI 49441For SaleMLS ID #26048415, Shelley Schaub, Greenridge Realty Muskegon. MichRIC
- $244,9004 bd2 ba1.1k sqft1473 Center St, Muskegon, MI 49442For SaleMLS ID #26038803, Alec Peterson, Coldwell Banker Woodland Schmidt Grand Haven. MichRIC
- $314,9003 bd2 ba1.7k sqft11032 Evergreen St, Holton, MI 49425For SaleMLS ID #26049292, Linda S Lazarus, Real Broker LLC. MichRIC
- $399,9994 bd3 ba1.6k sqft416 E River Rd, Muskegon, MI 49445For SaleMLS ID #26040855, David Manley, Legacy Real Estate Partners. MichRIC
- $289,9003 bd1 ba1.4k sqft3065 Black Creek Rd, Muskegon, MI 49444For SaleMLS ID #26037809, Jenny Locke, Five Star Real Estate - N Musk. MichRIC
- $295,0005 bd2 ba1.1k sqft6141 Bell Rd, Whitehall, MI 49461For SaleMLS ID #26034319, Jennifer Denney, RE/MAX River Valley. MichRIC
- $259,9003 bd2 ba1.6k sqft598 S Brooks Rd, Muskegon, MI 49442For SaleMLS ID #26041322, Jenna Pope, Coldwell Banker Woodland Schmidt Grand Haven. MichRIC
- $249,9003 bd2 ba1.6k sqft506 Bear Lake Rd, Muskegon, MI 49445For SaleMLS ID #26038802, Luke Scott Bouman, HomeRealty Holland. MichRIC
- $365,0003 bd2 ba1.4k sqft3088 Central Rd, Muskegon, MI 49445For SaleMLS ID #26028381, Hunter M Nelson, Five Star Real Estate GH. MichRIC
- $319,9004 bd2 ba1.4k sqft1109 Brian Dr, Muskegon, MI 49442For SaleMLS ID #26041591, Charles Teunis, Bellabay Realty LLC. MichRIC
- $240,0002 bd1 ba1k sqft3610 Fenner Rd, Muskegon, MI 49445For SaleMLS ID #26033898, Michael Ayoub, BYOWNER.COM. MichRIC
- $235,0002 bd2 ba1.4k sqft744 S Quarterline Rd, Muskegon, MI 49442For SaleMLS ID #26036077, Danny Rust, Legacy Real Estate Partners. MichRIC
