Welcome to 1109 Brian! This beautifully updated home features brand-new vinyl flooring and plush carpeting throughout, creating a fresh, modern feel from the moment you walk in. The rich, neutral color palette complements any style and provides the perfect backdrop for your décor. The kitchen comes equipped with updated appliances, making meal prep both stylish and convenient. Step outside to enjoy the fully fenced backyard, ideal for pets, play, or entertaining. Relax under the covered back patio, perfect for enjoying Michigan evenings rain or shine. Need extra space for your toys? The dedicated RV parking offers added convenience and flexibility. This move-in-ready home is one you won't want to miss!
Active
$319,900
1109 Brian Dr, Muskegon, MI 49442
4beds
1,480sqft
Single Family Residence
Built in 2013
0.3 Acres Lot
$318,300 Zestimate®
$216/sqft
$13/mo HOA
What's special
Fully fenced backyardCovered back patioPlush carpeting throughoutRich neutral color paletteDedicated rv parkingBrand-new vinyl flooringUpdated appliances
- 58 days
- 504
- 56
Zillow last checked:
Listing updated:
Listed by:
Charles Teunis 616-706-3283,
Bellabay Realty LLC 616-871-9200
Source: MichRIC,MLS#: 26041591
Facts & features
Interior
Bedrooms & bathrooms
- Bedrooms: 4
- Bathrooms: 2
- Full bathrooms: 2
Bedroom 2
- Area: 130.66
- Dimensions: 10.87 x 12.02
Bedroom 3
- Area: 105.91
- Dimensions: 10.93 x 9.69
Bedroom 4
- Area: 84.7
- Dimensions: 9.56 x 8.86
Bathroom 2
- Area: 24.26
- Dimensions: 5.32 x 4.56
Bathroom 4
- Area: 12.8
- Dimensions: 4.98 x 2.57
Kitchen
- Area: 438.15
- Dimensions: 24.98 x 17.54
Living room
- Area: 288.87
- Dimensions: 13.71 x 21.07
Utility room
- Area: 67.63
- Dimensions: 7.72 x 8.76
Utility room
- Area: 15.32
- Dimensions: 2.77 x 5.53
Heating
- Forced Air
Appliances
- Included: Dishwasher, Dryer, Microwave, Range, Refrigerator, Washer
- Laundry: Laundry Room
Features
- Ceiling Fan(s)
- Flooring: Carpet, Vinyl
- Windows: Replacement, Window Treatments
- Basement: Crawl Space,Daylight,Partial
- Has fireplace: No
Interior area
- Total structure area: 1,480
- Total interior livable area: 1,480 sqft
Property
Parking
- Total spaces: 2
- Parking features: Attached, Garage Door Opener
- Garage spaces: 2
Features
- Stories: 3
Lot
- Size: 0.3 Acres
- Dimensions: 100 x 131
- Features: Level, Shrubs/Hedges
Details
- Parcel number: 11179000002800
- Zoning description: RES
Construction
Type & style
- Home type: SingleFamily
- Property subtype: Single Family Residence
Materials
- Vinyl Siding
- Roof: Composition
Condition
- New construction: No
- Year built: 2013
Utilities & green energy
- Sewer: Public Sewer
- Water: Well
- Utilities for property: Natural Gas Connected, Cable Connected
Community & HOA
HOA
- Has HOA: Yes
- Services included: Other, Snow Removal
- HOA fee: $150 annually
Location
- Region: Muskegon
Financial & listing details
- Price per square foot: $216/sqft
- Tax assessed value: $99,042
- Annual tax amount: $3,847
- Date on market: 8/10/2026
- Listing terms: Cash,FHA,VA Loan,MSHDA,Conventional
- Road surface type: Paved
Estimated market value
$318,300
$302,000 - $334,000
$2,130/mo
Price history
| Date | Event | Price |
|---|---|---|
| 8/10/2026 | Listed for sale | $319,900+38.5%$216/sqft |
Source:  MichRIC #26041591 Report a problem MichRIC #26041591 Report a problem | ||
| 5/27/2026 | Sold | $231,000+37.5%$156/sqft |
Source: Public Record Report a problem | ||
| 3/19/2019 | Sold | $168,000-3.9%$114/sqft |
Source: MichRIC #19002998 Report a problem | ||
| 2/5/2019 | Pending sale | $174,900$118/sqft |
Source: Coldwell Banker Woodland-Schmidt #19002998 Report a problem | ||
| 1/23/2019 | Listed for sale | $174,900+40%$118/sqft |
Source: Coldwell Banker Woodland Schmidt Muskegon #19002998 Report a problem | ||
| 8/2/2013 | Sold | $124,900$84/sqft |
Source: MichRIC #13040238 Report a problem | ||
Public tax history
| Year | Property taxes | Tax assessment |
|---|---|---|
| 2025 | $3,734 +7% | $137,900 +5% |
| 2024 | $3,489 +2.3% | $131,300 +16.7% |
| 2023 | $3,409 | $112,500 +18.4% |
| 2022 | -- | $95,000 +10% |
| 2021 | $3,296 | $86,400 +6.7% |
| 2020 | $3,296 +371.9% | $81,000 +1250% |
| 2018 | $698 | $6,000 -90.7% |
| 2017 | -- | $64,800 +5.2% |
| 2016 | -- | $61,600 -1.6% |
| 2015 | -- | $62,600 +5.7% |
| 2014 | -- | $59,200 +13% |
| 2013 | -- | $52,400 +598.7% |
| 2012 | -- | $7,500 |
| 2011 | -- | $7,500 |
| 2010 | -- | $7,500 |
| 2009 | -- | $7,500 -25% |
| 2008 | -- | $10,000 |
Find assessor info on the county website
Monthly payment
Est. payment
Payment breakdown
Explore the cost of this home by adjusting the details. Changes won't be saved.Climate risks
Neighborhood: 49442
Similar homes
- $319,0004 bd2 ba1.6k sqft6640 Megan Ct, Muskegon, MI 49442For Sale
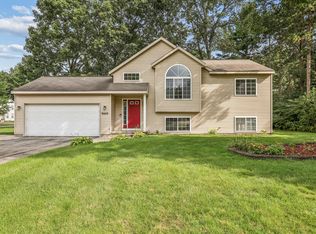
 MLS ID #26044559, Clarence S Colegrove, TrenSyd Realty LLC. MichRIC
 - $--3 bd1 ba1.4k sqft1077 Leonard Ave, Muskegon, MI 49442Auction
 Auction.com 1
 - $329,0003 bd2 ba1.4k sqft1077 Leonard Ave, Muskegon, MI 49442For Sale
 MLS ID #26031686, Terri Kitchen, TLK Real Estate Inc.. MichRIC
 - $259,9002 bd1 ba1.1k sqft131 Vista Ter, Muskegon, MI 49442For Sale
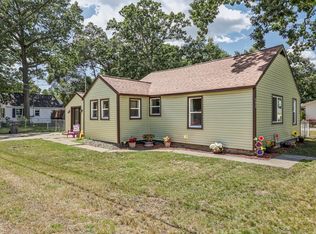 MLS ID #26039774, Kim Colegrove, TrenSyd Realty LLC. MichRIC
 - $309,9004 bd2 ba1.8k sqft2046 N Roberts Rd, Muskegon, MI 49445For SaleMLS ID #26045655, Megan Sharp, Five Star Real Estate. MichRIC
- $189,9003 bd1 ba1.1k sqft1295 S Brooks Rd, Muskegon, MI 49442For SaleMLS ID #26052806, Brian David Klingel, Coldwell Banker Woodland Schmidt Grand Haven. MichRIC
- $349,9004 bd2 ba2k sqft2098 Kristin Ct, Muskegon, MI 49442New ConstructionMichRIC
- $319,0003 bd2 ba2k sqft1849 Moulton Ave, Muskegon, MI 49445For SaleMLS ID #26052468, Renee Praay, Five Star Real Estate. MichRIC
- $299,9004 bd2 ba1.9k sqft1702 Leif Ave, Muskegon, MI 49441For SaleMLS ID #26052635, David Medendorp, Medendorp Real Estate Group. MichRIC
- $290,0004 bd2 ba1.2k sqft1830 Kings Ct, Muskegon, MI 49445For SaleMLS ID #26038977, Eddie Alexander, Five Star Real Estate - N Musk. MichRIC
- $305,0003 bd2 ba1.2k sqft7902 S Ronda Dr, Fremont, MI 49412For SaleMLS ID #26052493, Michael Hummel, Greenridge Realty Inc. MichRIC
- $319,0004 bd2 ba1.9k sqft2393 Hadden St, Muskegon, MI 49441For SaleMLS ID #26047464, Brenda Jo Harris, Five Star Real Estate - N Musk. MichRIC
- $350,0004 bd2 ba1.7k sqft18145 148th Ave, Spring Lake, MI 49456For SaleMLS ID #26043913, Patrick J Kane, Keller Williams Realty Rivertown. MichRIC
- $325,0003 bd2 ba2k sqft140 W Oak St, Fruitport, MI 49415For SaleMLS ID #26042449, J.R. Schoon, Greenridge Realty Holland. MichRIC
- $235,0004 bd2 ba1.3k sqft1450 Wesley Ave, Muskegon, MI 49442For SaleMLS ID #26043702, Justin Malek, Greenridge - Nexes. MichRIC
- $314,0003 bd2 ba2.1k sqft965 Victor Ave, Muskegon, MI 49445For SaleMLS ID #26047714, Jason Ball, Century 21 Affiliated GR. MichRIC
- $365,0004 bd3 ba1.4k sqft3230 Sarah Cir, Twin Lake, MI 49457For SaleMLS ID #26046236, Holly Ziemba, Five Star Real Estate - N Musk. MichRIC
- $189,0003 bd1 ba1.1k sqft1234 Langeland Ave, Muskegon, MI 49442For SaleMLS ID #26052596, David Medendorp, Medendorp Real Estate Group. MichRIC
- $375,0004 bd2 ba1.5k sqft6780 Blue Lake Rd, Twin Lake, MI 49457For SaleMLS ID #26042293, Breanne Speer, RE/MAX Perrett Associates - Marshall. MichRIC
