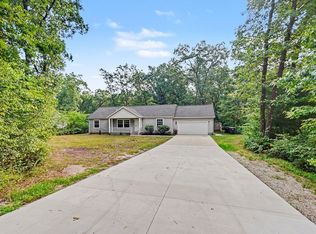
Stunning new-build ranch on a beautiful 0.47-acre wooded lot! This open-concept home offers 3 bedrooms and 2 full bathrooms, including a spacious primary suite with an ensuite bath and walk-in closet. The modern kitchen features black accents, a center island with quartz countertops, and premium vinyl flooring, flowing seamlessly into the living and dining areas. Bedrooms are cozy with plush carpeting, and convenient main-floor laundry adds ease to everyday living. Enjoy the perfect blend of style, comfort, and functionality in this serene setting. Buyer & Buyer's Agent to verify all information. Seller is a licensed Realtor in the state of Michigan.
Active
Price cut: $17K (7/21)
$398,000
5527 E Samantha Ln, Twin Lake, MI 49457
3beds
1,536sqft
Single Family Residence
Built in 2026
0.47 Acres Lot
$397,400 Zestimate®
$259/sqft
$-- HOA
What's special
Ensuite bathWalk-in closetBlack accentsLiving and dining areasOpen-concept homeSpacious primary suiteMain-floor laundry
- 68 days |
- 401 |
- 19 |
Zillow last checked:
Listing updated:
Listed by:
Lisa Vela 231-733-3080,
Five Star Real Estate 231-733-3080
Source: MichRIC,MLS#: 26027942
Facts & features
Interior
Bedrooms & bathrooms
- Bedrooms: 3
- Bathrooms: 2
- Full bathrooms: 2
- Main level bedrooms: 3
Primary bedroom
- Level: Main
- Area: 210
- Dimensions: 15.00 x 14.00
Bedroom 2
- Level: Main
- Area: 132
- Dimensions: 12.00 x 11.00
Bedroom 3
- Level: Main
- Area: 168
- Dimensions: 14.00 x 12.00
Primary bathroom
- Level: Main
- Area: 72
- Dimensions: 9.00 x 8.00
Bathroom 1
- Level: Main
- Area: 40
- Dimensions: 8.00 x 5.00
Dining room
- Level: Main
- Area: 170
- Dimensions: 10.00 x 17.00
Kitchen
- Level: Main
- Area: 169
- Dimensions: 13.00 x 13.00
Laundry
- Level: Main
- Area: 112
- Dimensions: 14.00 x 8.00
Living room
- Level: Main
- Area: 330
- Dimensions: 22.00 x 15.00
Heating
- Forced Air
Cooling
- Central Air
Appliances
- Included: Dishwasher, Microwave
- Laundry: Electric Dryer Hookup, Common Area, In Hall, Main Level, Sink, Washer Hookup
Features
- Ceiling Fan(s), Center Island, Eat-in Kitchen
- Flooring: Carpet, Vinyl
- Windows: Low-Emissivity Windows, Screens, Insulated Windows
- Basement: Crawl Space
- Has fireplace: No
Interior area
- Total structure area: 1,536
- Total interior livable area: 1,536 sqft
Video & virtual tour
Property
Parking
- Total spaces: 2
- Parking features: Garage Faces Front, Attached, Garage Door Opener
- Garage spaces: 2
Accessibility
- Accessibility features: 36 Inch Entrance Door, 36' or + Hallway, Accessible Bath Sink, Accessible Kitchen, Accessible Mn Flr Bedroom, Accessible Mn Flr Full Bath, Covered Entrance, Low Threshold Shower
Features
- Stories: 1
Lot
- Size: 0.47 Acres
- Dimensions: 198 x 111 x 204 x 77
- Features: Corner Lot, Level, Wooded, Ground Cover
Details
- Parcel number: 07873000001800
- Zoning description: R-1
Construction
Type & style
- Home type: SingleFamily
- Architectural style: Ranch
- Property subtype: Single Family Residence
Materials
- Vinyl Siding
- Roof: Metal
Condition
- New Construction
- New construction: Yes
- Year built: 2026
Details
- Builder name: Thomas Marotta
Utilities & green energy
- Sewer: Septic Tank
- Water: Well
- Utilities for property: Natural Gas Available, Electricity Available, Natural Gas Connected
Community & HOA
Community
- Security: Smoke Detector(s)
- Subdivision: Windy Woods Condos
Location
- Region: Twin Lake
Financial & listing details
- Price per square foot: $259/sqft
- Tax assessed value: $6,881
- Annual tax amount: $346
- Date on market: 6/9/2026
- Listing terms: Cash,FHA,VA Loan,USDA Loan,Conventional
- Electric utility on property: Yes
Estimated market value
$397,400
$378,000 - $417,000
$2,315/mo
Price history
| Date | Event | Price |
|---|---|---|
| 7/21/2026 | Price change | $398,000-4.1%$259/sqft |
Source:  MichRIC #26027942 Report a problem MichRIC #26027942 Report a problem | ||
| 7/2/2026 | Price change | $415,000-2.4%$270/sqft |
Source: MichRIC #26027942 Report a problem | ||
| 6/9/2026 | Listed for sale | $425,000$277/sqft |
Source: MichRIC #26027942 Report a problem | ||
Public tax history
Tax history is unavailable.
Monthly payment
Est. payment
Payment breakdown
Explore the cost of this home by adjusting the details. Changes won't be saved.Climate risks
Neighborhood: 49457
Nearby schools
GreatSchools rating
- 6/10Twin Lake SchoolGrades: PK-4Distance: 0.4 mi
- 6/10Reeths-Puffer Middle SchoolGrades: 6-8Distance: 8.5 mi
- 6/10Reeths-Puffer High SchoolGrades: 9-12Distance: 5.8 mi
- $398,0003 bd2 ba1.5k sqft5527 E Samantha Lane Twin, Lake Michigan, MI 49457New Construction

- $35,800-- bd-- ba-- sqft3299 Sarah Cir, Twin Lake, MI 49457Off Market
- $324,7004 bd2 ba1.2k sqft5495 E Samantha Ln, Twin Lake, MI 49457Off Market
- $316,700-- bd2 ba1.2k sqft3283 Sarah Cir, Twin Lake, MI 49457Off Market
- $370,1103 bd2 ba1.5k sqft5530 E Samantha Ln, Twin Lake, MI 49457Sold
- $320,0004 bd3 ba1.6k sqft3340 Sarah Cir, Twin Lake, MI 49457Sold
- $305,0003 bd2 ba1.7k sqft5508 E Samantha Ln, Twin Lake, MI 49457Off Market
- $310,1004 bd2 ba1.6k sqft3340 Sara Cir, Twin Lake, MI 49457Off Market
A local agent can set up tours, give advice and negotiate with sellers.
A local lender can help you make sure your offer is ready when you are.
Similar homes
- $398,0003 bd2 ba1.5k sqft5527 E Samantha Lane Twin, Lake Michigan, MI 49457New Construction
 MLS ID #71026027942, Lisa Vela, Five Star Real Estate. Realcomp II
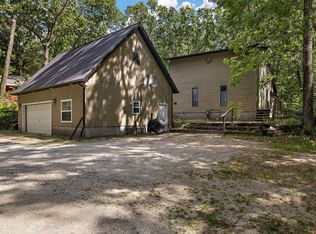
 - $397,0004 bd2 ba1.5k sqft6780 Blue Lake Rd, Twin Lake, MI 49457For Sale
 MLS ID #26042293, Breanne Speer, RE/MAX Perrett Associates - Marshall. MichRIC
 - $424,9003 bd2 ba1.6k sqft12466 S Maple Island Rd, Twin Lake, MI 49457For Sale
 MLS ID #26040891, Daniel T. Nutt, Coldwell Banker Woodland Schmidt Muskegon. MichRIC
 - $484,9003 bd3 ba1.5k sqft2713 E White Lake Dr, Twin Lake, MI 49457For Sale
 MLS ID #26026363, David Wayne Dusenberry Sr., Coldwell Banker Woodland Schmidt Whitehall. MichRIC
 - $399,9994 bd3 ba1.6k sqft416 E River Rd, Muskegon, MI 49445For SaleMLS ID #26040855, David Manley, Legacy Real Estate Partners. MichRIC
- $365,0003 bd2 ba1.4k sqft3088 Central Rd, Muskegon, MI 49445For SaleMLS ID #26028381, Hunter M Nelson, Five Star Real Estate GH. MichRIC
- $369,9004 bd2 ba1.9k sqft6637 Hall Rd, Muskegon, MI 49442New ConstructionMLS ID #26041418, Amanda Patterson, Five Star Real Estate. MichRIC
- $314,9003 bd2 ba1.3k sqft6108 Automobile Rd, Twin Lake, MI 49457New ConstructionMLS ID #26028729, Scott Langlois, RE/MAX West. MichRIC
- $365,0004 bd2 ba2.1k sqft3161 W White Lake Dr, Whitehall, MI 49461For SaleMLS ID #26041632, McKenna Johnson, RE/MAX West. MichRIC
- $414,9003 bd2 ba1.3k sqft18412 148th Ave, Spring Lake, MI 49456For SaleMLS ID #26033344, Jeff Grysen, City2Shore Real Estate. MichRIC
- $389,9003 bd3 ba1.8k sqft2182 N Getty St, Muskegon, MI 49445For SaleMLS ID #26037012, Amy Myers, RE/MAX West. MichRIC
- $397,0004 bd2 ba1.7k sqft18145 148th Ave, Spring Lake, MI 49456For SaleMLS ID #26037295, Steven Koleno, Beycome Brokerage Realty LLC. MichRIC
- $310,0003 bd2 ba1k sqft2698 Hamilton Rd, Muskegon, MI 49445For SaleMLS ID #26041174, Christine A Kooiker, Redfin Corporation. MichRIC
- from $382,9003 bd2 ba1.6k sqftIntegrity 1605 Plan, Kristin Court, Muskegon, MI 49442New ConstructionAllen Edwin Homes
- $429,0003 bd2 ba1.4k sqft8270 Sheridan St, Montague, MI 49437For SaleMLS ID #26040431, Joshua Callison, Coldwell Banker Schmidt Fremont. MichRIC
- $310,0004 bd2 ba1.8k sqft1360 Logan Rd, Muskegon, MI 49445For SaleMLS ID #26041961, Adrian Valdez, Pinnacle Realty. MichRIC
- $330,0003 bd2 ba1.1k sqft1605 Hansen St, Muskegon, MI 49445For SaleMLS ID #26029939, Eddie Alexander, Five Star Real Estate - N Musk. MichRIC
- $439,9004 bd3 ba2.1k sqft1309 Water Pointe Ct, Whitehall, MI 49461For SaleMLS ID #26037609, Lisa Vela, Five Star Real Estate. MichRIC
- $265,0003 bd2 ba1.9k sqft1178 Drent Rd, Muskegon, MI 49442For SaleMLS ID #26041078, Edward D Cullivan, West Urban Realty LLC. MichRIC
- $425,0003 bd3 ba2k sqft2350 S Sullivan Rd, Ravenna, MI 49451For SaleMLS ID #26036389, Luke Scott Bouman, HomeRealty Holland. MichRIC
