Fremont Schools! Situated on 2.5 wooded acres with 454 feet of Brooks Creek frontage, this exceptional 3-bedroom, 2-full-bath home offers the perfect blend of privacy and modern living. Built in 1996, it has been completely rebuilt over the past year with extensive, high-quality renovations throughout. The main level features a stunning new kitchen with quartz countertops and custom cabinetry, a spacious living area with luxury vinyl plank flooring and breathtaking creek views, two bedrooms, a full bath, and a convenient laundry room. Upstairs, the private primary suite offers creek views and a beautifully updated ensuite with a new tub/shower, double vanity, and more. The walkout lower level includes an egress window, all-new electrical, a new water heater, and endless potential. These are just a few highlights of the home's remarkable transformation. A complete renovation list is attached. This one-of-a-kind property blends modern updates with a peaceful, picturesque setting.
Active
$424,900
12466 S Maple Island Rd, Twin Lake, MI 49457
3beds
1,602sqft
Single Family Residence
Built in 1996
2.5 Acres Lot
$409,700 Zestimate®
$265/sqft
$-- HOA
What's special
Wooded acresEgress windowBeautifully updated ensuiteQuartz countertopsDouble vanityPrivate primary suiteConvenient laundry room
- 49 days
- 746
- 49
Zillow last checked:
Listing updated:
Listed by:
Daniel T. Nutt 231-740-3502,
Coldwell Banker Woodland Schmidt Muskegon 231-733-4455
Source: MichRIC,MLS#: 26040891
Facts & features
Interior
Bedrooms & bathrooms
- Bedrooms: 3
- Bathrooms: 2
- Full bathrooms: 2
- Main level bedrooms: 2
Primary bedroom
- Level: Upper
- Area: 195
- Dimensions: 13.00 x 15.00
Bedroom 2
- Level: Main
- Area: 143
- Dimensions: 13.00 x 11.00
Bedroom 3
- Level: Main
- Area: 130
- Dimensions: 13.00 x 10.00
Primary bathroom
- Level: Upper
- Area: 64
- Dimensions: 8.00 x 8.00
Bathroom 2
- Level: Main
- Area: 54
- Dimensions: 9.00 x 6.00
Dining area
- Level: Main
- Area: 90
- Dimensions: 10.00 x 9.00
Family room
- Level: Upper
- Area: 270
- Dimensions: 18.00 x 15.00
Kitchen
- Level: Main
- Area: 130
- Dimensions: 10.00 x 13.00
Laundry
- Level: Main
- Area: 42
- Dimensions: 7.00 x 6.00
Living room
- Level: Main
- Area: 270
- Dimensions: 18.00 x 15.00
Heating
- Forced Air
Cooling
- Central Air
Appliances
- Included: Dishwasher, Microwave, Range, Refrigerator
- Laundry: Main Level
Features
- Ceiling Fan(s), Eat-in Kitchen
- Flooring: Vinyl
- Windows: Replacement
- Basement: Full,Walk-Out Access
- Has fireplace: No
Interior area
- Total structure area: 1,602
- Total interior livable area: 1,602 sqft
- Finished area below ground: 0
Video & virtual tour
Property
Features
- Stories: 2
- On waterfront: Yes
- Waterfront features: Stream/Creek
- Body of water: Brooks Creek
Lot
- Size: 2.5 Acres
- Dimensions: 450 x 249 x 454 x 251
- Features: Ravine
Details
- Parcel number: 2119300001
Construction
Type & style
- Home type: SingleFamily
- Architectural style: Chalet
- Property subtype: Single Family Residence
Materials
- Vinyl Siding
- Roof: Composition
Condition
- New construction: No
- Year built: 1996
Utilities & green energy
- Sewer: Septic Tank
- Water: Well
- Utilities for property: Electricity Available
Community & HOA
Location
- Region: Twin Lake
Financial & listing details
- Price per square foot: $265/sqft
- Tax assessed value: $87,911
- Annual tax amount: $4,421
- Date on market: 8/6/2026
- Listing terms: Cash,Conventional
- Electric utility on property: Yes
Estimated market value
$409,700
$389,000 - $430,000
$1,954/mo
Price history
| Date | Event | Price |
|---|---|---|
| 8/6/2026 | Listed for sale | $424,900+136.1%$265/sqft |
Source:  MichRIC #26040891 Report a problem MichRIC #26040891 Report a problem | ||
| 12/3/2024 | Sold | $180,000-10%$112/sqft |
Source: MichRIC #24058274 Report a problem | ||
| 11/13/2024 | Pending sale | $199,900$125/sqft |
Source: MichRIC #24058274 Report a problem | ||
| 11/7/2024 | Listed for sale | $199,900+699.6%$125/sqft |
Source: MichRIC #24058274 Report a problem | ||
| 5/27/1997 | Sold | $25,000$16/sqft |
Source: Agent Provided Report a problem | ||
Public tax history
| Year | Property taxes | Tax assessment |
|---|---|---|
| 2025 | $1,306 +113% | $85,600 -7.3% |
| 2024 | $613 -49.1% | $92,300 +28% |
| 2023 | $1,204 -30.4% | $72,100 +2.3% |
| 2022 | $1,731 +1.1% | $70,500 |
| 2021 | $1,712 +210.4% | $70,500 +13.2% |
| 2020 | $551 | $62,300 +8.9% |
| 2019 | -- | $57,200 +2.7% |
| 2018 | -- | $55,700 +3.5% |
| 2017 | -- | $53,800 +1.1% |
| 2016 | -- | $53,200 |
| 2015 | -- | -- |
| 2014 | -- | $45,700 +4.3% |
| 2013 | -- | $43,800 -0.2% |
| 2012 | -- | $43,900 -3.9% |
| 2010 | -- | $45,700 |
Find assessor info on the county website
Monthly payment
Est. payment
Payment breakdown
Explore the cost of this home by adjusting the details. Changes won't be saved.Climate risks
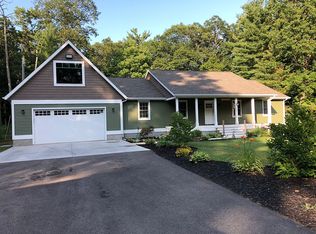
Neighborhood: 49457
- $292,2003 bd2 ba2.3k sqft12510 S Maple Island Rd, Twin Lake, MI 49457Off Market
- $384,1003 bd2 ba1.6k sqft4099 Maple Island Rd, Twin Lake, MI 49457Off Market
- $125,9002 bd1 ba1k sqft4059 Maple Island Rd, Twin Lake, MI 49457Off Market
- $482,3005 bd3 ba2.9k sqft4193 Maple Island Rd, Twin Lake, MI 49457Off Market
Similar homes
- $365,0004 bd3 ba1.4k sqft3230 Sarah Cir, Twin Lake, MI 49457For Sale
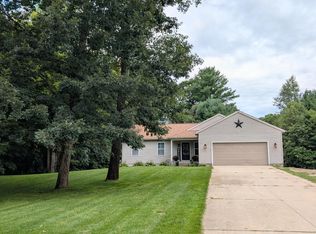
 MLS ID #26046236, Holly Ziemba, Five Star Real Estate - N Musk. MichRIC
 - $309,9003 bd2 ba1.7k sqft3240 E Riley Thompson Rd, Twin Lake, MI 49457For Sale
 MLS ID #26042569, Elijah N Meschke, United Realty Services LLC. MichRIC
 - $479,9003 bd3 ba1.5k sqft2713 E White Lake Dr, Twin Lake, MI 49457For Sale
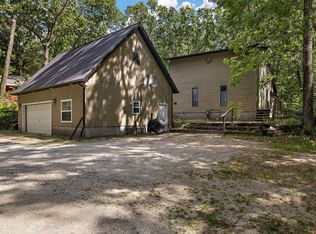 MLS ID #26026363, David Wayne Dusenberry Sr., Coldwell Banker Woodland Schmidt Whitehall. MichRIC
 - $464,0002 bd2 ba1.8k sqft2585 E McMillan Rd, Twin Lake, MI 49457For Sale
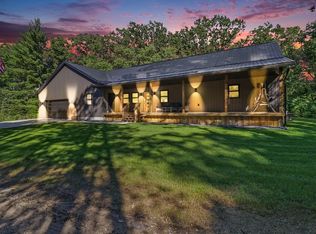 MLS ID #26044999, Sherry Zuidema, Resolve Realty. MichRIC
 - $378,0003 bd2 ba1.5k sqft5527 E Samantha Ln, Twin Lake, MI 49457New ConstructionMLS ID #26027942, Lisa Vela, Five Star Real Estate. MichRIC
- $378,0003 bd2 ba1.5k sqft5527 E Samantha Lane Twin, Lake Michigan, MI 49457New Construction
 MLS ID #71026027942, Lisa Vela, Five Star Real Estate. Realcomp II
 - $419,0004 bd3 ba2.3k sqft1917 Dykstra Rd, Muskegon, MI 49445For SaleMLS ID #26046701, Kathryn Jo Bultema, Greenridge Realty White Lake. MichRIC
- $375,0003 bd2 ba1.3k sqft4880 S Carr Rd, Fruitport, MI 49415For SaleMLS ID #26048987, Eddie Alexander, Five Star Real Estate - N Musk. MichRIC
- $345,0003 bd2 ba1.4k sqft3088 Central Rd, Muskegon, MI 49445For SaleMLS ID #26028381, Hunter M Nelson, Five Star Real Estate GH. MichRIC
- $398,9003 bd2 ba1.3k sqft18412 148th Ave, Spring Lake, MI 49456For SaleMLS ID #26033344, Jeff Grysen, City2Shore Real Estate. MichRIC
- $399,0003 bd2 ba1.4k sqft8270 Sheridan St, Montague, MI 49437For SaleMLS ID #26040431, Joshua Callison, Coldwell Banker Schmidt Fremont. MichRIC
- $385,9003 bd2 ba1.3k sqft480 W Kenwood St, Twin Lake, MI 49457New ConstructionMLS ID #26043372, Taylor M Horan, Five Star Real Estate. MichRIC
- $350,0003 bd3 ba2.1k sqft4512 Traxton Dr, Hesperia, MI 49421For SaleMLS ID #26049998, Jacob R Schmittler, Five Star Real Estate (Courtland). MichRIC
- $319,0004 bd2 ba1.6k sqft6640 Megan Ct, Muskegon, MI 49442For SaleMLS ID #26044559, Clarence S Colegrove, TrenSyd Realty LLC. MichRIC
- $299,0002 bd2 ba1.3k sqft262 Jayden St, Muskegon, MI 49442For SaleMLS ID #26039815, Cathy Nyboer, Five Star Real Estate (Grandv). MichRIC
- $424,9004 bd3 ba2k sqft760 Brookridge Dr, Muskegon, MI 49441For SaleMLS ID #26036783, George Keefe, Coldwell Banker Woodland Schmidt Muskegon. MichRIC
- $314,0003 bd2 ba2.1k sqft965 Victor Ave, Muskegon, MI 49445For SaleMLS ID #26047714, Jason Ball, Century 21 Affiliated GR. MichRIC
- $439,9004 bd3 ba2.1k sqft1309 Water Pointe Ct, Whitehall, MI 49461For SaleMLS ID #26037609, Lisa Vela, Five Star Real Estate. MichRIC
- $499,9993 bd2 ba1.7k sqft9370 S Hannah Ln, Newaygo, MI 49337For SaleMLS ID #26034049, Brad W Houser, RE/MAX Executive. MichRIC
