This one is a must see! Have you ever imagined a way to entertain for every scenario? This home allows you to do just that. Whether an intimate small dinner with friends or family or a full on everyone-is-invited party, the unique garage door feature gives you so many opportunities. And how about the amazing open concept vaulted ceiling great room & chefs kitchen area with appliances for the discerning home owner and a huge island topped with beautiful counter tops. It doesn't stop there with large room sizes throughout, beautiful finishes, lush landscape, covered front porch, multi-level decks in the rear and a huge garage with an oversized door where the owner currently uses some of this space for his virtual golf (negotiable). Every detail was implemented in this home. Call ME today to book your private showing. HURRY! This one won't last long! DALTON TWP SEC 35 T11N R16W BEING PART OF THE E ½ OF THE E ½ OF THE NE ¼ OF THE NE ¼ OF SEC 35 COM AT THE NE COR OF SD SEC 35 TH N 88D 05M 08S W ALG THE N LN OF THE NE ¼ OF SD SEC 35 A DIST OF 163.77 FT TO THE POB TH S 02D 52M 17S W 557.04 FT TH S 88D 05M 08S E PAR WITH SD N LN OF SEC 35 A DIST OF 163.77 FT TO THE E LN OF THE NE ¼ OF SD SEC 35 TH N 02D 52M 17S E ALG SD E LN OF SEC 35 266.07 FT TH N 88D 05M 08S W 150 FT TH N 02D 52M 17S E 291 FT TH N 88D 05M 08S W 13.77 FT TO POB TOGETHER W A 2.7 FT WIDE PRIVATE ESMT FOR INGRESS/EGRESS AND UTILITIES DESC AS FOLLOWS: COM AT NE COR OF SD SEC TH N 88D 05M 08S W 150 FT TH S 02D 52M 17S W 33 FT TO POB TH S 88D 05M 08S E 2.73 FT TH S 02D 52M 17S W 258 FT TH N 88D 05M 08S W 2.73 FT TH N 02D 52M 17S E 258 FT TO POB ALSO TOGETHER WITH AND SUBJ TO ANY PRIVATE RD AGREEMENTS OF RECORD PARCEL IS SUBJECT TO THE N 33 FT FOR ROAD PURPOSES
Active
$479,000
2585 E McMillan Rd, Twin Lake, MI 49457
2beds
1,839sqft
Single Family Residence
Built in 2024
1.08 Acres Lot
$-- Zestimate®
$260/sqft
$-- HOA
What's special
Large room sizes throughoutBeautiful finishesCovered front porchUnique garage door featureLush landscape
- 3 days
- 421
- 30
Zillow last checked:
Listing updated:
Listed by:
Sherry Zuidema 616-510-4849,
Resolve Realty 616-510-4849
Source: MichRIC,MLS#: 26044999
Facts & features
Interior
Bedrooms & bathrooms
- Bedrooms: 2
- Bathrooms: 2
- Full bathrooms: 2
- Main level bedrooms: 2
Primary bedroom
- Level: Main
Bedroom 2
- Level: Main
Primary bathroom
- Level: Main
Bathroom 1
- Level: Main
Dining area
- Level: Main
Family room
- Level: Main
Kitchen
- Level: Main
Laundry
- Level: Main
Living room
- Level: Main
Heating
- Forced Air
Cooling
- Central Air
Appliances
- Included: Bar Fridge, Dishwasher, Dryer, Microwave, Oven, Range, Refrigerator, Washer
- Laundry: Gas Dryer Hookup, Laundry Room, Main Level, Washer Hookup
Features
- Ceiling Fan(s), Center Island, Eat-in Kitchen
- Flooring: Carpet, Other
- Windows: Insulated Windows
- Basement: Crawl Space
- Has fireplace: No
Interior area
- Total structure area: 1,839
- Total interior livable area: 1,839 sqft
Video & virtual tour
Property
Parking
- Total spaces: 4
- Parking features: Garage Faces Front, Garage Door Opener, Attached
- Garage spaces: 4
Features
- Stories: 1
Lot
- Size: 1.08 Acres
- Dimensions: 33 x 291 x 150 x 266 x 163 x 557
- Features: Flag Lot, Level, Wooded
Details
- Parcel number: 07035200001800
Construction
Type & style
- Home type: SingleFamily
- Architectural style: Ranch
- Property subtype: Single Family Residence
Materials
- Aluminum Siding
- Roof: Aluminum,Metal
Condition
- New construction: No
- Year built: 2024
Utilities & green energy
- Sewer: Septic Tank
- Water: Well
- Utilities for property: Cable Available, Natural Gas Connected
Community & HOA
Location
- Region: Twin Lake
Financial & listing details
- Price per square foot: $260/sqft
- Tax assessed value: $202,600
- Annual tax amount: $6,790
- Date on market: 8/26/2026
- Listing terms: Cash,FHA,VA Loan,USDA Loan,Conventional
- Road surface type: Paved
Estimated market value
Not available
Estimated sales range
Not available
Not available
Price history
| Date | Event | Price |
|---|---|---|
| 8/26/2026 | Listed for sale | $479,000$260/sqft |
Source:  MichRIC #26044999 Report a problem MichRIC #26044999 Report a problem | ||
Public tax history
Tax history is unavailable.
Monthly payment
Est. payment
Payment breakdown
Explore the cost of this home by adjusting the details. Changes won't be saved.Climate risks
Neighborhood: 49457
Similar homes
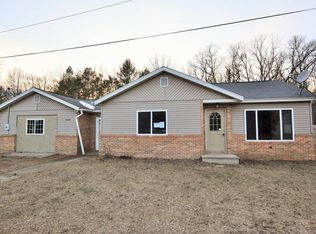
- $484,9003 bd3 ba1.5k sqft2713 E White Lake Dr, Twin Lake, MI 49457For Sale
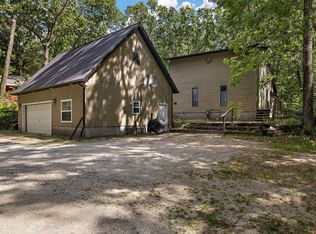
 MLS ID #26026363, David Wayne Dusenberry Sr., Coldwell Banker Woodland Schmidt Whitehall. MichRIC
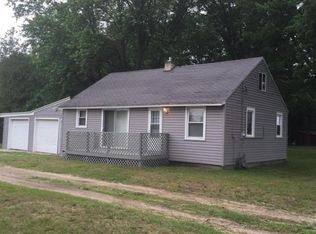
 - $312,9004 bd2 ba1.8k sqft2046 N Roberts Rd, Muskegon, MI 49445For Sale
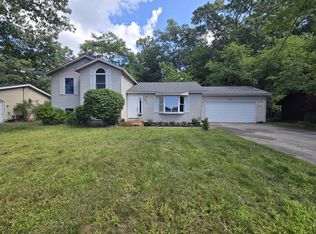 MLS ID #26045655, Megan Sharp, Five Star Real Estate. MichRIC
 - $399,9994 bd3 ba1.6k sqft416 E River Rd, Muskegon, MI 49445For Sale
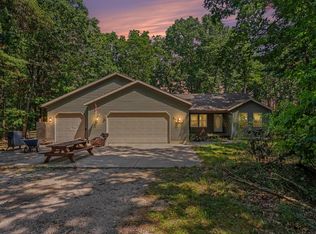 MLS ID #26040855, David Manley, Legacy Real Estate Partners. MichRIC
 - $399,0004 bd3 ba2.3k sqft3748 S Sweet Lake Dr, Twin Lake, MI 49457For Sale
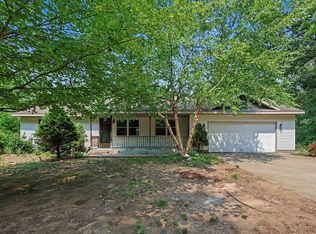 MLS ID #26039271, Carrie Eppard, Five Star Real Estate - N Musk. MichRIC
 - $510,0004 bd3 ba2.5k sqft5071 Shady Creek Dr, Muskegon, MI 49441For SaleMLS ID #26045078, Eddie Alexander, Five Star Real Estate - N Musk. MichRIC
- $355,0003 bd1 ba1.1k sqft5690 White Rd, Muskegon, MI 49442For SaleMLS ID #26044569, Pamela Derks, Five Star Real Estate Fremont. MichRIC
- $484,9003 bd2 ba1.6k sqft3995 Jay Rd, Whitehall, MI 49461For SaleMLS ID #26041722, Dylan Zuniga, Five Star Real Estate Whitehall. MichRIC
- $388,0003 bd2 ba1.5k sqft5527 E Samantha Ln, Twin Lake, MI 49457New ConstructionMLS ID #26027942, Lisa Vela, Five Star Real Estate. MichRIC
- $388,0003 bd2 ba1.5k sqft5527 E Samantha Lane Twin, Lake Michigan, MI 49457New Construction
 MLS ID #71026027942, Lisa Vela, Five Star Real Estate. Realcomp II
 - $549,9004 bd4 ba2.6k sqft4085 Quainton Rd, Muskegon, MI 49441For SaleMLS ID #26045040, Teresa L VandenBosch, Childress Associates Realty. MichRIC
- $395,9003 bd2 ba1.3k sqft480 W Kenwood St, Twin Lake, MI 49457New ConstructionMLS ID #26043372, Taylor M Horan, Five Star Real Estate. MichRIC
- $399,9993 bd4 ba2.2k sqft6627 Winter Creek Rd, Muskegon, MI 49444For SaleMLS ID #26044889, Doug E Mol, Five Star Real Estate (Main). MichRIC
- $514,9003 bd3 ba2.6k sqft3566 S Brooks Rd, Muskegon, MI 49444For SaleMLS ID #26040245, Clarence S Colegrove, TrenSyd Realty LLC. MichRIC
- $400,0004 bd2 ba1.7k sqft18145 148th Ave, Spring Lake, MI 49456For SaleMLS ID #26043913, Patrick J Kane, Keller Williams Realty Rivertown. MichRIC
- $519,9003 bd2 ba1.6k sqft6914 S 128th Ave, Rothbury, MI 49452For SaleMLS ID #26038584, Christopher Wenk, Town Square Real Estate Group. MichRIC
- $309,0004 bd2 ba1.8k sqft1360 Logan Rd, Muskegon, MI 49445For SaleMLS ID #26041961, Adrian Valdez, Pinnacle Realty. MichRIC
- $300,0002 bd2 ba1.3k sqft2465 E Arthur Rd, Rothbury, MI 49452For SaleMLS ID #26044903, Dylan Zuniga, Five Star Real Estate Whitehall. MichRIC
- $315,0003 bd2 ba2.1k sqft965 Victor Ave, Muskegon, MI 49445For SaleMLS ID #26034722, Jason Ball, Century 21 Affiliated GR. MichRIC
- $364,9004 bd2 ba1.9k sqft6637 Hall Rd, Muskegon, MI 49442New ConstructionMLS ID #26041418, Amanda Patterson, Five Star Real Estate. MichRIC
