Extensively updated from the major systems to the finishes, this 4-bedroom, 2-bath Cape Cod pairs move-in-ready comfort with 1.44 acres of woods, wildlife, and creek frontage. Improvements include the furnace, central air, water heater, plumbing, electrical, windows, roof, flooring, kitchen, and bathrooms. The big projects have already been tackled, so you can spend your weekends enjoying your home. Inside, refinished hardwood floors, crisp white trim, updated lighting, and abundant natural light create a warm, welcoming feel. The remodeled kitchen features white shaker cabinetry, quartz countertops, subway tile, and stainless steel appliances. A light-filled sunroom offers the perfect spot for morning coffee, reading, or working from home. Two bedrooms and a full bathroom on each level provide a flexible layout with room to spread out. The backyard is a standout. Stretching approximately 660 feet deep, the property begins with a fenced yard and continues into mature woods with approximately 100 feet of frontage on a winding creek. Enjoy space to garden, play, entertain, and explore, all in your own backyard. The unfinished basement offers room to grow, with an egress window and plumbing already in place for a future bedroom and bathroom. A detached two-stall garage and storage shed add practical storage for vehicles, tools, and outdoor gear. Approximately one mile from Lake Harbor Park and public Lake Michigan beach access, with schools, shopping, and everyday conveniences nearby. Extensive updates, an exceptional setting, and immediate occupancy. Schedule your showing today.
Active
Price cut: $10K (10/27)
$339,900
3740 Lake Harbor Rd, Muskegon, MI 49441
4beds
1,425sqft
Single Family Residence
Built in 1947
1.44 Acres Lot
$333,900 Zestimate®
$239/sqft
$-- HOA
What's special
Detached two-stall garageFenced yardStorage shedRefinished hardwood floorsMature woodsAbundant natural lightCrisp white trim
- 65 days
- 1,845
- 147
Zillow last checked:
Listing updated:
Listed by:
Traci Gresham 616-268-9900,
Five Star Real Estate-Holland 616-335-6050,
Austin Gresham 616-801-3135,
Five Star Real Estate (Holland)
Source: MichRIC,MLS#: 26047918
Facts & features
Interior
Bedrooms & bathrooms
- Bedrooms: 4
- Bathrooms: 2
- Full bathrooms: 2
- Main level bedrooms: 2
Primary bedroom
- Level: Main
- Area: 108
- Dimensions: 9.00 x 12.00
Bedroom 2
- Level: Main
- Area: 108
- Dimensions: 9.00 x 12.00
Bedroom 3
- Level: Upper
- Area: 120
- Dimensions: 10.00 x 12.00
Bedroom 4
- Level: Upper
- Area: 110
- Dimensions: 10.00 x 11.00
Primary bathroom
- Level: Main
- Area: 48
- Dimensions: 8.00 x 6.00
Bathroom 2
- Level: Upper
- Area: 36
- Dimensions: 6.00 x 6.00
Den
- Level: Main
- Area: 80
- Dimensions: 8.00 x 10.00
Dining room
- Level: Main
- Area: 108
- Dimensions: 9.00 x 12.00
Kitchen
- Level: Main
- Area: 132
- Dimensions: 11.00 x 12.00
Living room
- Level: Main
- Area: 252
- Dimensions: 21.00 x 12.00
Heating
- Forced Air
Cooling
- Central Air
Appliances
- Included: Dishwasher, Dryer, Microwave, Range, Refrigerator, Washer
- Laundry: Lower Level
Features
- Pantry
- Flooring: Vinyl, Wood
- Windows: Screens, Replacement
- Basement: Full
- Has fireplace: No
Interior area
- Total structure area: 1,425
- Total interior livable area: 1,425 sqft
- Finished area below ground: 0
Video & virtual tour
Property
Parking
- Total spaces: 2
- Parking features: Garage Faces Front, Detached
- Garage spaces: 2
Features
- Stories: 2
- Fencing: Chain Link,Privacy
- On waterfront: Yes
- Waterfront features: Lake, Stream/Creek
- Body of water: Stream
Lot
- Size: 1.44 Acres
- Dimensions: 100 x 660
- Features: Wooded, Ravine, Ground Cover, Shrubs/Hedges
Details
- Additional structures: Shed(s)
- Parcel number: 6127011200001300
Construction
Type & style
- Home type: SingleFamily
- Architectural style: Cape Cod
- Property subtype: Single Family Residence
Materials
- Vinyl Siding
- Roof: Composition
Condition
- New construction: No
- Year built: 1947
Utilities & green energy
- Sewer: Public Sewer
- Water: Public
Community & HOA
Location
- Region: Muskegon
Financial & listing details
- Price per square foot: $239/sqft
- Tax assessed value: $87,758
- Annual tax amount: $3,447
- Date on market: 9/9/2026
- Listing terms: Cash,FHA,VA Loan,MSHDA,Conventional
- Road surface type: Paved
Estimated market value
$333,900
$317,000 - $351,000
$2,060/mo
Price history
| Date | Event | Price |
|---|---|---|
| 10/27/2026 | Price change | $339,900-2.9%$239/sqft |
Source:  MichRIC #26047918 Report a problem | ||
| 10/1/2026 | Price change | $349,900-4.1%$246/sqft |
Source: MichRIC #26047918 Report a problem | ||
| 9/9/2026 | Listed for sale | $365,000+310.1%$256/sqft |
Source: MichRIC #26047918 Report a problem | ||
| 9/1/2016 | Sold | $89,000-1%$62/sqft |
Source:  Realcomp II #71015046319 Report a problem | ||
| 4/8/2016 | Listing removed | $89,900$63/sqft |
Source: Nexes Realty Muskegon #15046319 Report a problem | ||
| 4/8/2016 | Pending sale | $89,900$63/sqft |
Source: Nexes Realty Muskegon #15046319 Report a problem | ||
| 2/19/2016 | Listed for sale | $89,900$63/sqft |
Source: Nexes Realty Muskegon #15046319 Report a problem | ||
| 9/9/2015 | Listing removed | $89,900$63/sqft |
Source: Nexes Realty Muskegon #15046319 Report a problem | ||
| 8/26/2015 | Listed for sale | $89,900$63/sqft |
Source: Nexes Realty Muskegon #15046319 Report a problem | ||
Public tax history
| Year | Property taxes | Tax assessment |
|---|---|---|
| 2026 | $3,388 +2.6% | $144,600 +5.5% |
| 2025 | $3,301 +4.5% | $137,000 +7.8% |
| 2024 | $3,158 +4.8% | $127,100 +11.9% |
| 2023 | $3,013 | $113,600 +12.8% |
| 2022 | -- | $100,700 +8.2% |
| 2021 | $2,771 | $93,100 +26.7% |
| 2020 | $2,771 +33.6% | $73,500 +201.2% |
| 2018 | $2,074 | $24,400 -62.2% |
| 2017 | -- | $64,500 +10.1% |
| 2016 | -- | $58,600 +3.5% |
| 2015 | -- | $56,600 +0.4% |
| 2014 | -- | $56,400 +4.8% |
| 2013 | $2,081 | $53,800 +0.6% |
| 2012 | -- | $53,500 -11.9% |
| 2011 | -- | $60,700 |
| 2010 | -- | $60,700 -11.1% |
| 2009 | -- | $68,300 -6.3% |
| 2008 | -- | $72,900 +1% |
| 2007 | -- | $72,200 |
| 2006 | -- | $72,200 +0.6% |
| 2005 | -- | $71,800 -0.3% |
| 2004 | -- | $72,000 +18.6% |
| 2003 | -- | $60,700 +7.4% |
| 2002 | -- | $56,500 +4.4% |
| 2001 | -- | $54,100 |
Find assessor info on the county website
Monthly payment
Est. payment
Payment breakdown
Explore the cost of this home by adjusting the details. Changes won't be saved.Climate risks
Neighborhood: 49441
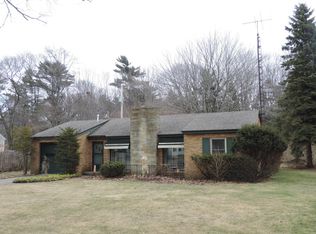
- $262,3002 bd1 ba1.2k sqft3750 Lake Harbor Rd, Muskegon, MI 49441Off Market
- $333,5003 bd1 ba1.6k sqft3726 Lake Harbor Rd, Norton Shores, MI 49441Off Market
- $185,4003 bd1 ba836 sqft3714 Lake Harbor Rd, Muskegon, MI 49441Off Market
- $302,2003 bd1 ba1.4k sqft3760 Lake Harbor Rd, Muskegon, MI 49441Off Market
Similar homes
- $299,9003 bd1 ba1.4k sqft4464 Miller St, Muskegon, MI 49441For Sale

 MLS ID #26058317, Kurt J Pieczynski, RE/MAX West. MichRIC
- $269,9003 bd2 ba1.2k sqft3554 McCracken St, Norton Shores, MI 49441For Sale
 MLS ID #26048058, Wesley Chandler, Five Star Real Estate GH. MichRIC
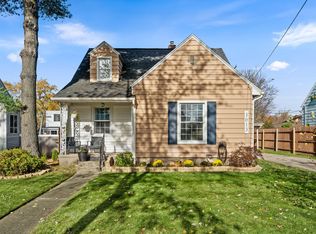
- $274,8754 bd2 ba1.5k sqft3013 Westland Rd, Muskegon, MI 49441For Sale
 MLS ID #26058544, Robert P Burchfield, Keller Williams GR East. MichRIC
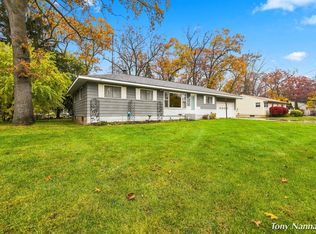
- $339,9004 bd2 ba1.4k sqft2464 Marcoux Ave, Muskegon, MI 49442For Sale
 MLS ID #26058752, Alexys Apol, Greenridge - Nexes. MichRIC
- $310,0003 bd4 ba1.7k sqft757 W Dale Ave, Muskegon, MI 49441For SaleMLS ID #26055920, Renee Praay, Five Star Real Estate. MichRIC
- $239,9003 bd1 ba1.8k sqft2046 Leif Ave, Norton Shores, MI 49441For SaleMLS ID #26058859, Justin Malek, Greenridge - Nexes. MichRIC
- $259,9004 bd2 ba1.6k sqft1355 W Broadway Ave, Muskegon, MI 49441For SaleMLS ID #26048415, Shelley Schaub, Greenridge Realty Muskegon. MichRIC
- $269,9005 bd2 ba2k sqft2269 Denmark St, Muskegon, MI 49441For SaleMLS ID #26046912, Taylor Macias, Keller Williams GR East. MichRIC
- $259,9003 bd2 ba1.5k sqft2292 Miner Ave, Muskegon, MI 49441For SaleMLS ID #26058220, Ronald J Barstow, Baragar Realty LLC. MichRIC
- $399,9005 bd3 ba1.4k sqft2123 Lakeshore Dr, Muskegon, MI 49441For SaleMLS ID #26032126, Brock Edward Carlston, Greenridge - Nexes. MichRIC
- $309,0004 bd2 ba1.3k sqft2150 S Maple Island Rd, Muskegon, MI 49442For SaleMLS ID #26056148, Ricardo S Cottengim, Cody and Co.. MichRIC
- $395,9004 bd2 ba1.7k sqft16262 Taft Rd, Spring Lake, MI 49456For SaleMLS ID #26058834, Sandi L Gentry, RE/MAX Lakeshore. MichRIC
- $284,9004 bd2 ba1.2k sqft3171 Kooi St, Muskegon, MI 49444For SaleMLS ID #26052973, Jordyn J Muffley, BHG Connections-Lawton. MichRIC
- $359,9004 bd3 ba2k sqft1107 Lancelot Dr, Muskegon, MI 49445For SaleMLS ID #26041618, Terry Puffer, Legacy Real Estate Partners. MichRIC
- $219,9003 bd1 ba1.2k sqft6309 Henry St, Muskegon, MI 49441For SaleMLS ID #26035517, Thereasa Klouw, HomeRealty, LLC. MichRIC
- $355,0003 bd1 ba1.1k sqft5690 White Rd, Muskegon, MI 49442For SaleMLS ID #26044569, Pamela Derks, Five Star Real Estate Fremont. MichRIC
- $270,0005 bd2 ba1.9k sqft88 N Dangl Rd, Muskegon, MI 49442For SaleMLS ID #26057665, Laura A Cole, Keller Williams GR East. MichRIC
- $359,9004 bd2 ba1.5k sqft16251 Taft Rd, Spring Lake, MI 49456For SaleMLS ID #26058324, Sandi L Gentry, RE/MAX Lakeshore. MichRIC
- $319,0004 bd2 ba1.6k sqft6640 Megan Ct, Muskegon, MI 49442For SaleMLS ID #26044559, Clarence S Colegrove, TrenSyd Realty LLC. MichRIC
- $339,9003 bd2 ba1.3k sqft16182 Lincoln St, Grand Haven, MI 49417For SaleMLS ID #26055814, Michael A McNeice, Greenridge - Nexes. MichRIC
