Nestled on approximately a half-acre of wooded property in the Mona Shores School District, this 3+ bedroom, 1-bath home offers an excellent opportunity to build equity and make it your own. The peaceful, wooded setting provides privacy while offering convenient access to Lake Michigan, Hoffmaster State Park, shopping, dining, and major roadways. With generous outdoor space and room for future improvements, this property presents endless possibilities for personalization and expansion. Don't miss the opportunity to own a home in this desirable location with so much potential.
Active
Price cut: $20.1K (9/21)
$219,900
6309 Henry St, Muskegon, MI 49441
3beds
1,260sqft
Single Family Residence
Built in 1800
0.52 Acres Lot
$211,500 Zestimate®
$175/sqft
$-- HOA
What's special
Peaceful wooded settingHalf-acre of wooded propertyGenerous outdoor space
- 89 days
- 1,486
- 168
Zillow last checked:
Listing updated:
Listed by:
Thereasa Klouw 616-312-3042,
HomeRealty, LLC 616-935-9000
Source: MichRIC,MLS#: 26035517
Facts & features
Interior
Bedrooms & bathrooms
- Bedrooms: 3
- Bathrooms: 1
- Full bathrooms: 1
- Main level bedrooms: 1
Primary bedroom
- Level: Main
- Area: 132
- Dimensions: 11.00 x 12.00
Bedroom 2
- Level: Upper
- Area: 156
- Dimensions: 12.00 x 13.00
Bedroom 3
- Level: Upper
- Area: 132
- Dimensions: 11.00 x 12.00
Bedroom 4
- Level: Basement
- Area: 260
- Dimensions: 13.00 x 20.00
Dining area
- Level: Main
- Area: 110
- Dimensions: 11.00 x 10.00
Kitchen
- Level: Main
- Area: 117
- Dimensions: 13.00 x 9.00
Laundry
- Level: Basement
- Area: 91
- Dimensions: 13.00 x 7.00
Living room
- Level: Main
- Area: 156
- Dimensions: 12.00 x 13.00
Recreation
- Level: Basement
- Area: 348
- Dimensions: 29.00 x 12.00
Heating
- Forced Air, Hot Water
Appliances
- Included: Dishwasher, Range, Refrigerator
- Laundry: In Basement
Features
- Ceiling Fan(s)
- Flooring: Carpet, Vinyl, Wood
- Basement: Daylight,Full
- Has fireplace: No
Interior area
- Total structure area: 1,317
- Total interior livable area: 1,260 sqft
- Finished area below ground: 915
Video & virtual tour
Property
Features
- Stories: 2
Lot
- Size: 0.52 Acres
- Dimensions: 100 x 225
- Features: Wooded
Details
- Parcel number: 27025400001610
Construction
Type & style
- Home type: SingleFamily
- Architectural style: Farmhouse
- Property subtype: Single Family Residence
Materials
- Vinyl Siding
- Roof: Composition
Condition
- New construction: No
- Year built: 1800
Utilities & green energy
- Sewer: Public Sewer, Storm Sewer
- Water: Public
- Utilities for property: Natural Gas Available, Electricity Available, Cable Available, Natural Gas Connected
Community & HOA
Community
- Security: Smoke Detector(s)
Location
- Region: Muskegon
Financial & listing details
- Price per square foot: $175/sqft
- Tax assessed value: $51,026
- Annual tax amount: $2,836
- Date on market: 7/12/2026
- Listing terms: Cash,VA Loan,Conventional
- Electric utility on property: Yes
- Road surface type: Paved
Estimated market value
$211,500
$201,000 - $222,000
$1,865/mo
Price history
| Date | Event | Price |
|---|---|---|
| 9/21/2026 | Price change | $219,900-8.4%$175/sqft |
Source:  MichRIC #26035517 Report a problem MichRIC #26035517 Report a problem | ||
| 8/28/2026 | Price change | $240,000-4%$190/sqft |
Source: MichRIC #26035517 Report a problem | ||
| 7/12/2026 | Listed for sale | $250,000+405.1%$198/sqft |
Source: MichRIC #26035517 Report a problem | ||
| 8/23/2005 | Sold | $49,500$39/sqft |
Source: Public Record Report a problem | ||
Public tax history
| Year | Property taxes | Tax assessment |
|---|---|---|
| 2025 | $2,835 +4.4% | $86,800 +6% |
| 2024 | $2,716 +6.7% | $81,900 +21.3% |
| 2023 | $2,547 | $67,500 +11.9% |
| 2022 | -- | $60,300 +6% |
| 2021 | $2,442 | $56,900 +7.8% |
| 2020 | $2,442 +50.4% | $52,800 +151.4% |
| 2018 | $1,623 | $21,000 -53.1% |
| 2017 | -- | $44,800 +5.2% |
| 2016 | -- | $42,600 +3.9% |
| 2015 | -- | $41,000 +3% |
| 2014 | -- | $39,800 +4.7% |
| 2013 | $2,157 | $38,000 +2.2% |
| 2012 | -- | $37,200 -4.6% |
| 2011 | -- | $39,000 |
| 2010 | -- | $39,000 -4.2% |
| 2009 | -- | $40,700 -6% |
| 2008 | -- | $43,300 +41.5% |
| 2007 | -- | $30,600 |
| 2006 | -- | $30,600 +53% |
| 2004 | -- | $20,000 |
Find assessor info on the county website
Monthly payment
Est. payment
Payment breakdown
Explore the cost of this home by adjusting the details. Changes won't be saved.Climate risks
Neighborhood: 49441
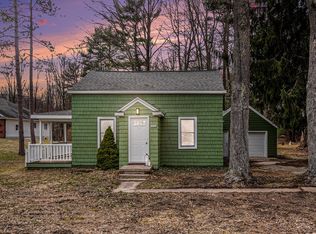
Similar homes
- $230,0003 bd1 ba1.4k sqft2082 Torrent St, Muskegon, MI 49441For Sale
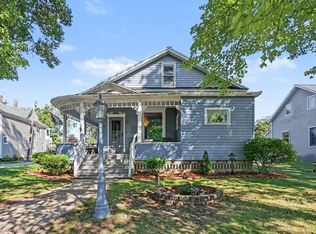
 MLS ID #26052965, Sergio A Villanueva, Brookstone Realtors LLC. MichRIC
 - $225,0003 bd1 ba1.5k sqft2283 Hughes Ave, Muskegon, MI 49441For Sale
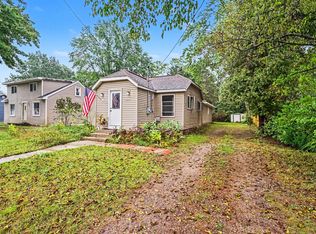 MLS ID #26052657, Trent Currie, Greenridge Realty Muskegon. MichRIC
 - $229,0002 bd1 ba968 sqft66 Lakeview Ave, Muskegon, MI 49444For Sale
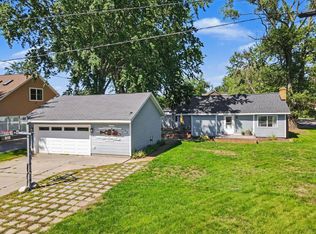 MLS ID #26053330, Brenda Jo Harris, Five Star Real Estate - N Musk. MichRIC
 - $249,9003 bd1 ba1.2k sqft1095 Roosevelt Ct, Norton Shores, MI 49441For Sale
 MLS ID #26039901, Kayleigh Hoppus, Five Star Real Estate. MichRIC
 - $269,9003 bd2 ba1.7k sqft461 W Hile Rd, Norton Shores, MI 49441For SaleMLS ID #26043758, Brian David Klingel, Coldwell Banker Woodland Schmidt Grand Haven. MichRIC
- $259,0002 bd1 ba1.4k sqft912 Wendover Blvd, Norton Shores, MI 49441For SaleMLS ID #26042596, Trent Currie, Greenridge Realty Muskegon. MichRIC
- $254,9003 bd2 ba1.1k sqft3155 Lindland Rd, Muskegon, MI 49441For SaleMLS ID #26040439, Lisa Ross, Core Realty Partners LLC. MichRIC
- $214,9003 bd2 ba1.6k sqft2362 Denmark St, Muskegon, MI 49441For SaleMLS ID #26044782, Steven Hass, HomeRealty, LLC. MichRIC
- $274,9003 bd2 ba1.2k sqft3554 McCracken St, Norton Shores, MI 49441For SaleMLS ID #26048058, Wesley Chandler, Five Star Real Estate GH. MichRIC
- $249,9003 bd1 ba1.3k sqft1807 Shettler Rd, Muskegon, MI 49444For SaleMLS ID #26047701, Brendon Delger, Century 21 Trophy Class. MichRIC
- $260,0003 bd1 ba1.1k sqft18829 174th Ave, Spring Lake, MI 49456For SaleMLS ID #26052991, Scott C Harestad, Greenridge Realty. MichRIC
- $225,0003 bd1 ba1k sqft1424 West St, Muskegon, MI 49442For SaleMLS ID #26048773, Cori Bissell, Real Estate West. MichRIC
- $219,9004 bd2 ba1.8k sqft1465 Barclay St, Muskegon, MI 49441For SaleMLS ID #26043534, Emmett C TerBeek, Five Star Real Estate (Courtland). MichRIC
- $259,9004 bd2 ba1.6k sqft1355 W Broadway Ave, Muskegon, MI 49441For SaleMLS ID #26048415, Shelley Schaub, Greenridge Realty Muskegon. MichRIC
- $195,0003 bd2 ba1.7k sqft2258 Lincoln St, Muskegon, MI 49441For SaleMLS ID #26039390, Dylan Zuniga, Five Star Real Estate Whitehall. MichRIC
- $269,9003 bd2 ba1k sqft2292 Miner Ave, Muskegon, MI 49441For SaleMLS ID #26047147, Ronald J Barstow, Baragar Realty LLC. MichRIC
- $229,9003 bd2 ba1.6k sqft598 S Brooks Rd, Muskegon, MI 49442For SaleMLS ID #26041322, Jenna Pope, Coldwell Banker Woodland Schmidt Grand Haven. MichRIC
- $189,0003 bd1 ba1.1k sqft1234 Langeland Ave, Muskegon, MI 49442For SaleMLS ID #26052596, David Medendorp, Medendorp Real Estate Group. MichRIC
- $170,0004 bd2 ba1.5k sqft1380 Sanford St, Muskegon, MI 49441For SaleMLS ID #26049826, Roberto Rodriguez-Leon, Five Star Real Estate (Grandv). MichRIC
