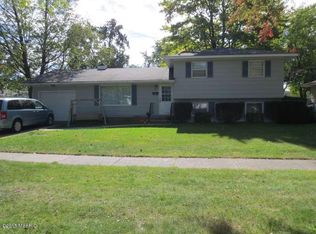
Lovingly maintained by its original owner since 1964, this light-filled 3-bedroom, 1.5-bath home is a wonderful example of timeless Mid-Century design. Offering 1,176 square feet of inviting living space, the home showcases beautiful original woodwork, hardwood floors, and authentic Danish-inspired details that reflect the craftsmanship and thoughtful design of its era. At the heart of the home, the original kitchen features a distinctive built-in dining peninsula with seating for four—a signature Mid-Century architectural detail that's as functional today as it was when the home was built. The full basement significantly expands the home's living space with an expansive family room featuring glass block windows, along with a workshop, shower, laundry area, and walkout access to the patio. A convenient laundry chute is one of many original details that add to the home's enduring appeal. Outside, you'll find an oversized detached garage, a dedicated garden area, and established perennial gardens that provide color and beauty throughout the seasons. Conveniently located near the Henry Street corridor, you'll enjoy easy access to shopping, dining, and everyday amenities. Offering authentic Mid-Century character, exceptional bonus living space, and decades of thoughtful care, this is a rare opportunity to own a home that has been cherished from the very beginning.
Active
Price cut: $15K (8/20)
$254,900
3155 Lindland Rd, Muskegon, MI 49441
3beds
1,176sqft
Single Family Residence
Built in 1964
0.25 Acres Lot
$246,900 Zestimate®
$217/sqft
$-- HOA
What's special
Full basementDedicated garden areaOversized detached garageLaundry areaExpansive family roomAuthentic danish-inspired detailsHardwood floors
- 45 days
- 562
- 40
Zillow last checked:
Listing updated:
Listed by:
Lisa Ross 231-750-1932,
Core Realty Partners LLC 231-375-5273,
Thomas Joseph Sanocki 231-375-5271,
Core Realty Partners LLC
Source: MichRIC,MLS#: 26040439
Facts & features
Interior
Bedrooms & bathrooms
- Bedrooms: 3
- Bathrooms: 2
- Full bathrooms: 1
- 1/2 bathrooms: 1
- Main level bedrooms: 3
Primary bedroom
- Level: Main
- Area: 143
- Dimensions: 13.00 x 11.00
Bedroom 2
- Level: Main
- Area: 99
- Dimensions: 11.00 x 9.00
Bedroom 3
- Level: Main
- Area: 110
- Dimensions: 10.00 x 11.00
Dining area
- Level: Main
- Area: 80
- Dimensions: 8.00 x 10.00
Dining room
- Level: Main
- Area: 84
- Dimensions: 12.00 x 7.00
Family room
- Level: Lower
- Area: 374
- Dimensions: 34.00 x 11.00
Kitchen
- Level: Main
- Area: 88
- Dimensions: 8.00 x 11.00
Laundry
- Level: Lower
- Area: 120
- Dimensions: 10.00 x 12.00
Living room
- Level: Main
- Area: 209
- Dimensions: 11.00 x 19.00
Heating
- Forced Air, Hot Water
Cooling
- Central Air
Appliances
- Included: Dishwasher, Dryer, Microwave, Range, Refrigerator, Washer
- Laundry: In Basement, Laundry Chute
Features
- Windows: Window Treatments
- Basement: Full,Walk-Out Access
- Has fireplace: No
Interior area
- Total structure area: 1,176
- Total interior livable area: 1,176 sqft
- Finished area below ground: 0
Video & virtual tour
Property
Parking
- Total spaces: 2
- Parking features: Attached
- Garage spaces: 2
Features
- Stories: 1
Lot
- Size: 0.25 Acres
- Dimensions: 102 x 104
- Features: Corner Lot
Details
- Parcel number: 25164000005100
Construction
Type & style
- Home type: SingleFamily
- Architectural style: Ranch
- Property subtype: Single Family Residence
Materials
- Wood Siding
- Roof: Composition
Condition
- New construction: No
- Year built: 1964
Utilities & green energy
- Sewer: Public Sewer
- Water: Public
- Utilities for property: Natural Gas Connected, Cable Connected
Community & HOA
Location
- Region: Muskegon
Financial & listing details
- Price per square foot: $217/sqft
- Tax assessed value: $62,594
- Annual tax amount: $2,819
- Date on market: 8/4/2026
- Listing terms: Cash,FHA,VA Loan,MSHDA,Conventional
- Road surface type: Paved
Estimated market value
$246,900
$235,000 - $259,000
$1,682/mo
Price history
| Date | Event | Price |
|---|---|---|
| 8/20/2026 | Price change | $254,900-5.6%$217/sqft |
Source:  MichRIC #26040439 Report a problem MichRIC #26040439 Report a problem | ||
| 8/4/2026 | Listed for sale | $269,900$230/sqft |
Source: MichRIC #26040439 Report a problem | ||
Public tax history
| Year | Property taxes | Tax assessment |
|---|---|---|
| 2025 | $2,746 +4.6% | $96,000 +7.6% |
| 2024 | $2,625 +4.8% | $89,200 +10.8% |
| 2023 | $2,504 | $80,500 +10.6% |
| 2022 | -- | $72,800 +10.3% |
| 2021 | $2,357 | $66,000 +2.5% |
| 2020 | $2,357 +166.5% | $64,400 +460% |
| 2018 | $885 | $11,500 -79.9% |
| 2017 | -- | $57,300 +12.1% |
| 2016 | -- | $51,100 +14.8% |
| 2015 | -- | $44,500 -9.7% |
| 2014 | -- | $49,300 +5.8% |
| 2013 | -- | $46,600 +0.4% |
| 2012 | -- | $46,400 -6.5% |
| 2011 | -- | $49,600 |
| 2010 | -- | $49,600 -9% |
| 2009 | -- | $54,500 -6% |
| 2008 | -- | $58,000 +4.1% |
| 2007 | -- | $55,700 |
| 2006 | -- | $55,700 +6.5% |
| 2005 | -- | $52,300 +4.6% |
| 2004 | -- | $50,000 +0.6% |
| 2003 | -- | $49,700 +3.3% |
| 2002 | -- | $48,100 +5.9% |
| 2001 | -- | $45,400 +4.8% |
| 2000 | -- | $43,300 |
Find assessor info on the county website
Monthly payment
Est. payment
Payment breakdown
Explore the cost of this home by adjusting the details. Changes won't be saved.Climate risks
Neighborhood: 49441
Similar homes
- $289,5004 bd2 ba1.6k sqft1355 W Broadway Ave, Muskegon, MI 49441For Sale

 MLS ID #26048415, Shelley Schaub, Greenridge Realty Muskegon. MichRIC
 - $274,9003 bd2 ba1.2k sqft3554 McCracken St, Norton Shores, MI 49441For Sale
 MLS ID #26048058, Wesley Chandler, Five Star Real Estate GH. MichRIC
 - $249,9003 bd1 ba1.2k sqft1095 Roosevelt Ct, Norton Shores, MI 49441For Sale
 MLS ID #26039901, Kayleigh Hoppus, Five Star Real Estate. MichRIC
 - $215,0002 bd2 ba1.1k sqft3002 Dawes Rd, Muskegon, MI 49441For Sale
 MLS ID #26045707, Cindy Maurer, Coldwell Banker Woodland Schmidt Muskegon. MichRIC
 - $234,9993 bd1 ba1.4k sqft1768 Hudson St, Muskegon, MI 49441For Sale
 MLS ID #20261069269, Phyllis Smith Archard, EXP Realty Main. Realcomp II
 - $240,0003 bd1 ba1.2k sqft6309 Henry St, Muskegon, MI 49441For SaleMLS ID #26035517, Thereasa Klouw, HomeRealty, LLC. MichRIC
- $224,9003 bd1 ba1.5k sqft290 Eric Ave, Norton Shores, MI 49444For SaleMLS ID #26038245, Sharon Wilson, Coldwell Banker Woodland Schmidt Muskegon. MichRIC
- $249,9003 bd2 ba1.6k sqft506 Bear Lake Rd, Muskegon, MI 49445For SaleMLS ID #26038802, Luke Scott Bouman, HomeRealty Holland. MichRIC
- $225,0003 bd2 ba1.6k sqft2362 Denmark St, Muskegon, MI 49441For SaleMLS ID #26044782, Steven Hass, HomeRealty, LLC. MichRIC
- $280,0002 bd1 ba1.4k sqft912 Wendover Blvd, Norton Shores, MI 49441For SaleMLS ID #26042596, Trent Currie, Greenridge Realty Muskegon. MichRIC
- $170,0004 bd2 ba1.5k sqft1380 Sanford St, Muskegon, MI 49441For SaleMLS ID #26049826, Roberto Rodriguez-Leon, Five Star Real Estate (Grandv). MichRIC
- $259,9003 bd2 ba1.4k sqft4147 S Brooks Rd, Muskegon, MI 49444For SaleMLS ID #26038519, Noel Berg, HomeRealty, LLC. MichRIC
- $265,0004 bd1 ba1.4k sqft1807 W River Rd, Muskegon, MI 49445For SaleMLS ID #26045558, Christopher J Timmer, Keller Williams Harbortown. MichRIC
- $249,9003 bd2 ba1.1k sqft1365 Sumac St, Muskegon, MI 49445For SaleMLS ID #26025912, Lucas Howard, Keller Williams GR East. MichRIC
- $244,9004 bd2 ba1.1k sqft1473 Center St, Muskegon, MI 49442For SaleMLS ID #26038803, Alec Peterson, Coldwell Banker Woodland Schmidt Grand Haven. MichRIC
- $269,9003 bd1 ba1.4k sqft1235 Sumac St, Muskegon, MI 49445For SaleMLS ID #26041825, Kim Colegrove, TrenSyd Realty LLC. MichRIC
- $259,9003 bd2 ba1.6k sqft598 S Brooks Rd, Muskegon, MI 49442For SaleMLS ID #26041322, Jenna Pope, Coldwell Banker Woodland Schmidt Grand Haven. MichRIC
- $264,9004 bd2 ba1.3k sqft1466 Scenic Dr, Muskegon, MI 49445For SaleMLS ID #26046312, Shelley Schaub, Greenridge Realty Muskegon. MichRIC
- $209,9003 bd2 ba1.7k sqft2258 Lincoln St, Muskegon, MI 49441For SaleMLS ID #26039390, Dylan Zuniga, Five Star Real Estate Whitehall. MichRIC
- $229,0002 bd1 ba968 sqft66 Lakeview Ave, Muskegon, MI 49444For SaleMLS ID #26045034, Brenda Jo Harris, Five Star Real Estate - N Musk. MichRIC
