Welcome Home to 2362 Denmark St, Muskegon, MI Step into this beautifully updated, character-filled home nestled in a quiet established neighborhood. blending historic 1900's craftsmanship with contemporary comforts.. With 3 bedrooms and 2 full baths this property is perfect for first time homebuyers, growing families, or anyone seeking a cosy place to call their own. You will be impressed with the enclosed front porch, original wood floors, plaster walls, ceramic tile, newer roof, fenced in back yard and much more. Well kept and nicely decorated. Prime location; just minutes from Muskegon Lake, downtown Muskegon, local parks, and schools. Quick possession at close. Call for your appointment today!
Active
Price cut: $10.1K (9/24)
$214,900
2362 Denmark St, Muskegon, MI 49441
3beds
1,670sqft
Single Family Residence
Built in 1900
3,920 Square Feet Lot
$213,200 Zestimate®
$129/sqft
$-- HOA
What's special
Newer roofBeautifully updated character-filled homeEnclosed front porchPlaster wallsOriginal wood floorsCeramic tile
- 45 days
- 1,288
- 132
Zillow last checked:
Listing updated:
Listed by:
Steven Hass 616-402-5788,
HomeRealty, LLC 616-935-9000
Source: MichRIC,MLS#: 26044782
Facts & features
Interior
Bedrooms & bathrooms
- Bedrooms: 3
- Bathrooms: 2
- Full bathrooms: 2
- Main level bedrooms: 2
Primary bedroom
- Level: Main
- Area: 99
- Dimensions: 11.00 x 9.00
Bedroom 2
- Level: Main
- Area: 99
- Dimensions: 11.00 x 9.00
Bedroom 3
- Level: Basement
- Area: 112
- Dimensions: 14.00 x 8.00
Primary bathroom
- Level: Main
- Area: 48
- Dimensions: 8.00 x 6.00
Bathroom 2
- Level: Basement
- Area: 40
- Dimensions: 10.00 x 4.00
Dining area
- Level: Main
- Area: 130
- Dimensions: 13.00 x 10.00
Family room
- Level: Basement
- Area: 312
- Dimensions: 24.00 x 13.00
Kitchen
- Level: Main
- Area: 81
- Dimensions: 9.00 x 9.00
Laundry
- Level: Basement
- Area: 77
- Dimensions: 11.00 x 7.00
Living room
- Level: Main
- Area: 204
- Dimensions: 17.00 x 12.00
Other
- Description: Enclosed Front Porch Entry way
- Level: Main
- Area: 90
- Dimensions: 10.00 x 9.00
Utility room
- Description: Mechanical room
- Level: Basement
- Area: 70
- Dimensions: 14.00 x 5.00
Heating
- Forced Air
Cooling
- Window Unit(s)
Appliances
- Included: Dishwasher, Dryer, Microwave, Range, Refrigerator, Washer
- Laundry: Electric Dryer Hookup, In Basement, Laundry Room, Sink, Washer Hookup
Features
- Ceiling Fan(s)
- Flooring: Carpet, Ceramic Tile, Wood
- Windows: Screens, Replacement, Window Treatments
- Basement: Full
- Has fireplace: No
Interior area
- Total structure area: 919
- Total interior livable area: 1,670 sqft
- Finished area below ground: 750
Video & virtual tour
Property
Features
- Stories: 1
- Fencing: Chain Link,Privacy,Vinyl
Lot
- Size: 3,920 Square Feet
- Dimensions: 58 x 67
- Features: Sidewalk, Wooded, Shrubs/Hedges
Details
- Additional structures: Shed(s)
- Parcel number: 24205646001100
- Zoning description: Residential
Construction
Type & style
- Home type: SingleFamily
- Architectural style: Craftsman
- Property subtype: Single Family Residence
Materials
- Wood Siding
- Roof: Composition
Condition
- New construction: No
- Year built: 1900
Utilities & green energy
- Sewer: Public Sewer, Storm Sewer
- Water: Public
- Utilities for property: Natural Gas Available, Electricity Available, Cable Available, Natural Gas Connected
Community & HOA
Location
- Region: Muskegon
Financial & listing details
- Price per square foot: $129/sqft
- Tax assessed value: $107,577
- Annual tax amount: $4,555
- Date on market: 8/25/2026
- Listing terms: Cash,FHA,VA Loan,Conventional
- Electric utility on property: Yes
- Road surface type: Paved
Estimated market value
$213,200
$203,000 - $224,000
$1,725/mo
Price history
| Date | Event | Price |
|---|---|---|
| 9/24/2026 | Price change | $214,900-4.5%$129/sqft |
Source:  MichRIC #26044782 Report a problem MichRIC #26044782 Report a problem | ||
| 9/9/2026 | Price change | $225,000-8.2%$135/sqft |
Source: MichRIC #26044782 Report a problem | ||
| 8/25/2026 | Listed for sale | $245,000+17.3%$147/sqft |
Source: MichRIC #26044782 Report a problem | ||
| 4/26/2023 | Sold | $208,800+4.5%$125/sqft |
Source: MichRIC #23009016 Report a problem | ||
| 4/2/2023 | Pending sale | $199,900$120/sqft |
Source: MichRIC #23009016 Report a problem | ||
| 4/1/2023 | Price change | $199,900-2.5%$120/sqft |
Source: MichRIC #23009016 Report a problem | ||
| 3/29/2023 | Listed for sale | $205,000+95.4%$123/sqft |
Source: MichRIC #23009016 Report a problem | ||
| 6/30/2017 | Sold | $104,900-12.5%$63/sqft |
Source: Agent Provided Report a problem | ||
| 6/7/2017 | Listed for sale | $119,900$72/sqft |
Source: My Home Buyers Club LLC #17002314 Report a problem | ||
| 3/21/2017 | Listing removed | $119,900$72/sqft |
Source: My Home Buyers Club LLC #17002314 Report a problem | ||
| 3/15/2017 | Price change | $119,900+14.3%$72/sqft |
Source: My Home Buyers Club LLC #17002314 Report a problem | ||
| 1/30/2017 | Price change | $104,900+16.7%$63/sqft |
Source: My Home Buyers Club LLC #17002314 Report a problem | ||
| 1/20/2017 | Listed for sale | $89,900$54/sqft |
Source: My Home Buyers Club LLC #17002314 Report a problem | ||
Public tax history
| Year | Property taxes | Tax assessment |
|---|---|---|
| 2025 | $4,445 +111.3% | $111,800 +10% |
| 2024 | $2,104 +4.2% | $101,600 +24.8% |
| 2023 | $2,018 | $81,400 +39.1% |
| 2022 | -- | $58,500 +12.1% |
| 2021 | $1,922 | $52,200 +9.7% |
| 2020 | $1,922 +296.7% | $47,600 +1260% |
| 2018 | $484 | $3,500 -90.5% |
| 2017 | -- | $36,900 |
| 2016 | -- | -- |
| 2015 | -- | -- |
| 2014 | -- | $26,100 +4.8% |
| 2013 | $270 | $24,900 -2.4% |
| 2012 | -- | $25,500 +21.4% |
| 2011 | -- | $21,000 |
| 2010 | -- | $21,000 -38.1% |
| 2009 | -- | $33,900 -14.4% |
| 2008 | -- | $39,600 +11.5% |
| 2007 | -- | $35,500 |
| 2006 | -- | $35,500 +4.4% |
| 2005 | -- | $34,000 +11.5% |
| 2004 | -- | $30,500 |
| 2003 | -- | -- |
| 2002 | -- | $29,400 +2.4% |
| 2001 | -- | $28,700 +8.7% |
| 2000 | -- | $26,400 |
Find assessor info on the county website
Monthly payment
Est. payment
Payment breakdown
Explore the cost of this home by adjusting the details. Changes won't be saved.Climate risks
Neighborhood: 49441
Similar homes
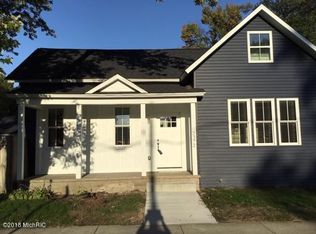
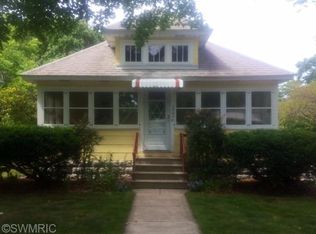
- $230,0003 bd1 ba1.4k sqft2082 Torrent St, Muskegon, MI 49441For Sale
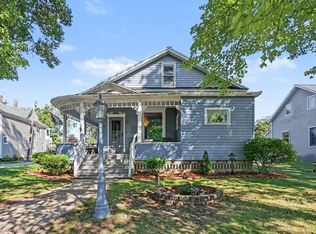
 MLS ID #26052965, Sergio A Villanueva, Brookstone Realtors LLC. MichRIC
 - $195,0003 bd2 ba1.7k sqft2258 Lincoln St, Muskegon, MI 49441For Sale
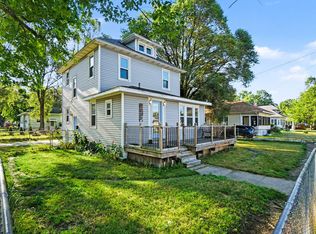 MLS ID #26039390, Dylan Zuniga, Five Star Real Estate Whitehall. MichRIC
 - $225,0003 bd1 ba1.5k sqft2283 Hughes Ave, Muskegon, MI 49441For Sale
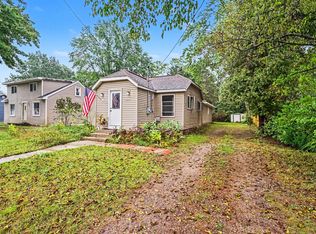 MLS ID #26052657, Trent Currie, Greenridge Realty Muskegon. MichRIC
 - $269,9005 bd2 ba2k sqft2269 Denmark St, Muskegon, MI 49441For Sale
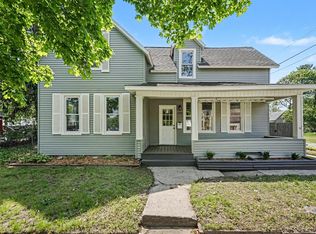 MLS ID #26046912, Taylor Macias, Keller Williams GR East. MichRIC
 - $209,9003 bd2 ba1.2k sqft1129 Sanford St, Muskegon, MI 49441For SaleMLS ID #26019208, Jody Szotko, EXP Realty LLC. MichRIC
- $219,9004 bd2 ba1.8k sqft1465 Barclay St, Muskegon, MI 49441For SaleMLS ID #26043534, Emmett C TerBeek, Five Star Real Estate (Courtland). MichRIC
- $319,0004 bd2 ba1.9k sqft2393 Hadden St, Muskegon, MI 49441For SaleMLS ID #26047464, Brenda Jo Harris, Five Star Real Estate - N Musk. MichRIC
- $239,9003 bd1 ba1.2k sqft1349 W Summit Ave, Muskegon, MI 49441For SaleMLS ID #26046742, Reggie E Balcom, RE/MAX West. MichRIC
- $169,9003 bd2 ba1.2k sqft1918 Franklin St, Muskegon, MI 49441For SaleMLS ID #26047334, Joseph A Ferrier, Port City Real Estate Inc. MichRIC
- $194,9003 bd1 ba1.6k sqft866 E Isabella Ave, Muskegon, MI 49442For SaleMLS ID #26042234, Lisa Ross, Core Realty Partners LLC. MichRIC
- $299,9004 bd2 ba1.9k sqft1702 Leif Ave, Muskegon, MI 49441For SaleMLS ID #26052635, David Medendorp, Medendorp Real Estate Group. MichRIC
- $229,0002 bd1 ba968 sqft66 Lakeview Ave, Muskegon, MI 49444For SaleMLS ID #26053330, Brenda Jo Harris, Five Star Real Estate - N Musk. MichRIC
- $189,0003 bd1 ba1.1k sqft1234 Langeland Ave, Muskegon, MI 49442For SaleMLS ID #26052596, David Medendorp, Medendorp Real Estate Group. MichRIC
- $193,0004 bd2 ba1.8k sqft958 Ada Ave, Muskegon, MI 49442For SaleMLS ID #26042400, Rachel Kokosenski, Smallegan Real Estate. MichRIC
- $273,5004 bd2 ba1.6k sqft1355 W Broadway Ave, Muskegon, MI 49441For SaleMLS ID #26048415, Shelley Schaub, Greenridge Realty Muskegon. MichRIC
- $225,0003 bd1 ba1k sqft1424 West St, Muskegon, MI 49442For SaleMLS ID #26048773, Cori Bissell, Real Estate West. MichRIC
- $184,9003 bd1 ba916 sqft1367 E Summit Ave, Muskegon, MI 49444For SaleMLS ID #26052625, Sue Brink Smith, TrenSyd Realty LLC. MichRIC
- $269,9003 bd2 ba1.7k sqft461 W Hile Rd, Norton Shores, MI 49441For SaleMLS ID #26043758, Brian David Klingel, Coldwell Banker Woodland Schmidt Grand Haven. MichRIC
- $274,9003 bd2 ba1.2k sqft3554 McCracken St, Norton Shores, MI 49441For SaleMLS ID #26048058, Wesley Chandler, Five Star Real Estate GH. MichRIC
- $259,0002 bd1 ba1.4k sqft912 Wendover Blvd, Norton Shores, MI 49441For SaleMLS ID #26042596, Trent Currie, Greenridge Realty Muskegon. MichRIC
