Super Sharp in Roosevelt Park! If you've been looking for something you can move in and enjoy that has been thoughtfully and tasetefully put together, then welcome to 1349 W Summit Avenue! Classic Cape Cod design with 3 bedrooms, 1 bath on main floor, full basement, front sitting porch and an attached 1 car garage! Simply bring your things in and start living...All new kitchen cabinetry, newer "slate color" kitchen appliances including a dishwasher, new luxury vinyl "wood grain" flooring, updated bathroom, new trim, and a complete interior repaint in all neutral shades that compliments most anything! Enjoy new exterior doors, new light fixtures and several custom touches throughout! This will not last long sooo... see it soon!
Active
Price cut: $10K (9/21)
$239,900
1349 W Summit Ave, Muskegon, MI 49441
3beds
1,264sqft
Single Family Residence
Built in 1945
5,662 Square Feet Lot
$235,700 Zestimate®
$190/sqft
$-- HOA
What's special
Full basementUpdated bathroomNew light fixturesNew trimClassic cape cod designFront sitting porchNew exterior doors
- 47 days
- 716
- 70
Zillow last checked:
Listing updated:
Listed by:
Reggie E Balcom 231-730-5225,
RE/MAX West 231-733-1236
Source: MichRIC,MLS#: 26046742
Facts & features
Interior
Bedrooms & bathrooms
- Bedrooms: 3
- Bathrooms: 1
- Full bathrooms: 1
- Main level bedrooms: 2
Primary bedroom
- Level: Main
- Area: 120
- Dimensions: 12.00 x 10.00
Bedroom 2
- Level: Main
- Area: 81
- Dimensions: 9.00 x 9.00
Bedroom 3
- Level: Upper
- Area: 216
- Dimensions: 18.00 x 12.00
Kitchen
- Level: Main
- Area: 117
- Dimensions: 13.00 x 9.00
Living room
- Level: Main
- Area: 187
- Dimensions: 17.00 x 11.00
Recreation
- Level: Basement
- Area: 170
- Dimensions: 17.00 x 10.00
Heating
- Forced Air
Cooling
- Central Air
Appliances
- Included: Dishwasher, Microwave, Range, Refrigerator
- Laundry: In Basement
Features
- Flooring: Carpet, Vinyl
- Windows: Replacement
- Basement: Full
- Has fireplace: No
Interior area
- Total structure area: 1,094
- Total interior livable area: 1,264 sqft
- Finished area below ground: 720
Video & virtual tour
Property
Parking
- Total spaces: 1
- Parking features: Detached
- Garage spaces: 1
Features
- Stories: 2
Lot
- Size: 5,662 Square Feet
- Dimensions: 51 x 112
- Features: Sidewalk
Details
- Parcel number: 25541000040200
Construction
Type & style
- Home type: SingleFamily
- Architectural style: Cape Cod
- Property subtype: Single Family Residence
Materials
- Vinyl Siding
- Roof: Asphalt,Shingle
Condition
- New construction: No
- Year built: 1945
Utilities & green energy
- Sewer: Public Sewer
- Water: Public
- Utilities for property: Natural Gas Connected
Community & HOA
Location
- Region: Muskegon
Financial & listing details
- Price per square foot: $190/sqft
- Tax assessed value: $39,187
- Annual tax amount: $2,458
- Date on market: 9/2/2026
- Listing terms: Cash,FHA,VA Loan,MSHDA,Conventional
- Road surface type: Paved
Estimated market value
$235,700
$224,000 - $247,000
$1,628/mo
Price history
| Date | Event | Price |
|---|---|---|
| 9/21/2026 | Price change | $239,900-4%$190/sqft |
Source:  MichRIC #26046742 Report a problem MichRIC #26046742 Report a problem | ||
| 9/2/2026 | Listed for sale | $249,900+51.5%$198/sqft |
Source: MichRIC #26046742 Report a problem | ||
| 6/5/2026 | Sold | $165,000$131/sqft |
Source: Public Record Report a problem | ||
Public tax history
| Year | Property taxes | Tax assessment |
|---|---|---|
| 2025 | $2,392 +4.7% | $79,500 +12.1% |
| 2024 | $2,284 +45.7% | $70,900 +11.7% |
| 2023 | $1,567 | $63,500 +15.5% |
| 2022 | -- | $55,000 +10.4% |
| 2021 | $1,476 | $49,800 +9.5% |
| 2020 | $1,476 +166.5% | $45,500 +405.6% |
| 2018 | $554 | $9,000 -76.5% |
| 2017 | -- | $38,300 +13.3% |
| 2016 | -- | $33,800 +17.4% |
| 2015 | -- | $28,800 -9.1% |
| 2014 | -- | $31,700 +7.5% |
| 2013 | -- | $29,500 +1.4% |
| 2012 | -- | $29,100 -13.9% |
| 2011 | -- | $33,800 |
| 2010 | -- | $33,800 -11.3% |
| 2009 | -- | $38,100 -7.3% |
| 2008 | -- | $41,100 +2.2% |
| 2007 | -- | $40,200 |
| 2006 | -- | $40,200 +0.8% |
| 2005 | -- | $39,900 -2.4% |
| 2004 | -- | $40,900 |
| 2003 | -- | $40,900 +4.1% |
| 2002 | -- | $39,300 +12% |
| 2001 | -- | $35,100 +2.9% |
| 2000 | -- | $34,100 |
Find assessor info on the county website
Monthly payment
Est. payment
Payment breakdown
Explore the cost of this home by adjusting the details. Changes won't be saved.Climate risks
Neighborhood: 49441
Similar homes
- $259,9004 bd2 ba1.6k sqft1355 W Broadway Ave, Muskegon, MI 49441For Sale

 MLS ID #26048415, Shelley Schaub, Greenridge Realty Muskegon. MichRIC
 - $229,9003 bd1 ba1.8k sqft4356 Armstrong Rd, Norton Shores, MI 49441For Sale
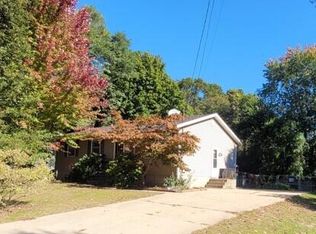 MLS ID #26055472, Sue Brink Smith, TrenSyd Realty LLC. MichRIC
 - $199,9003 bd1 ba1.1k sqft569 Porter Rd, Norton Shores, MI 49441For Sale
 MLS ID #26053356, Janell M Takens, Keller Williams GR North. MichRIC
 - $225,0003 bd1 ba1.5k sqft2283 Hughes Ave, Muskegon, MI 49441For Sale
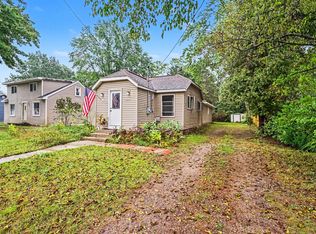 MLS ID #26052657, Trent Currie, Greenridge Realty Muskegon. MichRIC
 - $199,9003 bd1 ba1.2k sqft1473 Division St, Muskegon, MI 49441For Sale
 MLS ID #50221685, Scott Fader, Joseph Walter Realty LLC. MiRealSource
 - $199,9003 bd1 ba824 sqft1809 Lindberg Dr, Muskegon, MI 49441For SaleMLS ID #26040895, Wayne R Duiser, Bellabay Realty LLC. MichRIC
- $269,9003 bd2 ba1.2k sqft3554 McCracken St, Norton Shores, MI 49441For SaleMLS ID #26048058, Wesley Chandler, Five Star Real Estate GH. MichRIC
- $269,9003 bd2 ba1.7k sqft461 W Hile Rd, Norton Shores, MI 49441For SaleMLS ID #26043758, Brian David Klingel, Coldwell Banker Woodland Schmidt Grand Haven. MichRIC
- $259,0002 bd1 ba1.4k sqft912 Wendover Blvd, Norton Shores, MI 49441For SaleMLS ID #26042596, Trent Currie, Greenridge Realty Muskegon. MichRIC
- $214,9003 bd2 ba1.6k sqft2362 Denmark St, Muskegon, MI 49441For SaleMLS ID #26044782, Steven Hass, HomeRealty, LLC. MichRIC
- $200,0003 bd1 ba1.4k sqft2082 Torrent St, Muskegon, MI 49441For SaleMLS ID #26052965, Sergio A Villanueva, Brookstone Realtors LLC. MichRIC
- $155,0003 bd2 ba1.4k sqft1632 5th St, Muskegon, MI 49441For SaleMLS ID #26055186, Caleb Henderson, Century 21 Affiliated (GR). MichRIC
- $169,9003 bd2 ba1.2k sqft1918 Franklin St, Muskegon, MI 49441For SaleMLS ID #26047334, Joseph A Ferrier, Port City Real Estate Inc. MichRIC
- $220,0003 bd3 ba1.4k sqft1119 Pine St, Muskegon, MI 49442For SaleMLS ID #26054034, Lori Chesebro, RE/MAX West. MichRIC
- $262,6003 bd1 ba1k sqft12461 Farr Rd, Ravenna, MI 49451For SaleMLS ID #26055505, Anne M Valentine, Coldwell Banker Woodland Schmidt Muskegon. MichRIC
- $229,9005 bd3 ba1.8k sqft111 E Grand Ave, Muskegon, MI 49442For SaleMLS ID #26046086, Thomas A Serio, Real Estate West. MichRIC
- $260,0004 bd1 ba1.4k sqft1807 W River Rd, Muskegon, MI 49445For SaleMLS ID #26045558, Christopher J Timmer, Keller Williams Harbortown. MichRIC
- $240,0002 bd1 ba1k sqft3610 Fenner Rd, Muskegon, MI 49445For SaleMLS ID #26033898, Michael Ayoub, BYOWNER.COM. MichRIC
