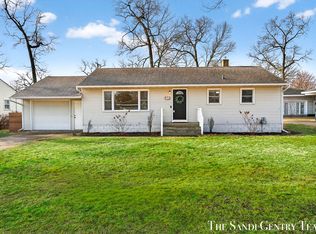
Enjoy comfortable living and a convenient Norton Shores location at 1702 Leif Avenue. This move-in-ready ranch in the Mona Shores School District offers three bedrooms, two full bathrooms, and over 1,800 square feet of finished living space. A connected kitchen, dining area, and living room create an inviting main level, while the finished basement adds a spacious family room, theatre room, second bathroom, and a nonconforming fourth bedroom ideal for an office or hobby space. Newer mechanicals, fiber-optic internet, and permanent exterior holiday lighting add everyday convenience. Nearby stores and restaurants make errands and dining out easy, while Lake Harbor Park and Pere Marquette Beach offer opportunities to enjoy West Michigan's trails, shoreline, and sunsets. Appliances are not included in the sale but may be negotiated separately.
Active
$299,900
1702 Leif Ave, Muskegon, MI 49441
4beds
1,909sqft
Single Family Residence
Built in 1959
10,018 Square Feet Lot
$292,900 Zestimate®
$157/sqft
$-- HOA
What's special
Theatre roomPermanent exterior holiday lightingThree bedrooms
- 13 days
- 1,290
- 80
Zillow last checked:
Listing updated:
Listed by:
David Medendorp 231-206-3367,
Medendorp Real Estate Group 231-777-7355
Source: MichRIC,MLS#: 26052635
Facts & features
Interior
Bedrooms & bathrooms
- Bedrooms: 4
- Bathrooms: 2
- Full bathrooms: 2
- Main level bedrooms: 3
Primary bedroom
- Level: Main
- Area: 143
- Dimensions: 13.00 x 11.00
Bedroom 2
- Level: Main
- Area: 120
- Dimensions: 12.00 x 10.00
Bedroom 3
- Level: Main
- Area: 88
- Dimensions: 11.00 x 8.00
Bedroom 4
- Description: non conforming
- Level: Basement
- Area: 150
- Dimensions: 15.00 x 10.00
Bathroom 1
- Level: Main
- Area: 48
- Dimensions: 8.00 x 6.00
Bathroom 2
- Level: Basement
- Area: 54
- Dimensions: 9.00 x 6.00
Family room
- Level: Basement
- Area: 280
- Dimensions: 20.00 x 14.00
Kitchen
- Level: Main
- Area: 128
- Dimensions: 16.00 x 8.00
Living room
- Level: Main
- Area: 225
- Dimensions: 15.00 x 15.00
Heating
- Forced Air
Cooling
- Central Air
Appliances
- Laundry: In Basement
Features
- Eat-in Kitchen
- Flooring: Ceramic Tile, Laminate, Wood
- Windows: Storms
- Basement: Full
- Has fireplace: No
Interior area
- Total structure area: 1,059
- Total interior livable area: 1,909 sqft
- Finished area below ground: 850
Video & virtual tour
Property
Parking
- Total spaces: 1
- Parking features: Attached
- Garage spaces: 1
Features
- Stories: 1
Lot
- Size: 10,018 Square Feet
- Dimensions: 75 x 132
- Features: Sidewalk, Ground Cover, Shrubs/Hedges
Details
- Additional structures: Shed(s)
- Parcel number: 27340000004300
Construction
Type & style
- Home type: SingleFamily
- Architectural style: Ranch
- Property subtype: Single Family Residence
Materials
- Brick, Vinyl Siding
- Roof: Composition
Condition
- New construction: No
- Year built: 1959
Utilities & green energy
- Sewer: Public Sewer
- Water: Public
- Utilities for property: Natural Gas Available, Electricity Available, Cable Available, Natural Gas Connected
Community & HOA
Community
- Subdivision: Gomerys Sub
Location
- Region: Muskegon
Financial & listing details
- Price per square foot: $157/sqft
- Tax assessed value: $51,841
- Annual tax amount: $2,002
- Date on market: 10/2/2026
- Listing terms: Cash,FHA,VA Loan,Conventional
- Electric utility on property: Yes
- Road surface type: Paved
Estimated market value
$292,900
$278,000 - $308,000
$2,227/mo
Price history
| Date | Event | Price |
|---|---|---|
| 10/2/2026 | Listed for sale | $299,900-4.8%$157/sqft |
Source:  MichRIC #26052635 Report a problem MichRIC #26052635 Report a problem | ||
| 10/2/2026 | Listing removed | $314,900$165/sqft |
Source:  Realcomp II #20261072024 Report a problem Realcomp II #20261072024 Report a problem | ||
| 10/1/2026 | Listed for sale | $314,900$165/sqft |
Source: Realcomp II #20261072024 Report a problem | ||
| 9/22/2026 | Pending sale | $314,900$165/sqft |
Source: Realcomp II #20261072024 Report a problem | ||
| 9/9/2026 | Listed for sale | $314,900+197.1%$165/sqft |
Source: Realcomp II #20261072024 Report a problem | ||
| 7/26/2002 | Sold | $106,000$56/sqft |
Source: Agent Provided Report a problem | ||
Public tax history
| Year | Property taxes | Tax assessment |
|---|---|---|
| 2025 | $1,950 +4.5% | $91,100 +9.9% |
| 2024 | $1,865 +4.8% | $82,900 +13.3% |
| 2023 | $1,780 | $73,200 +16.4% |
| 2022 | -- | $62,900 +9.4% |
| 2021 | $1,710 | $57,500 +7.1% |
| 2020 | $1,710 +33.6% | $53,700 +313.1% |
| 2018 | $1,280 | $13,000 -71.6% |
| 2017 | -- | $45,700 +6.8% |
| 2016 | -- | $42,800 +3.9% |
| 2015 | -- | $41,200 +0.2% |
| 2014 | -- | $41,100 +6.8% |
| 2013 | $1,488 | $38,500 +0.5% |
| 2012 | -- | $38,300 -9.2% |
| 2011 | -- | $42,200 |
| 2010 | -- | $42,200 -6.4% |
| 2009 | -- | $45,100 -14.4% |
| 2008 | -- | $52,700 +7.1% |
| 2007 | -- | $49,200 |
| 2006 | -- | $49,200 +0.6% |
| 2005 | -- | $48,900 +2.9% |
| 2004 | -- | $47,500 +8.9% |
| 2003 | -- | $43,600 +7.7% |
| 2002 | -- | $40,500 +4.7% |
| 2001 | -- | $38,700 +9.3% |
| 2000 | -- | $35,400 |
Find assessor info on the county website
Monthly payment
Est. payment
Payment breakdown
Explore the cost of this home by adjusting the details. Changes won't be saved.Climate risks
Neighborhood: 49441
Similar homes
- $269,9003 bd2 ba1.2k sqft3554 McCracken St, Norton Shores, MI 49441For Sale

 MLS ID #26048058, Wesley Chandler, Five Star Real Estate GH. MichRIC
 - $300,0003 bd2 ba2.1k sqft1478 Hendrick Rd, Norton Shores, MI 49441For Sale

 MLS ID #20261059016, Nicholle Houghtaling, Realtors In Michigan. Realcomp II
 - $259,9004 bd2 ba1.6k sqft1355 W Broadway Ave, Muskegon, MI 49441For Sale
 MLS ID #26048415, Shelley Schaub, Greenridge Realty Muskegon. MichRIC
 - $284,9004 bd2 ba2k sqft1080 Bellway Ave, Norton Shores, MI 49441For Sale
 MLS ID #26044535, Jared Sweet, ADT Realty. MichRIC
 - $269,9003 bd2 ba1.7k sqft461 W Hile Rd, Norton Shores, MI 49441For SaleMLS ID #26043758, Brian David Klingel, Coldwell Banker Woodland Schmidt Grand Haven. MichRIC
- $319,0004 bd2 ba1.9k sqft2393 Hadden St, Muskegon, MI 49441For SaleMLS ID #26047464, Brenda Jo Harris, Five Star Real Estate - N Musk. MichRIC
- $299,9003 bd3 ba2k sqft37 S Bear Lake Rd, Muskegon, MI 49445For SaleMLS ID #26052796, Karyn Benner, Tucker Benner Realty LLC. MichRIC
- $239,0003 bd2 ba1.4k sqft1054 W Larch Ave, Muskegon, MI 49441For SaleMLS ID #26055025, Brian David Klingel, Coldwell Banker Woodland Schmidt Grand Haven. MichRIC
- $269,9005 bd2 ba2k sqft2269 Denmark St, Muskegon, MI 49441For SaleMLS ID #26046912, Taylor Macias, Keller Williams GR East. MichRIC
- $289,5004 bd2 ba1.2k sqft3171 Kooi St, Muskegon, MI 49444For SaleMLS ID #26052973, Jordyn J Muffley, BHG Connections-Lawton. MichRIC
- $290,0004 bd2 ba1.6k sqft1825 Oak Park Dr, Muskegon, MI 49442For SaleMLS ID #26048450, Carrie Eppard, Five Star Real Estate - N Musk. MichRIC
- $225,0003 bd1 ba1.5k sqft2283 Hughes Ave, Muskegon, MI 49441For SaleMLS ID #26052657, Trent Currie, Greenridge Realty Muskegon. MichRIC
- $230,0003 bd1 ba1.4k sqft2082 Torrent St, Muskegon, MI 49441For SaleMLS ID #26052965, Sergio A Villanueva, Brookstone Realtors LLC. MichRIC
- $259,0002 bd1 ba1.4k sqft912 Wendover Blvd, Norton Shores, MI 49441For SaleMLS ID #26042596, Trent Currie, Greenridge Realty Muskegon. MichRIC
- $319,0003 bd2 ba2k sqft1849 Moulton Ave, Muskegon, MI 49445For SaleMLS ID #26052468, Renee Praay, Five Star Real Estate. MichRIC
- $314,0003 bd2 ba2.1k sqft965 Victor Ave, Muskegon, MI 49445For SaleMLS ID #26047714, Jason Ball, Century 21 Affiliated GR. MichRIC
- $240,0003 bd1 ba2.4k sqft1768 Hudson St, Muskegon, MI 49441For SaleMLS ID #26053035, Sarah Riehl, Five Star Real Estate Whitehall. MichRIC
- $249,9003 bd1 ba1.2k sqft1095 Roosevelt Ct, Norton Shores, MI 49441For SaleMLS ID #26039901, Kayleigh Hoppus, Five Star Real Estate. MichRIC
- $424,9004 bd3 ba2k sqft760 Brookridge Dr, Muskegon, MI 49441For SaleMLS ID #26036783, George Keefe, Coldwell Banker Woodland Schmidt Muskegon. MichRIC
- $309,9004 bd2 ba1.8k sqft2046 N Roberts Rd, Muskegon, MI 49445For SaleMLS ID #26045655, Megan Sharp, Five Star Real Estate. MichRIC
