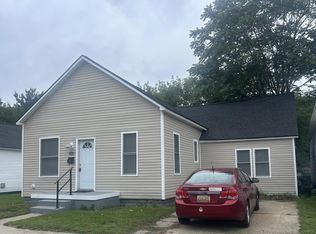
This charming 3-bedroom, 1-bath home is in a great location close to schools, shopping, and restaurants. Step inside from the covered front porch and into a bright, inviting living room featuring a large bay window that fills the space with natural light. Hardwood floors add warmth and timeless character to the living area, while the spacious open kitchen provides plenty of room for preparing meals and gathering with family. Three bedrooms offer flexibility for family, guests, or a home office. The full basement provides storage space, a recreation room, and a hobby area. Outside, the large fenced backyard is ready for summer entertaining, pets, gardening, play, or simply relaxing outdoors. A 1-car garage provides convenient parking and additional storage. If you're looking for an affordable Muskegon home with a fenced yard, basement, garage, and room to make it your own, this one is worth a look! Buyer and buyer's agent to verify all information.
Active
Price cut: $10K (10/16)
$230,000
1768 Hudson St, Muskegon, MI 49441
3beds
2,400sqft
Single Family Residence
Built in 1953
6,098 Square Feet Lot
$226,200 Zestimate®
$96/sqft
$-- HOA
What's special
Covered front porch
- 11 days
- 307
- 17
Zillow last checked:
Listing updated:
Listed by:
Sarah Riehl 231-730-0934,
Five Star Real Estate Whitehall 231-733-3080,
Tabitha L Cox 231-224-6105,
Five Star Real Estate Whitehall
Source: MichRIC,MLS#: 26053035
Facts & features
Interior
Bedrooms & bathrooms
- Bedrooms: 3
- Bathrooms: 1
- Full bathrooms: 1
- Main level bedrooms: 2
Primary bedroom
- Level: Main
- Area: 115
- Dimensions: 11.50 x 10.00
Bedroom 2
- Level: Main
- Area: 100
- Dimensions: 10.00 x 10.00
Bedroom 3
- Level: Upper
- Area: 252
- Dimensions: 18.00 x 14.00
Bathroom 1
- Level: Main
- Area: 42
- Dimensions: 7.00 x 6.00
Dining area
- Level: Main
- Area: 49
- Dimensions: 7.00 x 7.00
Family room
- Level: Basement
Kitchen
- Level: Main
- Area: 188.5
- Dimensions: 14.50 x 13.00
Laundry
- Level: Basement
Living room
- Level: Main
- Area: 216
- Dimensions: 18.00 x 12.00
Recreation
- Level: Basement
Heating
- Forced Air
Cooling
- Central Air
Appliances
- Included: Microwave, Range, Refrigerator
- Laundry: In Basement
Features
- Eat-in Kitchen
- Flooring: Laminate, Wood
- Windows: Screens, Replacement, Insulated Windows, Bay/Bow
- Basement: Full
- Has fireplace: No
Interior area
- Total structure area: 1,440
- Total interior livable area: 2,400 sqft
- Finished area below ground: 960
Video & virtual tour
Property
Parking
- Total spaces: 1
- Parking features: Detached
- Garage spaces: 1
Features
- Stories: 2
- Fencing: Privacy
Lot
- Size: 6,098 Square Feet
- Dimensions: 43 x 133
Details
- Parcel number: 24205505001201
Construction
Type & style
- Home type: SingleFamily
- Architectural style: Cape Cod
- Property subtype: Single Family Residence
Materials
- Vinyl Siding
- Roof: Composition
Condition
- New construction: No
- Year built: 1953
Utilities & green energy
- Sewer: Public Sewer
- Water: Public
- Utilities for property: Natural Gas Connected
Community & HOA
Location
- Region: Muskegon
Financial & listing details
- Price per square foot: $96/sqft
- Tax assessed value: $41,987
- Annual tax amount: $1,767
- Date on market: 10/5/2026
- Listing terms: Cash,FHA,VA Loan,MSHDA,Conventional
- Road surface type: Paved
Estimated market value
$226,200
$215,000 - $238,000
$1,792/mo
Price history
| Date | Event | Price |
|---|---|---|
| 10/16/2026 | Price change | $230,000-4.2%$96/sqft |
Source:  MichRIC #26053035 Report a problem MichRIC #26053035 Report a problem | ||
| 10/5/2026 | Listed for sale | $240,000+2.1%$100/sqft |
Source: MichRIC #26053035 Report a problem | ||
| 9/29/2026 | Listing removed | $234,999$98/sqft |
Source: eXp Realty #20261069269 Report a problem | ||
| 9/16/2026 | Price change | $234,999-2.1%$98/sqft |
Source:  Realcomp II #20261069269 Report a problem Realcomp II #20261069269 Report a problem | ||
| 9/4/2026 | Listed for sale | $239,999+166.7%$100/sqft |
Source: Realcomp II #20261069269 Report a problem | ||
| 5/10/2018 | Sold | $90,000+20.2%$38/sqft |
Source: MichRIC #18011569 Report a problem | ||
| 3/27/2018 | Listed for sale | $74,900+2.7%$31/sqft |
Source: Five Star Real Estate SL #18011569 Report a problem | ||
| 1/1/2014 | Listing removed | $72,900$30/sqft |
Source: Nexes Realty #13039209 Report a problem | ||
| 8/7/2013 | Price change | $72,900-4.1%$30/sqft |
Source: Nexes Realty #13039209 Report a problem | ||
| 7/3/2013 | Listed for sale | $76,000+8.7%$32/sqft |
Source: Nexes Realty #13039209 Report a problem | ||
| 1/1/2013 | Listing removed | $69,900$29/sqft |
Source: Greenridge Realty Inc. #12043748 Report a problem | ||
| 9/18/2012 | Price change | $69,900-2.8%$29/sqft |
Source: Greenridge Realty Inc. #12043748 Report a problem | ||
| 8/31/2012 | Price change | $71,900-4%$30/sqft |
Source: Greenridge Realty Inc. #12043748 Report a problem | ||
| 8/20/2012 | Price change | $74,900-3.9%$31/sqft |
Source: Greenridge Realty Inc. #12043748 Report a problem | ||
| 8/8/2012 | Price change | $77,900-2.5%$32/sqft |
Source: Greenridge Realty Inc. #12043748 Report a problem | ||
| 6/14/2012 | Listed for sale | $79,900+14.1%$33/sqft |
Source: RE/MAX Muskegon #12032810 Report a problem | ||
| 11/6/2006 | Sold | $70,000-7.9%$29/sqft |
Source: Public Record Report a problem | ||
| 11/4/2004 | Sold | $76,000$32/sqft |
Source: Public Record Report a problem | ||
Public tax history
| Year | Property taxes | Tax assessment |
|---|---|---|
| 2025 | $1,735 +2.7% | $86,000 +22% |
| 2024 | $1,689 +4.2% | $70,500 +14.6% |
| 2023 | $1,620 | $61,500 +22% |
| 2022 | -- | $50,400 +14.3% |
| 2021 | $1,543 | $44,100 +15.4% |
| 2020 | $1,543 +335.6% | $38,200 +1428% |
| 2018 | $354 | $2,500 -92.2% |
| 2017 | -- | $32,200 +4.5% |
| 2016 | -- | $30,800 -0.6% |
| 2015 | -- | $31,000 +0.6% |
| 2014 | -- | $30,800 +6.6% |
| 2013 | -- | $28,900 +2.8% |
| 2012 | -- | $28,100 -14.3% |
| 2011 | -- | $32,800 |
| 2010 | -- | $32,800 -6.3% |
| 2009 | -- | $35,000 -17.5% |
| 2008 | -- | $42,400 +9.6% |
| 2007 | -- | $38,700 |
| 2006 | -- | $38,700 +4.3% |
| 2005 | -- | $37,100 -1.1% |
| 2004 | -- | $37,500 |
| 2003 | -- | -- |
| 2002 | -- | $36,300 +2.3% |
| 2001 | -- | $35,500 +22.8% |
| 2000 | -- | $28,900 |
Find assessor info on the county website
Monthly payment
Est. payment
Payment breakdown
Explore the cost of this home by adjusting the details. Changes won't be saved.Climate risks
Neighborhood: 49441

Similar homes
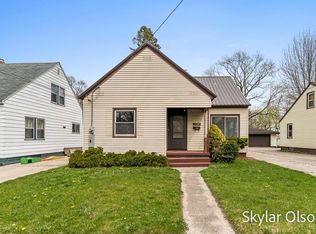
- $239,0003 bd2 ba1.4k sqft1054 W Larch Ave, Muskegon, MI 49441For Sale
 MLS ID #26055025, Brian David Klingel, Coldwell Banker Woodland Schmidt Grand Haven. MichRIC
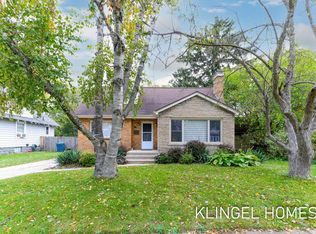
 - $230,0003 bd1 ba1.4k sqft2082 Torrent St, Muskegon, MI 49441For Sale
 MLS ID #26052965, Sergio A Villanueva, Brookstone Realtors LLC. MichRIC
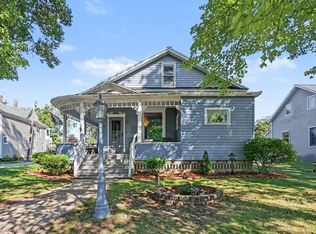
 - $235,0005 bd2 ba1.7k sqft1287 Palmer Ave, Muskegon, MI 49441For Sale
 MLS ID #26053291, Brandon Wilburn, Elan Realty Lakeshore. MichRIC
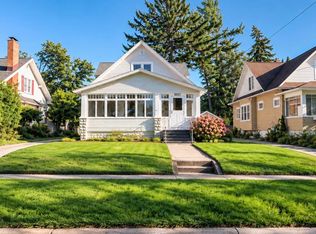
 - $199,9003 bd1 ba1.2k sqft1473 Division St, Muskegon, MI 49441For Sale
 MLS ID #50221685, Scott Fader, Joseph Walter Realty LLC. MiRealSource
 - $225,0003 bd1 ba1.5k sqft2283 Hughes Ave, Muskegon, MI 49441For SaleMLS ID #26052657, Trent Currie, Greenridge Realty Muskegon. MichRIC
- $155,0003 bd2 ba1.4k sqft1632 5th St, Muskegon, MI 49441For SaleMLS ID #26055186, Caleb Henderson, Century 21 Affiliated (GR). MichRIC
- $220,0003 bd3 ba1.4k sqft1119 Pine St, Muskegon, MI 49442For SaleMLS ID #26054034, Lori Chesebro, RE/MAX West. MichRIC
- $239,9003 bd1 ba1.2k sqft1349 W Summit Ave, Muskegon, MI 49441For SaleMLS ID #26046742, Reggie E Balcom, RE/MAX West. MichRIC
- $219,9004 bd2 ba1.8k sqft1465 Barclay St, Muskegon, MI 49441For SaleMLS ID #26043534, Emmett C TerBeek, Five Star Real Estate (Courtland). MichRIC
- $169,9003 bd2 ba1.2k sqft1918 Franklin St, Muskegon, MI 49441For SaleMLS ID #26047334, Joseph A Ferrier, Port City Real Estate Inc. MichRIC
- $254,9003 bd3 ba2.7k sqft1499 Eastwood Dr, Muskegon, MI 49442For SaleMLS ID #26036630, Tarah Ryan, Five Star Real Estate. MichRIC
- $214,9003 bd2 ba1.6k sqft2362 Denmark St, Muskegon, MI 49441For SaleMLS ID #26044782, Steven Hass, HomeRealty, LLC. MichRIC
- $259,9004 bd2 ba1.6k sqft1355 W Broadway Ave, Muskegon, MI 49441For SaleMLS ID #26048415, Shelley Schaub, Greenridge Realty Muskegon. MichRIC
- $229,9005 bd3 ba1.8k sqft111 E Grand Ave, Muskegon, MI 49442For SaleMLS ID #26046086, Thomas A Serio, Real Estate West. MichRIC
- $269,9005 bd2 ba2k sqft2269 Denmark St, Muskegon, MI 49441For SaleMLS ID #26046912, Taylor Macias, Keller Williams GR East. MichRIC
- $230,0004 bd2 ba1.3k sqft1450 Wesley Ave, Muskegon, MI 49442For SaleMLS ID #26043702, Justin Malek, Greenridge - Nexes. MichRIC
- $249,9003 bd1 ba1.2k sqft1095 Roosevelt Ct, Norton Shores, MI 49441For SaleMLS ID #26039901, Kayleigh Hoppus, Five Star Real Estate. MichRIC
- $269,9003 bd2 ba1.7k sqft461 W Hile Rd, Norton Shores, MI 49441For SaleMLS ID #26043758, Brian David Klingel, Coldwell Banker Woodland Schmidt Grand Haven. MichRIC
- $269,9003 bd2 ba1.2k sqft3554 McCracken St, Norton Shores, MI 49441For SaleMLS ID #26048058, Wesley Chandler, Five Star Real Estate GH. MichRIC
- $259,0002 bd1 ba1.4k sqft912 Wendover Blvd, Norton Shores, MI 49441For SaleMLS ID #26042596, Trent Currie, Greenridge Realty Muskegon. MichRIC
