Welcome to this charming Cape Cod nestled in Muskegon's desirable Nims neighborhood! Offering 3 bedrooms and 1.5 bathrooms, this inviting home blends timeless character with everyday comfort. Beautiful hardwood flooring flows throughout, complemented by a neutral paint palette and a charming fireplace that creates a warm, welcoming atmosphere. The main level features a conveniently located bedroom, while the upper level offers two additional bedrooms and a full bathroom. Step outside to enjoy the fully fenced backyard, complete with an expansive shed providing ample space for storage and outdoor essentials. With classic Cape Cod charm, thoughtful details, and an inviting setting, this home is ready for its next chapter! Call us today to schedule your private showing!
Active
$239,000
1054 W Larch Ave, Muskegon, MI 49441
3beds
1,424sqft
Single Family Residence
Built in 1949
6,534 Square Feet Lot
$234,100 Zestimate®
$168/sqft
$-- HOA
What's special
Charming fireplaceFully fenced backyardNeutral paint paletteBeautiful hardwood flooring
- 3 days
- 649
- 71
Zillow last checked:
Listing updated:
Listed by:
Brian David Klingel 231-206-3513,
Coldwell Banker Woodland Schmidt Grand Haven 616-844-9000,
Nick Foglio 248-807-9865,
Coldwell Banker Woodland Schmidt Grand Haven
Source: MichRIC,MLS#: 26055025
Facts & features
Interior
Bedrooms & bathrooms
- Bedrooms: 3
- Bathrooms: 2
- Full bathrooms: 1
- 1/2 bathrooms: 1
- Main level bedrooms: 1
Primary bedroom
- Level: Main
- Area: 110
- Dimensions: 10.00 x 11.00
Bedroom 2
- Level: Upper
- Area: 270
- Dimensions: 18.00 x 15.00
Bedroom 3
- Level: Upper
- Area: 160
- Dimensions: 10.00 x 16.00
Bathroom 1
- Description: half
- Level: Main
- Area: 28
- Dimensions: 4.00 x 7.00
Bathroom 2
- Level: Upper
- Area: 30
- Dimensions: 5.00 x 6.00
Dining room
- Level: Main
- Area: 140
- Dimensions: 14.00 x 10.00
Kitchen
- Level: Main
- Area: 110
- Dimensions: 10.00 x 11.00
Living room
- Level: Main
- Area: 255
- Dimensions: 17.00 x 15.00
Heating
- Forced Air
Cooling
- Central Air
Appliances
- Included: Dishwasher, Dryer, Microwave, Oven, Range, Refrigerator, Washer
- Laundry: Gas Dryer Hookup, Lower Level
Features
- Eat-in Kitchen
- Flooring: Vinyl, Wood
- Windows: Replacement, Insulated Windows, Garden Window, Window Treatments
- Basement: Full
- Number of fireplaces: 1
- Fireplace features: Living Room, Wood Burning
Interior area
- Total structure area: 1,424
- Total interior livable area: 1,424 sqft
- Finished area below ground: 0
Video & virtual tour
Property
Features
- Stories: 2
- Exterior features: Play Equipment
Lot
- Size: 6,534 Square Feet
- Dimensions: 53 x 122
- Features: Level, Sidewalk, Ground Cover, Shrubs/Hedges
Details
- Additional structures: Shed(s)
- Parcel number: 24205515001700
- Zoning description: Residential
Construction
Type & style
- Home type: SingleFamily
- Architectural style: Cape Cod
- Property subtype: Single Family Residence
Materials
- Brick
- Roof: Composition,Shingle
Condition
- New construction: No
- Year built: 1949
Utilities & green energy
- Sewer: Public Sewer
- Water: Public
- Utilities for property: Phone Available, Natural Gas Available, Electricity Available, Cable Available, Natural Gas Connected, Cable Connected
Community & HOA
Location
- Region: Muskegon
Financial & listing details
- Price per square foot: $168/sqft
- Tax assessed value: $94,000
- Annual tax amount: $2,318
- Date on market: 10/15/2026
- Listing terms: Cash,FHA,VA Loan,Conventional
- Electric utility on property: Yes
- Road surface type: Paved
Estimated market value
$234,100
$222,000 - $246,000
$1,876/mo
Price history
| Date | Event | Price |
|---|---|---|
| 10/15/2026 | Listed for sale | $239,000+9.3%$168/sqft |
Source:  MichRIC #26055025 Report a problem | ||
| 1/29/2025 | Sold | $218,650+9.3%$154/sqft |
Source: MichRIC #25001441 Report a problem | ||
| 1/16/2025 | Pending sale | $200,000$140/sqft |
Source: MichRIC #25001441 Report a problem | ||
| 1/13/2025 | Listed for sale | $200,000+58.7%$140/sqft |
Source: MichRIC #25001441 Report a problem | ||
| 8/11/2020 | Sold | $126,000+32.8%$88/sqft |
Source: Public Record Report a problem | ||
| 6/25/2020 | Pending sale | $94,900$67/sqft |
Source: Five Star Real Estate #20023587 Report a problem | ||
| 6/23/2020 | Listed for sale | $94,900$67/sqft |
Source: Five Star Real Estate #20023587 Report a problem | ||
Public tax history
| Year | Property taxes | Tax assessment |
|---|---|---|
| 2025 | $2,242 +2.7% | $83,500 +21.9% |
| 2024 | $2,182 +4.2% | $68,500 +12.7% |
| 2023 | $2,094 | $60,800 +19.9% |
| 2022 | -- | $50,700 +12.7% |
| 2021 | $1,602 | $45,000 +14.5% |
| 2020 | $1,602 +276.1% | $39,300 +1472% |
| 2018 | $426 | $2,500 -93.2% |
| 2017 | -- | $36,900 +4.8% |
| 2016 | -- | $35,200 -1.9% |
| 2015 | -- | $35,900 -0.8% |
| 2014 | -- | $36,200 +5.2% |
| 2013 | $406 | $34,400 +0.3% |
| 2012 | -- | $34,300 -13.8% |
| 2011 | -- | $39,800 |
| 2010 | -- | $39,800 -11% |
| 2009 | -- | $44,700 -13.2% |
| 2008 | -- | $51,500 +9.8% |
| 2007 | -- | $46,900 |
| 2006 | -- | $46,900 +4.7% |
| 2005 | -- | $44,800 +4.9% |
| 2004 | -- | $42,700 |
| 2003 | -- | -- |
| 2002 | -- | $41,200 +2.5% |
| 2001 | -- | $40,200 +15.5% |
| 2000 | -- | $34,800 |
Find assessor info on the county website
Monthly payment
Est. payment
Payment breakdown
Explore the cost of this home by adjusting the details. Changes won't be saved.Climate risks
Neighborhood: 49441

Similar homes
- $249,9002 bd1 ba1k sqft2158 Hudson St, Muskegon, MI 49441For Sale

 MLS ID #26055359, Lydia Newhof, RE/MAX Lakeshore. MichRIC
- $235,0005 bd2 ba1.7k sqft1287 Palmer Ave, Muskegon, MI 49441For Sale
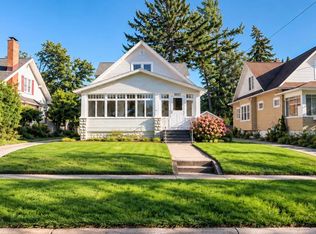 MLS ID #26053291, Brandon Wilburn, Elan Realty Lakeshore. MichRIC
- $230,0003 bd1 ba1.4k sqft2082 Torrent St, Muskegon, MI 49441For Sale
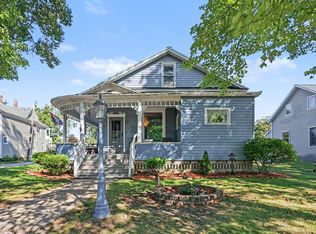 MLS ID #26052965, Sergio A Villanueva, Brookstone Realtors LLC. MichRIC
- $269,9003 bd2 ba1.9k sqft1588 Montague Ave, Muskegon, MI 49441For Sale
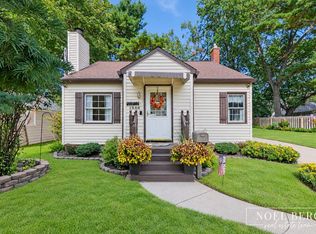 MLS ID #26053117, Noel Berg, HomeRealty, LLC. MichRIC
- $225,0003 bd1 ba1.5k sqft2283 Hughes Ave, Muskegon, MI 49441For SaleMLS ID #26052657, Trent Currie, Greenridge Realty Muskegon. MichRIC
- $259,9004 bd2 ba1.6k sqft1355 W Broadway Ave, Muskegon, MI 49441For SaleMLS ID #26048415, Shelley Schaub, Greenridge Realty Muskegon. MichRIC
- $214,9003 bd2 ba1.6k sqft2362 Denmark St, Muskegon, MI 49441For SaleMLS ID #26044782, Steven Hass, HomeRealty, LLC. MichRIC
- $249,9003 bd1 ba1.2k sqft1095 Roosevelt Ct, Norton Shores, MI 49441For SaleMLS ID #26039901, Kayleigh Hoppus, Five Star Real Estate. MichRIC
- $269,9003 bd2 ba1.2k sqft3554 McCracken St, Norton Shores, MI 49441For SaleMLS ID #26048058, Wesley Chandler, Five Star Real Estate GH. MichRIC
- $269,9003 bd2 ba1k sqft2292 Miner Ave, Muskegon, MI 49441For SaleMLS ID #26047147, Ronald J Barstow, Baragar Realty LLC. MichRIC
- $269,9005 bd2 ba2k sqft2269 Denmark St, Muskegon, MI 49441For SaleMLS ID #26046912, Taylor Macias, Keller Williams GR East. MichRIC
- $225,0003 bd1 ba1k sqft1424 West St, Muskegon, MI 49442For SaleMLS ID #26048773, Cori Bissell, Real Estate West. MichRIC
- $230,0004 bd2 ba1.3k sqft1450 Wesley Ave, Muskegon, MI 49442For SaleMLS ID #26043702, Justin Malek, Greenridge - Nexes. MichRIC
- $259,0002 bd1 ba1.4k sqft912 Wendover Blvd, Norton Shores, MI 49441For SaleMLS ID #26042596, Trent Currie, Greenridge Realty Muskegon. MichRIC
- $228,0004 bd2 ba1.8k sqft448 Allen Ave, Muskegon, MI 49442For SaleMLS ID #26049665, Kaitlyn Mariuz, Keller Williams Lakeshore. MichRIC
- $289,0003 bd2 ba1.6k sqft1972 S Maple Island Rd, Muskegon, MI 49442For SaleMLS ID #26055358, Jenna Pope, Coldwell Banker Woodland Schmidt Grand Haven. MichRIC
- $204,9005 bd2 ba1.6k sqft1093 W Southern Ave, Muskegon, MI 49441For SaleMLS ID #26026737, Terry Puffer, Legacy Real Estate Partners. MichRIC
- $299,9004 bd2 ba1.9k sqft1702 Leif Ave, Muskegon, MI 49441For SaleMLS ID #26052635, David Medendorp, Medendorp Real Estate Group. MichRIC
- $229,0002 bd1 ba968 sqft66 Lakeview Ave, Muskegon, MI 49444For SaleMLS ID #26053330, Brenda Jo Harris, Five Star Real Estate - N Musk. MichRIC
- $269,9003 bd2 ba1.7k sqft461 W Hile Rd, Norton Shores, MI 49441For SaleMLS ID #26043758, Brian David Klingel, Coldwell Banker Woodland Schmidt Grand Haven. MichRIC
