Skip main navigation
Active
  • $235,000

    66 Lakeview Ave, Muskegon, MI 49444

    2beds
    968sqft
    : 
    $1,688/mo
    Get pre-qualified
    Single Family Residence
    Built in 1940
    8,276 Square Feet Lot
    $230,500 Zestimate®
    $243/sqft
    $-- HOA

    What's special

    Privacy fenceAdditional attic storageUnderground sprinklingNew roofWater heaterBeautifully maintained yardCentral air
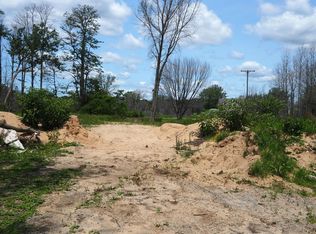
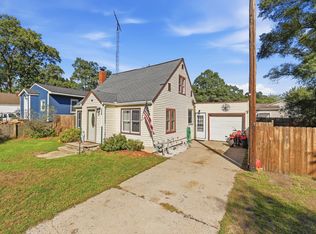
    Welcome Home Don't miss this charming 2-bedroom home in the popular Mona Shores School District! Pride of ownership shows throughout, with numerous updates including a new roof, new flooring throughout, furnace, central air, water heater, privacy fence and underground sprinkling. Enjoy views of Mona Lake from two spacious decks, perfect for relaxing or entertaining. The oversized 2-stall garage offers a large attached workbench and additional attic storage. The beautifully maintained yard even has its own well for watering. Kitchen appliances, washer and dryer are included. Conveniently located near Seaway Drive with easy access to shopping, dining, Lake Michigan beaches and everything the Muskegon area has to offer. Immediate possession makes this home ready for its next owner!
    2 days
    708
    38

    Zillow last checked:

    Listing updated:

    Listed by:

    Brenda Jo Harris 231-955-9222,

    Five Star Real Estate - N Musk 231-880-4886,

    Eddie Alexander 231-730-8737,

    Five Star Real Estate - N Musk

    Source: MichRIC,MLS#: 26045034MLS Logo

      Facts & features

      Interior

      Bedrooms & bathrooms
      • Bedrooms: 2
      • Bathrooms: 1
      • Full bathrooms: 1
      • Main level bedrooms: 2
      Primary bedroom
      • Level: Main
      • Area: 135
      • Dimensions: 15.00 x 9.00
      Bedroom 2
      • Level: Main
      • Area: 110
      • Dimensions: 11.00 x 10.00
      Bathroom 1
      • Level: Main
      • Area: 48
      • Dimensions: 8.00 x 6.00
      Dining area
      • Level: Main
      • Area: 100
      • Dimensions: 10.00 x 10.00
      Kitchen
      • Level: Main
      • Area: 108
      • Dimensions: 12.00 x 9.00
      Laundry
      • Level: Main
      • Area: 54
      • Dimensions: 9.00 x 6.00
      Living room
      • Level: Main
      • Area: 228
      • Dimensions: 19.00 x 12.00
      Heating
      • Forced Air
      Cooling
      • Central Air
      Appliances
      • Included: Dishwasher, Disposal, Dryer, Microwave, Range, Refrigerator, Washer
      • Laundry: Laundry Room, Main Level
      Features
      • Ceiling Fan(s), Eat-in Kitchen, Pantry
      • Flooring: Laminate, Wood
      • Windows: Replacement, Insulated Windows, Window Treatments
      • Basement: Crawl Space
      • Number of fireplaces: 1
      • Fireplace features: Living Room
      Interior area
      • Total structure area: 968
      • Total interior livable area: 968 sqft
      Video & virtual tour

      Property

      Parking
      • Total spaces: 2
      • Parking features: Garage Faces Front, Garage Door Opener, Detached
      • Garage spaces: 2
      Features
      • Stories: 1
      • Fencing: Vinyl
      Lot
      • Size: 8,276 Square Feet
      • Dimensions: 86 x 95 x 86 x 93
      • Features: Corner Lot, Level, Cul-De-Sac, Ground Cover, Shrubs/Hedges
      Details
      • Parcel number: 27647002001400
      • Zoning description: R-1

      Construction

      Type & style
      • Home type: SingleFamily
      • Architectural style: Ranch
      • Property subtype: Single Family Residence
      Materials
      • Vinyl Siding
      • Roof: Composition,Shingle
      Condition
      • New construction: No
      • Year built: 1940

      Utilities & green energy

      • Sewer: Public Sewer
      • Water: Public, Extra Well
      • Utilities for property: Phone Available, Natural Gas Available, Electricity Available, Cable Available, Natural Gas Connected, Cable Connected

      Community & HOA

      Community
      • Security: Smoke Detector(s)
      Location
      • Region: Muskegon

      Financial & listing details

      • Price per square foot: $243/sqft
      • Tax assessed value: $67,356
      • Annual tax amount: $3,793
      • Date on market: 8/26/2026
      • Listing terms: Cash,FHA,VA Loan,Conventional
      • Electric utility on property: Yes
      • Road surface type: Paved

        Estimated market value

        $230,500

        $219,000 - $242,000

        $1,301/mo

        Price history

        DateEventPrice
        8/26/2026Listed for sale$235,000+34.3%$243/sqft
        Source: MichRIC #26045034 Report a problem
        12/3/2021Sold$175,000+9.4%$181/sqft
        Source: MichRIC #21109982 Report a problem
        10/25/2021Pending sale$159,900$165/sqft
        Source: MichRIC #21109982 Report a problem
        10/21/2021Listed for sale$159,900$165/sqft
        Source: MichRIC #21109982 Report a problem
        10/10/2021Pending sale$159,900$165/sqft
        Source: MichRIC #21109982 Report a problem
        10/8/2021Listed for sale$159,900+178.1%$165/sqft
        Source: MichRIC #21109982 Report a problem
        10/11/2019Sold$57,500-57.4%$59/sqft
        Source: Public Record Report a problem
        8/28/2019Listed for sale$134,900+170.3%$139/sqft
        Source: Nexes Realty Muskegon #19041808 Report a problem
        6/23/2011Listing removed$49,900$52/sqft
        Source: ALT Realtors #10059880 Report a problem
        2/18/2011Price change$49,900-9.1%$52/sqft
        Source: ALT Realtors #10059880 Report a problem
        12/20/2010Listed for sale$54,900-19.2%$57/sqft
        Source: ALT Realtors #10059880 Report a problem
        5/26/2006Sold$67,939$70/sqft
        Source: Public Record Report a problem

        Public tax history

        YearProperty taxesTax assessment
        2025$2,534 +4.5%$85,100 +6.6%
        2024$2,424 +4.8%$79,800 +19.3%
        2023$2,312 $66,900 +15.9%
        2022-- $57,700 +25.4%
        2021$2,358 $46,000 +14.1%
        2020$2,358 +149.6%$40,300 +347.8%
        2018$945 $9,000 -69.9%
        2017-- $29,900 +9.1%
        2016-- $27,400 +4.2%
        2015-- $26,300 -0.8%
        2014-- $26,500 -0.4%
        2013$1,449 $26,600 +1.9%
        2012-- $26,100 -15.3%
        2011-- $30,800
        2010-- $30,800 -8.6%
        2009-- $33,700 -4.3%
        2008-- $35,200 +2.6%
        2007-- $34,300
        2006-- $34,300 +0.9%
        2005-- $34,000 +0.3%
        2004-- $33,900 +11.5%
        2003-- $30,400 +13%
        2002-- $26,900 +8.9%
        2001-- $24,700
        Find assessor info on the county website

        Monthly payment

        Est. payment

        Payment breakdown

        Explore the cost of this home by adjusting the details. Changes won't be saved.
        All calculations are estimates and provided by Zillow, Inc. for informational purposes only. Actual amounts may vary.
        HOA fees may include property taxes on listings classified as Co-Ops. Contact the listing agent and/or owner for fee details.
        See how much you could borrow to make a competitive offer.

        Climate risks

        Neighborhood: 49444

        Getting around

        8 / 100
        Car-Dependent
        32 / 100
        Somewhat Bikeable

        Nearby schools

        GreatSchools rating

        A local agent can set up tours, give advice and negotiate with sellers.

        A local lender can help you make sure your offer is ready when you are.

        Browse local experts