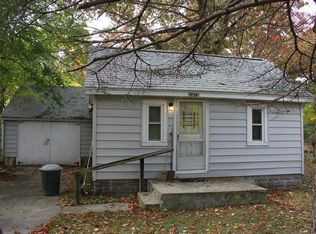
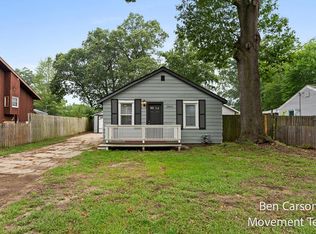
This three-bedroom, one-bath single-family residence in Muskegon offers 832 square feet of finished living space on a substantial 7,405-square-foot lot. The spacious grounds provide room for expansion, outdoor projects, or future development potential. A single-car garage adds practical storage and protection for vehicles. The straightforward floor plan and solid construction make this property an accessible entry point for ownership in the area.
Active
Price cut: $10K (9/15)
$159,900
1362 E Summit Ave, Muskegon, MI 49444
3beds
832sqft
Single Family Residence
Built in 1948
7,405 Square Feet Lot
$158,200 Zestimate®
$192/sqft
$-- HOA
What's special
Spacious groundsSingle-car garage
- 29 days
- 2,974
- 306
Zillow last checked:
Listing updated:
Listed by:
Raven Jackson 231-531-9490,
Five Star Real Estate (Muskegon) 231-733-3080
Source: MichRIC,MLS#: 26047982
Facts & features
Interior
Bedrooms & bathrooms
- Bedrooms: 3
- Bathrooms: 1
- Full bathrooms: 1
- Main level bedrooms: 3
Primary bedroom
- Level: Main
- Area: 132
- Dimensions: 11.00 x 12.00
Bedroom 2
- Level: Main
- Area: 81
- Dimensions: 9.00 x 9.00
Bedroom 3
- Level: Main
- Area: 120
- Dimensions: 10.00 x 12.00
Kitchen
- Level: Main
- Area: 153
- Dimensions: 9.00 x 17.00
Laundry
- Level: Main
- Area: 100
- Dimensions: 10.00 x 10.00
Living room
- Level: Main
- Area: 182
- Dimensions: 13.00 x 14.00
Heating
- Space Heater
Cooling
- Window Unit(s)
Appliances
- Included: Cooktop, Dryer, Refrigerator, Washer
- Laundry: Common Area, Laundry Room, Main Level
Features
- Eat-in Kitchen, Pantry
- Flooring: Carpet, Vinyl, Wood
- Windows: Insulated Windows
- Basement: Partial
- Has fireplace: No
Interior area
- Total structure area: 832
- Total interior livable area: 832 sqft
- Finished area below ground: 0
Property
Parking
- Total spaces: 1
- Parking features: Carport, Attached, Garage Door Opener
- Garage spaces: 1
- Has carport: Yes
Features
- Stories: 1
Lot
- Size: 7,405 Square Feet
- Dimensions: 50 x 147
Details
- Parcel number: 27150000014200
Construction
Type & style
- Home type: SingleFamily
- Architectural style: Ranch
- Property subtype: Single Family Residence
Materials
- Vinyl Siding
- Roof: Composition
Condition
- New construction: No
- Year built: 1948
Utilities & green energy
- Sewer: Public Sewer
- Water: Public
- Utilities for property: Natural Gas Connected, Cable Connected
Community & HOA
Location
- Region: Muskegon
Financial & listing details
- Price per square foot: $192/sqft
- Tax assessed value: $36,888
- Annual tax amount: $1,505
- Date on market: 9/10/2026
- Listing terms: Cash,FHA,Conventional
- Road surface type: Paved
Estimated market value
$158,200
$150,000 - $166,000
$1,466/mo
Price history
| Date | Event | Price |
|---|---|---|
| 9/15/2026 | Price change | $159,900-5.9%$192/sqft |
Source:  MichRIC #26047982 Report a problem MichRIC #26047982 Report a problem | ||
| 9/10/2026 | Listed for sale | $169,900+165.5%$204/sqft |
Source: MichRIC #26047982 Report a problem | ||
| 11/24/2021 | Sold | $64,000+113.3%$77/sqft |
Source: Public Record Report a problem | ||
| 6/2/2008 | Sold | $30,000-16.4%$36/sqft |
Source:  Realcomp II #71002812089 Report a problem Realcomp II #71002812089 Report a problem | ||
| 8/30/2007 | Sold | $35,865$43/sqft |
Source: Public Record Report a problem | ||
Public tax history
| Year | Property taxes | Tax assessment |
|---|---|---|
| 2025 | $1,468 +3.2% | $58,700 +9.7% |
| 2024 | $1,422 +4.2% | $53,500 +19.2% |
| 2023 | $1,364 | $44,900 +42.1% |
| 2022 | -- | $31,600 |
| 2021 | $445 | -- |
| 2020 | $445 | $26,500 +562.5% |
| 2018 | -- | $4,000 |
| 2017 | -- | -- |
| 2016 | -- | $19,200 +3.8% |
| 2015 | -- | $18,500 +3.9% |
| 2014 | -- | $17,800 +17.1% |
| 2013 | -- | $15,200 +5.6% |
| 2012 | -- | $14,400 -33.6% |
| 2011 | -- | $21,700 |
| 2010 | -- | $21,700 -8.8% |
| 2009 | -- | $23,800 -7.4% |
| 2008 | -- | $25,700 +6.6% |
| 2007 | -- | $24,100 |
| 2006 | -- | $24,100 +2.1% |
| 2005 | -- | $23,600 -2.9% |
| 2004 | -- | $24,300 +4.7% |
| 2003 | -- | $23,200 +13.7% |
| 2002 | -- | $20,400 +12.7% |
| 2001 | -- | $18,100 +7.7% |
| 2000 | -- | $16,800 |
Find assessor info on the county website
Monthly payment
Est. payment
Payment breakdown
Explore the cost of this home by adjusting the details. Changes won't be saved.Climate risks
Neighborhood: 49444
Similar homes
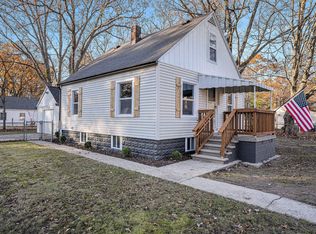
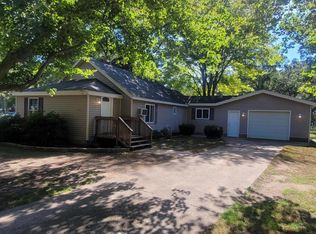
- $184,9003 bd1 ba916 sqft1367 E Summit Ave, Muskegon, MI 49444For Sale
 MLS ID #26052625, Sue Brink Smith, TrenSyd Realty LLC. MichRIC
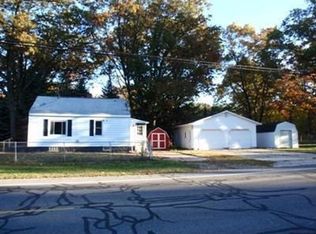
 - $169,9002 bd1 ba670 sqft2891 Bailey St, Norton Shores, MI 49444For Sale
 MLS ID #26047769, Trevor Bartkowiak, RE/MAX Lakeshore. MichRIC
 - $115,0003 bd1 ba950 sqft2744 Huizenga St, Muskegon, MI 49444For Sale
 MLS ID #26048802, Sandi L Gentry, RE/MAX Lakeshore. MichRIC
 - $--2 bd1 ba782 sqft3321 Hoyt St, Muskegon Heights, MI 49444Auction
 Auction.com 2
 - $124,5003 bd1 ba792 sqft2970 Valley St, Muskegon, MI 49444For SaleMLS ID #26025669, David Medendorp, Medendorp Real Estate Group. MichRIC
- $229,0002 bd1 ba968 sqft66 Lakeview Ave, Muskegon, MI 49444For SaleMLS ID #26053330, Brenda Jo Harris, Five Star Real Estate - N Musk. MichRIC
- $140,0003 bd1 ba925 sqft2304 Dyson St, Muskegon Heights, MI 49444For SaleMLS ID #26042073, Jason Ball, Century 21 Affiliated GR. MichRIC
- $125,0003 bd1 ba902 sqft379 E Dale Ave, Muskegon, MI 49442For SaleMLS ID #26052897, Andrew J Straub, Five Star Real Estate (Grandv). MichRIC
- $144,9003 bd1 ba1k sqft1782 Wood St, Muskegon, MI 49442For SaleMLS ID #26047954, Jennifer L Woods, Lighthouse Property Management. MichRIC
- $149,9994 bd1 ba930 sqft3008 6th St, Muskegon, MI 49444For SaleMLS ID #26038496, Joanna Lasser, Five Star Real Estate - N Musk. MichRIC
- $169,9002 bd2 ba1k sqft2928 Lemuel St, Muskegon Heights, MI 49444For SaleMLS ID #26046320, Anthony Lambers, HomeRealty, LLC. MichRIC
- $134,0003 bd1 ba828 sqft3314 8th St, Muskegon, MI 49444For SaleMLS ID #26011276, Betina P McDaniel, ERA Reardon Realty Great Lakes. MichRIC
- $149,9002 bd1 ba725 sqft1083 Amity Ave, Muskegon, MI 49442For SaleMLS ID #26051439, Christopher A Linda, Ascent Real Estate Group. MichRIC
- $189,0003 bd1 ba1.1k sqft1234 Langeland Ave, Muskegon, MI 49442For SaleMLS ID #26052596, David Medendorp, Medendorp Real Estate Group. MichRIC
- $125,5002 bd1 ba936 sqft2525 Reynolds St, Muskegon Heights, MI 49444For SaleMLS ID #26042547, Jason Gracik, Landmark Real Estate Group. MichRIC
- $124,9003 bd2 ba1.2k sqft2128 Hoyt St, Muskegon Heights, MI 49444For SaleMLS ID #26047499, Daphne Meneses, Legacy Real Estate Partners. MichRIC
- $169,9003 bd1 ba960 sqft436 Catawba Ave, Muskegon, MI 49442For SaleMLS ID #26049761, Ana Frias, Five Star Real Estate. MichRIC
