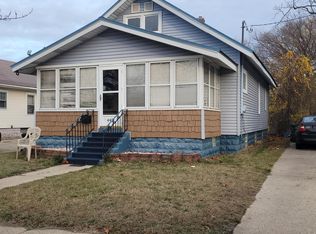
Welcome to this beautifully upgraded 3-bedroom, 1-bath home in Muskegon, offering 1,720 total finished square feet of comfortable living space! Thoughtfully updated and move-in ready, this home features a fully renovated kitchen with modern finishes, as well as a renovated bathroom with stylish finishes. Enjoy the charm of the front porch and the added comfort of new replacement windows. Outside, the fully fenced yard provides a great space for relaxing, entertaining, or enjoying outdoor activities. The property also includes a 1-car garage with a new rubber roof, adding valuable storage and convenience. With numerous upgrades throughout, this home offers a wonderful combination of comfort, functionality, and move-in-ready appeal. Don't miss the opportunity to make this beautifully updated Muskegon home your own!
Active
$169,900
436 Catawba Ave, Muskegon, MI 49442
3beds
960sqft
Single Family Residence
Built in 1928
5,662 Square Feet Lot
$168,000 Zestimate®
$177/sqft
$-- HOA
What's special
New replacement windows
- 26 days
- 682
- 74
Zillow last checked:
Listing updated:
Listed by:
Ana Frias 616-848-0368,
Five Star Real Estate 231-733-3080,
Tricia Carlson 231-286-9825,
Five Star Real Estate Whitehall
Source: MichRIC,MLS#: 26049761
Facts & features
Interior
Bedrooms & bathrooms
- Bedrooms: 3
- Bathrooms: 1
- Full bathrooms: 1
- Main level bedrooms: 2
Heating
- Forced Air
Appliances
- Included: Microwave, Oven, Range, Refrigerator
- Laundry: Gas Dryer Hookup, In Basement, Washer Hookup
Features
- Ceiling Fan(s), Pantry
- Flooring: Carpet, Linoleum
- Windows: Storms, Screens, Replacement, Window Treatments
- Basement: Full
- Has fireplace: No
Interior area
- Total structure area: 960
- Total interior livable area: 960 sqft
- Finished area below ground: 760
Video & virtual tour
Property
Parking
- Total spaces: 1
- Parking features: Garage Faces Front, Attached
- Garage spaces: 1
Features
- Stories: 1
- Fencing: Chain Link,Privacy
Lot
- Size: 5,662 Square Feet
- Dimensions: 44 x 132
- Features: Level, Sidewalk
Details
- Parcel number: 24205094000910
- Zoning description: res
Construction
Type & style
- Home type: SingleFamily
- Architectural style: Traditional
- Property subtype: Single Family Residence
Materials
- Vinyl Siding
- Roof: Rubber,Shingle
Condition
- New construction: No
- Year built: 1928
Utilities & green energy
- Sewer: Public Sewer, Storm Sewer
- Water: Public
- Utilities for property: Phone Available, Natural Gas Available, Electricity Available, Cable Available, Phone Connected, Natural Gas Connected
Community & HOA
Location
- Region: Muskegon
Financial & listing details
- Price per square foot: $177/sqft
- Tax assessed value: $61,500
- Annual tax amount: $1,510
- Date on market: 9/18/2026
- Listing terms: Cash,FHA,VA Loan,MSHDA,Conventional
- Electric utility on property: Yes
- Road surface type: Paved
Estimated market value
$168,000
$160,000 - $176,000
$1,390/mo
Price history
| Date | Event | Price |
|---|---|---|
| 9/18/2026 | Listed for sale | $169,900+6.3%$177/sqft |
Source:  MichRIC #26049761 Report a problem MichRIC #26049761 Report a problem | ||
| 9/15/2026 | Listing removed | $159,900$167/sqft |
Source: MichRIC #25062642 Report a problem | ||
| 7/29/2026 | Pending sale | $159,900$167/sqft |
Source: MichRIC #25062642 Report a problem | ||
| 7/4/2026 | Price change | $159,900-3%$167/sqft |
Source: MichRIC #25062642 Report a problem | ||
| 6/22/2026 | Price change | $164,900-2.9%$172/sqft |
Source: MichRIC #25062642 Report a problem | ||
| 6/7/2026 | Listed for sale | $169,900$177/sqft |
Source: MichRIC #25062642 Report a problem | ||
| 5/29/2026 | Pending sale | $169,900$177/sqft |
Source: MichRIC #25062642 Report a problem | ||
| 5/7/2026 | Price change | $169,900-8.1%$177/sqft |
Source: MichRIC #25062642 Report a problem | ||
| 3/11/2026 | Price change | $184,900-2.6%$193/sqft |
Source: MichRIC #25062642 Report a problem | ||
| 2/16/2026 | Price change | $189,900-5.1%$198/sqft |
Source: MichRIC #25062642 Report a problem | ||
| 12/23/2025 | Listed for sale | $200,000$208/sqft |
Source: MichRIC #25062642 Report a problem | ||
Public tax history
| Year | Property taxes | Tax assessment |
|---|---|---|
| 2025 | $1,455 -45.4% | $54,300 +22.3% |
| 2024 | $2,663 +267.2% | $44,400 +29.4% |
| 2023 | $725 | $34,300 +53.1% |
| 2022 | -- | $22,400 +16.1% |
| 2021 | $691 | $19,300 +2.7% |
| 2020 | $691 +307.8% | $18,800 +1242.9% |
| 2018 | $170 | $1,400 -91.1% |
| 2017 | -- | $15,700 +3.3% |
| 2016 | -- | $15,200 |
| 2015 | -- | $15,200 -7.3% |
| 2014 | -- | $16,400 +3.1% |
| 2013 | $162 | $15,900 +2.6% |
| 2012 | -- | $15,500 -8.3% |
| 2011 | -- | $16,900 |
| 2010 | -- | $16,900 -8.2% |
| 2009 | -- | $18,400 -11.5% |
| 2008 | -- | $20,800 +8.3% |
| 2007 | -- | $19,200 |
| 2006 | -- | $19,200 +1180% |
| 2005 | -- | $1,500 |
| 2004 | -- | $1,500 |
| 2003 | -- | -- |
| 2002 | -- | $1,800 |
| 2001 | -- | $1,800 +350% |
| 2000 | -- | $400 |
Find assessor info on the county website
Monthly payment
Est. payment
Payment breakdown
Explore the cost of this home by adjusting the details. Changes won't be saved.Climate risks
Neighborhood: 49442
Nearby schools
Schools provided by the listing agent
- Middle: Muskegon Middle School
- High: Muskegon High School
Source: MichRIC. This data may not be complete. We recommend contacting the local school district to confirm school assignments for this home.
Similar homes
- $179,9003 bd1 ba1k sqft1059 Ada Ave, Muskegon, MI 49442For Sale By Owner
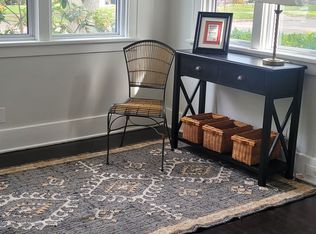
- $174,9003 bd1 ba1.3k sqft1532 Leahy St, Muskegon, MI 49442For Sale
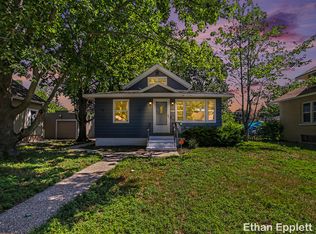
 MLS ID #26045927, Ethan Epplett, Legacy Real Estate Partners. MichRIC
 - $174,9003 bd1 ba1.2k sqft318 Catherine Ave, Muskegon, MI 49442For Sale
 MLS ID #26044845, Reed Hrynewich, Five Star Real Estate. MichRIC
 - $189,0003 bd1 ba1.1k sqft1234 Langeland Ave, Muskegon, MI 49442For Sale
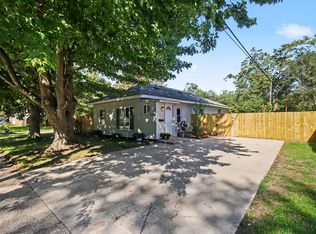 MLS ID #26052596, David Medendorp, Medendorp Real Estate Group. MichRIC
 - $185,0003 bd1 ba1k sqft936 Clark St, Muskegon, MI 49442For SaleMLS ID #26053289, Mary Perham-Nelson, EXP Realty LLC. MichRIC
- $180,0002 bd1 ba880 sqft1312 Catherine Ave, Muskegon, MI 49442For SaleMLS ID #26027286, Cori Bissell, Real Estate West. MichRIC
- $155,0002 bd1 ba912 sqft1265 Catherine Ave, Muskegon, MI 49442For SaleMLS ID #26049590, Sandi L Gentry, RE/MAX Lakeshore. MichRIC
- $179,9004 bd1 ba1.3k sqft1031 Ada Ave, Muskegon, MI 49442For SaleMLS ID #26032164, Tammy Jo Budzynski, Keller Williams GR North. MichRIC
- $182,0004 bd1 ba1.3k sqft612 Ada Ave, Muskegon, MI 49442For SaleMLS ID #26031976, Matthew Johnson, Greenridge - Nexes. MichRIC
- $169,9003 bd2 ba1.2k sqft1918 Franklin St, Muskegon, MI 49441For SaleMLS ID #26047334, Joseph A Ferrier, Port City Real Estate Inc. MichRIC
- $139,9004 bd1 ba1.2k sqft1779 Jarman St, Muskegon, MI 49442For SaleMLS ID #26049575, Luke Scott Bouman, HomeRealty Holland. MichRIC
- $193,9003 bd2 ba1.3k sqft1051 Roberts St, Muskegon, MI 49442For SaleMLS ID #26039024, Yolanda Bates, Realtors 2 Go LLC. MichRIC
- $125,0003 bd1 ba902 sqft379 E Dale Ave, Muskegon, MI 49442For SaleMLS ID #26052897, Andrew J Straub, Five Star Real Estate (Grandv). MichRIC
- $149,9002 bd1 ba725 sqft1083 Amity Ave, Muskegon, MI 49442For SaleMLS ID #26051439, Christopher A Linda, Ascent Real Estate Group. MichRIC
- $199,0003 bd2 ba974 sqft280 Shonat St, Muskegon, MI 49442For SaleMLS ID #26035243, Betina P McDaniel, ERA Reardon Realty Great Lakes. MichRIC
- $164,9003 bd1 ba1k sqft1346 5th St, Muskegon, MI 49441For SaleMLS ID #26030358, Rachel Kokosenski, Smallegan Real Estate. MichRIC
- $149,9002 bd1 ba1.2k sqft1772 Pine St, Muskegon, MI 49442For SaleMLS ID #26049569, Rachel Kokosenski, Smallegan Real Estate. MichRIC
- $140,0003 bd1 ba972 sqft1505 7th St, Muskegon, MI 49441For SaleMLS ID #26050860, Eddie Alexander, Five Star Real Estate - N Musk. MichRIC
- $199,9003 bd1 ba1.2k sqft1473 Division St, Muskegon, MI 49441For Sale
 MLS ID #50221685, Scott Fader, Joseph Walter Realty LLC. MiRealSource
 - $129,0002 bd1 ba864 sqft889 Fleming Ave, Muskegon, MI 49442For SaleMLS ID #26049179, Sandra Beelen, Jason Mitchell Real Estate Group. MichRIC
