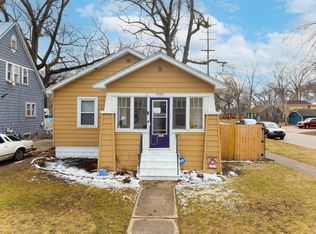
Cute as a button and twice as charming! This beautifully updated home is move-in ready with fresh, modern finishes throughout. The brand-new kitchen features stunning butcher block countertops, while new trim, interior doors, carpet, and luxury vinyl plank flooring give the entire home a crisp, stylish feel. Every update has been thoughtfully completed, making this an incredible value for buyers looking for a home they can enjoy from day one. Whether you're a first-time buyer, looking to downsize, or searching for a great investment, this is one you won't want to miss. Schedule your showing today - this is one you simply can't beat!
Active
Price cut: $5K (9/3)
$179,900
1031 Ada Ave, Muskegon, MI 49442
4beds
1,380sqft
Single Family Residence
Built in 1935
5,227 Square Feet Lot
$177,000 Zestimate®
$130/sqft
$-- HOA
What's special
New trimFresh modern finishes throughoutBeautifully updated homeStunning butcher block countertopsCrisp stylish feelBrand-new kitchenInterior doors
- 101 days
- 401
- 64
Zillow last checked:
Listing updated:
Listed by:
Tammy Jo Budzynski 616-287-3162,
Keller Williams GR North 616-447-9100
Source: MichRIC,MLS#: 26032164
Facts & features
Interior
Bedrooms & bathrooms
- Bedrooms: 4
- Bathrooms: 1
- Full bathrooms: 1
- Main level bedrooms: 1
Primary bedroom
- Level: Upper
- Area: 193.98
- Dimensions: 13.08 x 14.83
Bedroom 2
- Level: Upper
- Area: 118.8
- Dimensions: 11.50 x 10.33
Bedroom 3
- Level: Upper
- Area: 101.65
- Dimensions: 8.08 x 12.58
Bedroom 4
- Level: Main
- Area: 156.17
- Dimensions: 11.50 x 13.58
Bathroom 1
- Level: Upper
- Area: 69.6
- Dimensions: 9.83 x 7.08
Dining room
- Level: Main
- Area: 95.38
- Dimensions: 10.90 x 8.75
Kitchen
- Level: Main
- Area: 96.63
- Dimensions: 9.83 x 9.83
Living room
- Level: Main
- Area: 277
- Dimensions: 25.00 x 11.08
Utility room
- Level: Basement
- Area: 625
- Dimensions: 25.00 x 25.00
Heating
- Forced Air
Appliances
- Included: Oven, Range, Refrigerator
- Laundry: In Basement
Features
- Flooring: Carpet, Laminate
- Basement: Full
- Number of fireplaces: 1
- Fireplace features: Gas Log, Living Room
Interior area
- Total structure area: 1,380
- Total interior livable area: 1,380 sqft
- Finished area below ground: 0
Property
Features
- Stories: 2
Lot
- Size: 5,227 Square Feet
- Dimensions: 40 x 134
- Features: Sidewalk
Details
- Additional structures: Shed(s)
- Parcel number: 24250000010400
- Zoning description: R
Construction
Type & style
- Home type: SingleFamily
- Architectural style: Cape Cod
- Property subtype: Single Family Residence
Materials
- Shingle Siding
- Roof: Composition
Condition
- New construction: No
- Year built: 1935
Utilities & green energy
- Sewer: Public Sewer
- Water: Public
Community & HOA
Location
- Region: Muskegon
Financial & listing details
- Price per square foot: $130/sqft
- Tax assessed value: $27,346
- Annual tax amount: $1,411
- Date on market: 6/26/2026
- Listing terms: Cash,FHA,VA Loan,Conventional
- Road surface type: Paved
Estimated market value
$177,000
$168,000 - $186,000
$1,535/mo
Price history
| Date | Event | Price |
|---|---|---|
| 9/3/2026 | Price change | $179,900-2.7%$130/sqft |
Source:  MichRIC #26032164 Report a problem MichRIC #26032164 Report a problem | ||
| 8/14/2026 | Price change | $184,900-2.6%$134/sqft |
Source: MichRIC #26032164 Report a problem | ||
| 7/31/2026 | Price change | $189,900-2.6%$138/sqft |
Source: MichRIC #26032164 Report a problem | ||
| 7/11/2026 | Price change | $194,900-2.5%$141/sqft |
Source: MichRIC #26032164 Report a problem | ||
| 6/26/2026 | Listed for sale | $199,900+344.2%$145/sqft |
Source: MichRIC #26032164 Report a problem | ||
| 3/3/2026 | Sold | $45,000+542.9%$33/sqft |
Source: Public Record Report a problem | ||
| 3/6/2012 | Sold | $7,000-22.2%$5/sqft |
Source: Public Record Report a problem | ||
| 2/4/2012 | Listed for sale | $9,000-88%$7/sqft |
Source: Bellabay Realty, LLC #12006385 Report a problem | ||
| 1/4/2010 | Sold | $75,102$54/sqft |
Source: Public Record Report a problem | ||
Public tax history
| Year | Property taxes | Tax assessment |
|---|---|---|
| 2025 | $1,353 +21% | $70,000 +19.9% |
| 2024 | $1,119 -10.8% | $58,400 +17.7% |
| 2023 | $1,254 | $49,600 +37.8% |
| 2022 | -- | $36,000 +8.1% |
| 2021 | $1,024 | $33,300 +20.7% |
| 2020 | $1,024 +304.1% | $27,600 +1100% |
| 2018 | $253 | $2,300 -90% |
| 2017 | -- | $23,000 +4.1% |
| 2016 | -- | $22,100 |
| 2015 | -- | $22,100 +0.5% |
| 2014 | -- | $22,000 +6.3% |
| 2013 | $241 | $20,700 +2.5% |
| 2012 | -- | $20,200 -19.8% |
| 2011 | -- | $25,200 |
| 2010 | -- | $25,200 -13.7% |
| 2009 | -- | $29,200 -8.2% |
| 2008 | -- | $31,800 +9.3% |
| 2007 | -- | $29,100 |
| 2006 | -- | $29,100 +6.2% |
| 2005 | -- | $27,400 -5.2% |
| 2004 | -- | $28,900 |
| 2003 | -- | -- |
| 2002 | -- | $28,400 +10.9% |
| 2001 | -- | $25,600 +7.1% |
| 2000 | -- | $23,900 |
Find assessor info on the county website
Monthly payment
Est. payment
Payment breakdown
Explore the cost of this home by adjusting the details. Changes won't be saved.Climate risks
Neighborhood: 49442

Similar homes
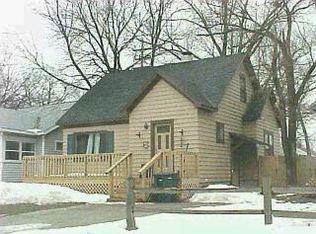
- $189,0003 bd1 ba1.1k sqft1234 Langeland Ave, Muskegon, MI 49442For Sale
 MLS ID #26052596, David Medendorp, Medendorp Real Estate Group. MichRIC
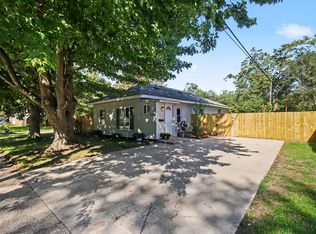
 - $193,0004 bd2 ba1.8k sqft958 Ada Ave, Muskegon, MI 49442For Sale
 MLS ID #26042400, Rachel Kokosenski, Smallegan Real Estate. MichRIC
 - $182,0004 bd1 ba1.3k sqft612 Ada Ave, Muskegon, MI 49442For Sale
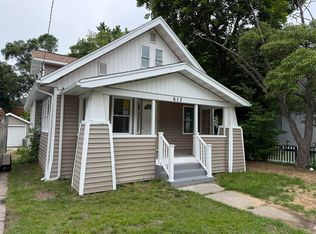 MLS ID #26031976, Matthew Johnson, Greenridge - Nexes. MichRIC
 - $190,0004 bd2 ba1.7k sqft510 Ada Ave, Muskegon, MI 49442For Sale
 MLS ID #26042212, Matthew Johnson, Greenridge - Nexes. MichRIC
 - $180,0002 bd1 ba880 sqft1312 Catherine Ave, Muskegon, MI 49442For SaleMLS ID #26027286, Cori Bissell, Real Estate West. MichRIC
- $194,9003 bd1 ba1.6k sqft866 E Isabella Ave, Muskegon, MI 49442For SaleMLS ID #26042234, Lisa Ross, Core Realty Partners LLC. MichRIC
- $189,5003 bd1 ba1.5k sqft926 Williams St, Muskegon, MI 49442For SaleMLS ID #26036183, David Medendorp, Medendorp Real Estate Group. MichRIC
- $174,9003 bd1 ba1.3k sqft1532 Leahy St, Muskegon, MI 49442For SaleMLS ID #26045927, Ethan Epplett, Legacy Real Estate Partners. MichRIC
- $174,9003 bd1 ba1.2k sqft318 Catherine Ave, Muskegon, MI 49442For SaleMLS ID #26044845, Reed Hrynewich, Five Star Real Estate. MichRIC
- $194,9005 bd2 ba1.8k sqft119 E Isabella Ave, Muskegon, MI 49442For SaleMLS ID #26040087, Trisha Witte, Five Star Real Estate. MichRIC
- $174,9003 bd1 ba1.2k sqft501 Oak Ave, Muskegon, MI 49442For SaleMLS ID #26022770, Corin Dickerson, City2Shore Gateway Group. MichRIC
- $185,0003 bd1 ba1.5k sqft1953 Jiroch St, Muskegon, MI 49442For SaleMLS ID #26039050, Veronika Anderson, RE/MAX West. MichRIC
- $174,9003 bd2 ba1.5k sqft1587 Peck St, Muskegon, MI 49441For SaleMLS ID #26047668, Tammy Jo Budzynski, Keller Williams GR North. MichRIC
- $155,0002 bd1 ba912 sqft1265 Catherine Ave, Muskegon, MI 49442For SaleMLS ID #26049590, Sandi L Gentry, RE/MAX Lakeshore. MichRIC
- $150,0003 bd1 ba1.5k sqft942 Amity Ave, Muskegon, MI 49442For SaleMLS ID #26034000, Chris Simpson, Five Star Real Estate. MichRIC
- $154,9004 bd1 ba1.7k sqft1826 McIlwraith St, Muskegon, MI 49442For SaleMLS ID #26049066, Andrea Gale Hemmelgarn, Coldwell Banker Woodland Schmidt. MichRIC
- $170,0004 bd2 ba1.5k sqft1380 Sanford St, Muskegon, MI 49441For SaleMLS ID #26049826, Roberto Rodriguez-Leon, Five Star Real Estate (Grandv). MichRIC
- $189,0003 bd1 ba1.2k sqft2052 Woodward St, Muskegon, MI 49442For SaleMLS ID #26010426, Larry E Martin, Keller Williams Realty Rivertown. MichRIC
- $175,0004 bd2 ba1.5k sqft855 Turner Ave, Muskegon, MI 49442For SaleMLS ID #26018994, Shelby T Steenstra, Key Realty. MichRIC
- $125,0003 bd1 ba902 sqft379 E Dale Ave, Muskegon, MI 49442For SaleMLS ID #26052897, Andrew J Straub, Five Star Real Estate (Grandv). MichRIC
