Room to relax, space to grow, and a convenient Muskegon location! This 3-bedroom, 1-bath ranch offers 960 square feet of main-level living with a spacious living room, generous kitchen, and all three bedrooms on one floor. Built in 1956, the home features a newer furnace and newer water heater. The full, open unfinished basement adds another 960 square feet for storage, hobbies, or future finishing possibilities. Bring your ideas and make the space work for you! Outside, the .19-acre lot features a fenced backyard and a sizable deck with room for outdoor dining, summer gatherings, or simply enjoying a quiet evening beneath the mature trees. Nearby dining options and Muskegon Community College add everyday convenience. Whether you're looking for your next home or a property you can personalize over time, this ranch offers a practical layout, useful extra space, and plenty of potential. Schedule your showing today!
Active
$189,900
1960 Calvin Ave, Muskegon, MI 49442
3beds
960sqft
Single Family Residence
Built in 1956
8,712 Square Feet Lot
$188,100 Zestimate®
$198/sqft
$-- HOA
What's special
Fenced backyardFull open unfinished basementMature treesNewer water heaterNewer furnaceGenerous kitchen
- 10 days
- 466
- 50
Zillow last checked:
Listing updated:
Listed by:
Colton Rine 616-260-9609,
Five Star Real Estate (Grandv) 616-257-1500
Source: MichRIC,MLS#: 26054136
Facts & features
Interior
Bedrooms & bathrooms
- Bedrooms: 3
- Bathrooms: 1
- Full bathrooms: 1
- Main level bedrooms: 3
Primary bedroom
- Level: Main
- Area: 132
- Dimensions: 12.00 x 11.00
Bedroom 2
- Level: Main
- Area: 110
- Dimensions: 11.00 x 10.00
Bedroom 3
- Level: Main
- Area: 110
- Dimensions: 11.00 x 10.00
Dining room
- Description: Formal
Kitchen
- Level: Main
- Area: 144
- Dimensions: 12.00 x 12.00
Living room
- Level: Main
- Area: 242
- Dimensions: 22.00 x 11.00
Heating
- Forced Air
Cooling
- Central Air
Appliances
- Included: Humidifier, Dryer, Microwave, Oven, Range, Refrigerator, Washer
- Laundry: In Basement
Features
- Ceiling Fan(s)
- Flooring: Ceramic Tile
- Windows: Replacement
- Basement: Full
- Has fireplace: No
Interior area
- Total structure area: 960
- Total interior livable area: 960 sqft
- Finished area below ground: 0
Property
Features
- Stories: 1
Lot
- Size: 8,712 Square Feet
- Dimensions: 65' x 132"
- Features: Ground Cover, Shrubs/Hedges
Details
- Additional structures: Shed(s)
- Parcel number: 10753000001900
- Zoning description: R1
Construction
Type & style
- Home type: SingleFamily
- Architectural style: Ranch
- Property subtype: Single Family Residence
Materials
- Vinyl Siding
- Roof: Composition
Condition
- New construction: No
- Year built: 1956
Utilities & green energy
- Sewer: Public Sewer
- Water: Public
- Utilities for property: Phone Connected, Natural Gas Connected, Cable Connected
Community & HOA
Location
- Region: Muskegon
Financial & listing details
- Price per square foot: $198/sqft
- Tax assessed value: $49,588
- Annual tax amount: $3,734
- Date on market: 10/10/2026
- Listing terms: Cash,Conventional
- Road surface type: Paved
Estimated market value
$188,100
$179,000 - $198,000
$1,429/mo
Price history
| Date | Event | Price |
|---|---|---|
| 10/10/2026 | Listed for sale | $189,900+131.6%$198/sqft |
Source:  MichRIC #26054136 Report a problem | ||
| 5/21/2018 | Sold | $82,000-4.5%$85/sqft |
Source: MichRIC #18015042 Report a problem | ||
| 4/23/2018 | Pending sale | $85,900$89/sqft |
Source: RE/MAX West #18015042 Report a problem | ||
| 4/16/2018 | Listed for sale | $85,900$89/sqft |
Source: RE/MAX West #18015042 Report a problem | ||
Public tax history
| Year | Property taxes | Tax assessment |
|---|---|---|
| 2025 | $2,675 +8.6% | $77,400 +8.3% |
| 2024 | $2,463 +46.5% | $71,500 +19.8% |
| 2023 | $1,682 | $59,700 +17.5% |
| 2022 | -- | $50,800 +12.9% |
| 2021 | $1,622 | $45,000 +8.4% |
| 2020 | $1,622 +438.7% | $41,500 +2205.6% |
| 2018 | $301 | $1,800 -94.4% |
| 2017 | -- | $32,100 +11.1% |
| 2016 | -- | $28,900 +7.4% |
| 2015 | -- | $26,900 -2.2% |
| 2014 | -- | $27,500 +13.2% |
| 2013 | -- | $24,300 -4% |
| 2012 | -- | $25,300 -9% |
| 2011 | -- | $27,800 |
| 2010 | -- | $27,800 -18.5% |
| 2009 | -- | $34,100 -8.6% |
| 2008 | -- | $37,300 -0.8% |
| 2007 | -- | $37,600 |
| 2006 | -- | $37,600 +4.4% |
| 2005 | -- | $36,000 +5% |
| 2004 | -- | $34,300 +1.8% |
| 2003 | -- | $33,700 |
| 2002 | -- | $33,700 +15% |
| 2001 | -- | $29,300 +5% |
| 2000 | -- | $27,900 |
Find assessor info on the county website
Monthly payment
Est. payment
Payment breakdown
Explore the cost of this home by adjusting the details. Changes won't be saved.Climate risks
Neighborhood: 49442

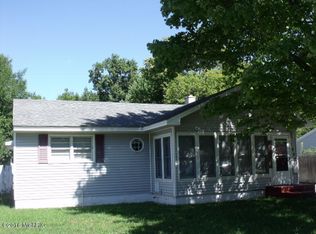
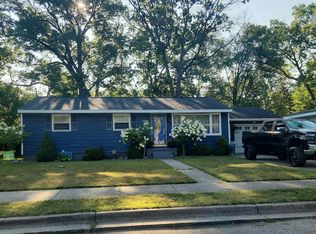
Similar homes
- $--3 bd1 ba1.4k sqft1324 Eastwood Dr, Muskegon, MI 49442Auction
 Auction.com 2
- $185,0003 bd1 ba1k sqft936 Clark St, Muskegon, MI 49442For Sale
 MLS ID #26053289, Mary Perham-Nelson, EXP Realty LLC. MichRIC
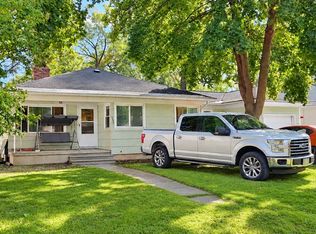
- $170,0003 bd1 ba949 sqft2268 Oak Park Dr, Muskegon, MI 49442For Sale
 MLS ID #26054800, Birgitta G Boynton, Greenridge Realty Muskegon. MichRIC
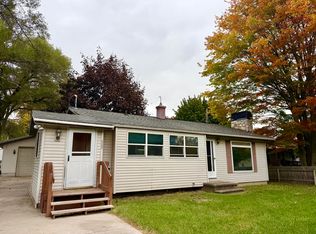
- $204,9003 bd2 ba1.3k sqft1461 Creston St, Muskegon, MI 49442For Sale
 MLS ID #26053874, Sandra Beelen, Jason Mitchell Real Estate Group. MichRIC
- $189,0002 bd1 ba930 sqft1681 Langeland Ave, Muskegon, MI 49442For SaleMLS ID #26051245, Jack DeLeeuw, Suburban Realty Group LLC. MichRIC
- $189,9003 bd1 ba1.4k sqft1324 Eastwood Dr, Muskegon, MI 49442For SaleMLS ID #26037142, Anthony Lambers, HomeRealty, LLC. MichRIC
- $220,0003 bd2 ba1.2k sqft1270 Amity Ave, Muskegon, MI 49442For SaleMLS ID #26055332, Keri Wade, Five Star Real Estate Whitehall. MichRIC
- $189,0003 bd1 ba1.1k sqft1234 Langeland Ave, Muskegon, MI 49442For SaleMLS ID #26052596, David Medendorp, Medendorp Real Estate Group. MichRIC
- $209,9003 bd1 ba925 sqft2260 Oak Park Dr, Muskegon, MI 49442For SaleMLS ID #26051935, Tarah Ryan, Five Star Real Estate. MichRIC
- $225,0003 bd1 ba1k sqft1424 West St, Muskegon, MI 49442For SaleMLS ID #26048773, Cori Bissell, Real Estate West. MichRIC
- $193,9003 bd2 ba1.3k sqft1051 Roberts St, Muskegon, MI 49442For SaleMLS ID #26039024, Yolanda Bates, Realtors 2 Go LLC. MichRIC
- $199,0003 bd2 ba974 sqft280 Shonat St, Muskegon, MI 49442For SaleMLS ID #26035243, Betina P McDaniel, ERA Reardon Realty Great Lakes. MichRIC
- $164,9003 bd1 ba1.2k sqft501 Oak Ave, Muskegon, MI 49442For SaleMLS ID #26054856, Corin Dickerson, City2Shore Gateway Group. MichRIC
- $189,0003 bd1 ba1.2k sqft2052 Woodward St, Muskegon, MI 49442For SaleMLS ID #26010426, Larry E Martin, Keller Williams Realty Rivertown. MichRIC
- $180,0002 bd1 ba880 sqft1312 Catherine Ave, Muskegon, MI 49442For SaleMLS ID #26027286, Cori Bissell, Real Estate West. MichRIC
