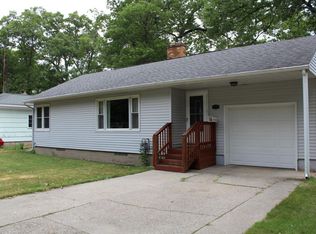
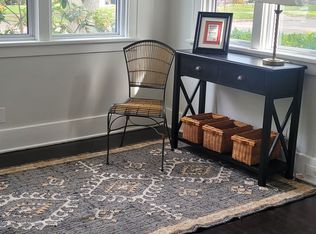
Tons of potential in this 3 bedroom, 1 bath home located in the Orchard View School district. Cute kitchen with an open layout offering an eating area and attached breezeway coat room. Bedrooms all have vintage wood floors and are located on the main floor. A full bath is centrally located for easy access. Newer energy efficient windows and laminate flooring throughout. Central air, on site laundry (lower level) and room for a potential 4th bedrooom in the basement where the egress window has already been installed. The backyard is fenced in and there is a deep 1 stall garage attached to the home. Bring your finishing touches! *Some photos have had the lighting adjusted virtually*
Active
$185,000
936 Clark St, Muskegon, MI 49442
3beds
1,093sqft
Single Family Residence
Built in 1962
9,147 Square Feet Lot
$183,200 Zestimate®
$169/sqft
$-- HOA
What's special
Newer energy efficient windowsEating areaAttached breezeway coat roomCentral airLaminate flooring throughout
- 7 days
- 869
- 85
Zillow last checked:
Listing updated:
Listed by:
Mary Perham-Nelson 616-822-4345,
EXP Realty LLC 888-501-7085,
Logan Perham 616-427-4910,
EXP Realty LLC
Source: MichRIC,MLS#: 26053289
Facts & features
Interior
Bedrooms & bathrooms
- Bedrooms: 3
- Bathrooms: 1
- Full bathrooms: 1
- Main level bedrooms: 3
Primary bedroom
- Level: Main
- Area: 99
- Dimensions: 11.00 x 9.00
Bedroom 3
- Level: Main
- Area: 88
- Dimensions: 8.00 x 11.00
Bedroom 4
- Level: Main
- Area: 88
- Dimensions: 8.00 x 11.00
Kitchen
- Level: Main
- Area: 140
- Dimensions: 14.00 x 10.00
Living room
- Level: Main
- Area: 234
- Dimensions: 13.00 x 18.00
Heating
- Forced Air
Cooling
- Central Air
Appliances
- Included: Dishwasher, Oven, Range, Refrigerator
- Laundry: Lower Level
Features
- Eat-in Kitchen
- Flooring: Laminate, Wood
- Windows: Replacement
- Basement: Full
- Number of fireplaces: 1
- Fireplace features: Living Room
Interior area
- Total structure area: 1,093
- Total interior livable area: 1,093 sqft
- Finished area below ground: 0
Video & virtual tour
Property
Parking
- Total spaces: 1
- Parking features: Attached
- Garage spaces: 1
Features
- Stories: 1
Lot
- Size: 9,147 Square Feet
- Dimensions: 70 x 128
- Features: Sidewalk, Wooded
Details
- Additional structures: Shed(s)
- Parcel number: 6112364320
- Zoning description: R
Construction
Type & style
- Home type: SingleFamily
- Architectural style: Ranch
- Property subtype: Single Family Residence
Materials
- Shingle Siding, Wood Siding
- Roof: Composition
Condition
- New construction: No
- Year built: 1962
Utilities & green energy
- Sewer: Public Sewer
- Water: Public
- Utilities for property: Natural Gas Connected
Community & HOA
Location
- Region: Muskegon
Financial & listing details
- Price per square foot: $169/sqft
- Tax assessed value: $45,000
- Annual tax amount: $1,667
- Date on market: 10/7/2026
- Listing terms: Cash,Conventional
- Road surface type: Paved
Estimated market value
$183,200
$174,000 - $192,000
$1,476/mo
Price history
| Date | Event | Price |
|---|---|---|
| 10/7/2026 | Listed for sale | $185,000+117.6%$169/sqft |
Source:  MichRIC #26053289 Report a problem MichRIC #26053289 Report a problem | ||
| 5/31/2001 | Sold | $85,000$78/sqft |
Source: Agent Provided Report a problem | ||
Public tax history
| Year | Property taxes | Tax assessment |
|---|---|---|
| 2025 | $1,632 -39% | $83,800 +8% |
| 2024 | $2,676 +7.1% | $77,600 +18.7% |
| 2023 | $2,500 | $65,400 +16% |
| 2022 | -- | $56,400 +12.1% |
| 2021 | $2,887 | $50,300 +6.8% |
| 2020 | $2,887 +609.3% | $47,100 +2516.7% |
| 2018 | $407 | $1,800 -95.7% |
| 2017 | -- | $42,300 +8.5% |
| 2016 | -- | $39,000 +6.3% |
| 2015 | -- | $36,700 -0.3% |
| 2014 | -- | $36,800 +12.5% |
| 2013 | -- | $32,700 -5.5% |
| 2012 | -- | $34,600 -7.2% |
| 2011 | -- | $37,300 |
| 2010 | -- | $37,300 -21.1% |
| 2009 | -- | $47,300 -4.4% |
| 2008 | -- | $49,500 +5.1% |
| 2007 | -- | $47,100 |
| 2006 | -- | $47,100 +4.4% |
| 2005 | -- | $45,100 +3% |
| 2004 | -- | $43,800 +3.1% |
| 2003 | -- | $42,500 +1.9% |
| 2002 | -- | $41,700 +4% |
| 2001 | -- | $40,100 +4.2% |
| 2000 | -- | $38,500 |
Find assessor info on the county website
Monthly payment
Est. payment
Payment breakdown
Explore the cost of this home by adjusting the details. Changes won't be saved.Climate risks
Neighborhood: 49442
Similar homes
- $179,9003 bd1 ba1k sqft1059 Ada Ave, Muskegon, MI 49442For Sale By Owner
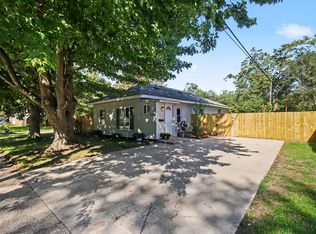
- $189,0003 bd1 ba1.1k sqft1234 Langeland Ave, Muskegon, MI 49442For Sale
 MLS ID #26052596, David Medendorp, Medendorp Real Estate Group. MichRIC
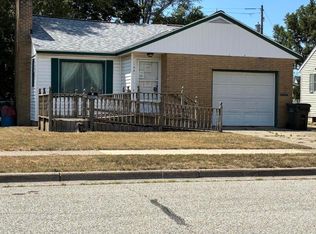
 - $193,9003 bd2 ba1.3k sqft1051 Roberts St, Muskegon, MI 49442For Sale
 MLS ID #26039024, Yolanda Bates, Realtors 2 Go LLC. MichRIC
 - $199,0003 bd2 ba974 sqft280 Shonat St, Muskegon, MI 49442For Sale
 MLS ID #26035243, Betina P McDaniel, ERA Reardon Realty Great Lakes. MichRIC
 - $219,9002 bd2 ba1.4k sqft744 S Quarterline Rd, Muskegon, MI 49442For SaleMLS ID #26036077, Danny Rust, Legacy Real Estate Partners. MichRIC
- $220,0003 bd3 ba1.4k sqft1119 Pine St, Muskegon, MI 49442For SaleMLS ID #26054034, Lori Chesebro, RE/MAX West. MichRIC
- $179,9003 bd1 ba1.5k sqft1953 Jiroch St, Muskegon, MI 49442For SaleMLS ID #26039050, Veronika Anderson, RE/MAX West. MichRIC
- $194,9003 bd1 ba1.6k sqft866 E Isabella Ave, Muskegon, MI 49442For SaleMLS ID #26042234, Lisa Ross, Core Realty Partners LLC. MichRIC
- $180,0002 bd1 ba880 sqft1312 Catherine Ave, Muskegon, MI 49442For SaleMLS ID #26027286, Cori Bissell, Real Estate West. MichRIC
- $182,0004 bd1 ba1.3k sqft612 Ada Ave, Muskegon, MI 49442For SaleMLS ID #26031976, Matthew Johnson, Greenridge - Nexes. MichRIC
- $200,0002 bd1 ba958 sqft2048 S Mill Iron Rd, Muskegon, MI 49442For SaleMLS ID #26038304, Cynthia Bronkema, Coldwell Banker Anchor-Hart. MichRIC
- $225,0003 bd1 ba1k sqft1424 West St, Muskegon, MI 49442For SaleMLS ID #26048773, Cori Bissell, Real Estate West. MichRIC
- $189,5003 bd1 ba1.5k sqft926 Williams St, Muskegon, MI 49442For SaleMLS ID #26036183, David Medendorp, Medendorp Real Estate Group. MichRIC
- $199,9003 bd1 ba1.2k sqft1473 Division St, Muskegon, MI 49441For Sale
 MLS ID #50221685, Scott Fader, Joseph Walter Realty LLC. MiRealSource
 - $174,9003 bd1 ba1.2k sqft318 Catherine Ave, Muskegon, MI 49442For SaleMLS ID #26044845, Reed Hrynewich, Five Star Real Estate. MichRIC
- $194,9002 bd1 ba1.4k sqft506 W Muskegon Ave, Muskegon, MI 49440For SaleMLS ID #26054361, DeMarcus Evans, Legacy Real Estate Partners. MichRIC
- $192,0003 bd1 ba1k sqft1480 Linden St, Muskegon, MI 49445For SaleMLS ID #50220947, Colton Rine, Five Star Real Estate. MiRealSource
- $199,9003 bd1 ba1.1k sqft569 Porter Rd, Norton Shores, MI 49441For SaleMLS ID #26053356, Janell M Takens, Keller Williams GR North. MichRIC
- $150,0003 bd1 ba1.5k sqft942 Amity Ave, Muskegon, MI 49442For SaleMLS ID #26034000, Chris Simpson, Five Star Real Estate. MichRIC
- $230,0004 bd2 ba1.3k sqft1450 Wesley Ave, Muskegon, MI 49442For SaleMLS ID #26043702, Justin Malek, Greenridge - Nexes. MichRIC
