Welcome to this beautifully remodeled 4-bedroom, 1-bath home in the City of Muskegon! This move-in ready property has been thoughtfully updated throughout, featuring new windows, doors, flooring, paint, mechanicals, roof, electrical, and plumbing. The spacious layout offers comfortable living with modern finishes, while the unfinished basement provides excellent storage or future potential. Outside, you'll find a 1-stall detached garage and a convenient location close to area parks. A great opportunity to own a fully updated home with major improvements already completed!
Active
$182,000
612 Ada Ave, Muskegon, MI 49442
4beds
1,306sqft
Single Family Residence
Built in 1900
6,969 Square Feet Lot
$-- Zestimate®
$139/sqft
$-- HOA
What's special
- 102 days
- 216
- 39
Zillow last checked:
Listing updated:
Listed by:
Matthew Johnson 231-739-3501,
Greenridge - Nexes 231-739-3501,
William E Carlston 231-739-3501,
Greenridge - Nexes
Source: MichRIC,MLS#: 26031976
Facts & features
Interior
Bedrooms & bathrooms
- Bedrooms: 4
- Bathrooms: 1
- Full bathrooms: 1
- Main level bedrooms: 2
Primary bedroom
- Level: Main
- Area: 99
- Dimensions: 9.00 x 11.00
Bedroom 2
- Level: Main
- Area: 90
- Dimensions: 9.00 x 10.00
Bedroom 3
- Level: Upper
- Area: 99
- Dimensions: 9.00 x 11.00
Bedroom 4
- Level: Upper
- Area: 110
- Dimensions: 10.00 x 11.00
Bathroom 1
- Level: Main
- Area: 45
- Dimensions: 5.00 x 9.00
Dining area
- Level: Main
- Area: 96
- Dimensions: 8.00 x 12.00
Kitchen
- Level: Main
- Area: 126
- Dimensions: 9.00 x 14.00
Laundry
- Level: Main
- Area: 36
- Dimensions: 4.00 x 9.00
Living room
- Level: Main
- Area: 260
- Dimensions: 13.00 x 20.00
Heating
- Forced Air
Appliances
- Included: Dryer, Microwave, Oven, Refrigerator, Washer
- Laundry: Main Level
Features
- Flooring: Laminate
- Windows: Replacement
- Basement: Full
- Has fireplace: No
Interior area
- Total structure area: 1,306
- Total interior livable area: 1,306 sqft
- Finished area below ground: 0
Video & virtual tour
Property
Parking
- Total spaces: 1
- Parking features: Detached
- Garage spaces: 1
Features
- Stories: 2
Lot
- Size: 6,969 Square Feet
- Dimensions: 50 x 142
- Features: Sidewalk, Ground Cover
Details
- Parcel number: 24205064000800
Construction
Type & style
- Home type: SingleFamily
- Property subtype: Single Family Residence
Materials
- Vinyl Siding
- Roof: Composition
Condition
- New construction: No
- Year built: 1900
Utilities & green energy
- Sewer: Public Sewer
- Water: Public
- Utilities for property: Natural Gas Available, Electricity Available, Cable Available, Natural Gas Connected
Community & HOA
Location
- Region: Muskegon
Financial & listing details
- Price per square foot: $139/sqft
- Tax assessed value: $3,200
- Annual tax amount: $183
- Date on market: 8/11/2026
- Listing terms: Cash,FHA,VA Loan,MSHDA,Conventional
- Electric utility on property: Yes
Estimated market value
Not available
Estimated sales range
Not available
Not available
Price history
| Date | Event | Price |
|---|---|---|
| 8/11/2026 | Listed for sale | $182,000$139/sqft |
Source:  MichRIC #26031976 Report a problem MichRIC #26031976 Report a problem | ||
| 7/22/2026 | Pending sale | $182,000$139/sqft |
Source: MichRIC #26031976 Report a problem | ||
| 6/25/2026 | Listed for sale | $182,000+1550.9%$139/sqft |
Source: MichRIC #26031976 Report a problem | ||
| 3/1/2012 | Sold | $11,024+26.1%$8/sqft |
Source: Public Record Report a problem | ||
| 9/22/2011 | Sold | $8,742$7/sqft |
Source: Public Record Report a problem | ||
Public tax history
| Year | Property taxes | Tax assessment |
|---|---|---|
| 2025 | -- | -- |
| 2024 | -- | -- |
| 2023 | -- | -- |
| 2022 | -- | -- |
| 2021 | -- | -- |
| 2020 | -- | -- |
| 2018 | $183 | $1,600 -91.1% |
| 2017 | -- | $17,900 +4.1% |
| 2016 | -- | $17,200 +0.6% |
| 2015 | -- | $17,100 +4.9% |
| 2014 | -- | $16,300 +3.2% |
| 2013 | $181 | $15,800 +2.6% |
| 2012 | -- | $15,400 -7.8% |
| 2011 | -- | $16,700 |
| 2010 | -- | $16,700 -7.2% |
| 2009 | -- | $18,000 -9.5% |
| 2008 | -- | $19,900 +11.8% |
| 2007 | -- | $17,800 |
| 2006 | -- | $17,800 +6% |
| 2005 | -- | $16,800 +1.2% |
| 2004 | -- | $16,600 |
| 2003 | -- | -- |
| 2002 | -- | $15,600 +6.8% |
| 2001 | -- | $14,600 -3.9% |
| 2000 | -- | $15,200 |
Find assessor info on the county website
Monthly payment
Est. payment
Payment breakdown
Explore the cost of this home by adjusting the details. Changes won't be saved.Climate risks
Neighborhood: 49442


Similar homes
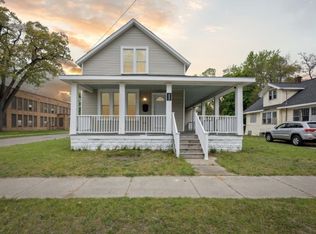
- $190,0004 bd2 ba1.7k sqft510 Ada Ave, Muskegon, MI 49442For Sale

 MLS ID #26042212, Matthew Johnson, Greenridge - Nexes. MichRIC
 - $189,0003 bd1 ba1.1k sqft1234 Langeland Ave, Muskegon, MI 49442For Sale
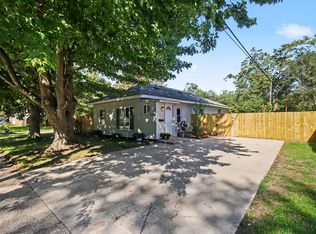 MLS ID #26052596, David Medendorp, Medendorp Real Estate Group. MichRIC
 - $174,9003 bd1 ba1.2k sqft318 Catherine Ave, Muskegon, MI 49442For Sale
 MLS ID #26044845, Reed Hrynewich, Five Star Real Estate. MichRIC
 - $193,0004 bd2 ba1.8k sqft958 Ada Ave, Muskegon, MI 49442For Sale
 MLS ID #26042400, Rachel Kokosenski, Smallegan Real Estate. MichRIC
 - $189,5003 bd1 ba1.5k sqft926 Williams St, Muskegon, MI 49442For SaleMLS ID #26036183, David Medendorp, Medendorp Real Estate Group. MichRIC
- $185,0003 bd1 ba1.5k sqft1953 Jiroch St, Muskegon, MI 49442For SaleMLS ID #26039050, Veronika Anderson, RE/MAX West. MichRIC
- $193,9003 bd2 ba1.3k sqft1051 Roberts St, Muskegon, MI 49442For SaleMLS ID #26039024, Yolanda Bates, Realtors 2 Go LLC. MichRIC
- $194,9003 bd1 ba1.6k sqft866 E Isabella Ave, Muskegon, MI 49442For SaleMLS ID #26042234, Lisa Ross, Core Realty Partners LLC. MichRIC
- $184,9003 bd1 ba916 sqft1367 E Summit Ave, Muskegon, MI 49444For SaleMLS ID #26052625, Sue Brink Smith, TrenSyd Realty LLC. MichRIC
- $174,9003 bd1 ba1.3k sqft1532 Leahy St, Muskegon, MI 49442For SaleMLS ID #26045927, Ethan Epplett, Legacy Real Estate Partners. MichRIC
- $194,9005 bd2 ba1.8k sqft119 E Isabella Ave, Muskegon, MI 49442For SaleMLS ID #26040087, Trisha Witte, Five Star Real Estate. MichRIC
- $180,0002 bd1 ba880 sqft1312 Catherine Ave, Muskegon, MI 49442For SaleMLS ID #26027286, Cori Bissell, Real Estate West. MichRIC
- $175,0004 bd2 ba1.5k sqft855 Turner Ave, Muskegon, MI 49442For SaleMLS ID #26018994, Shelby T Steenstra, Key Realty. MichRIC
- $159,0005 bd2 ba1.5k sqft676 Catherine Ave, Muskegon, MI 49442For SaleMLS ID #26048650, Kenneth Beebe, Five Star Real Estate. MichRIC
- $149,9003 bd1 ba1k sqft1782 Wood St, Muskegon, MI 49442For SaleMLS ID #26047954, Jennifer L Woods, Lighthouse Property Management. MichRIC
- $125,0003 bd1 ba902 sqft379 E Dale Ave, Muskegon, MI 49442For SaleMLS ID #26052897, Andrew J Straub, Five Star Real Estate (Grandv). MichRIC
- $184,9003 bd2 ba1.2k sqft1203 4th St, Muskegon, MI 49441For SaleMLS ID #26039938, Rachel Asiala, City2Shore Gateway Group of Byron Center. MichRIC
- $199,9003 bd1 ba1.2k sqft1473 Division St, Muskegon, MI 49441For Sale
 MLS ID #50221685, Scott Fader, Joseph Walter Realty LLC. MiRealSource
 - $199,0003 bd2 ba974 sqft280 Shonat St, Muskegon, MI 49442For SaleMLS ID #26035243, Betina P McDaniel, ERA Reardon Realty Great Lakes. MichRIC
- $134,9003 bd2 ba1.7k sqft1298 Spring St, Muskegon, MI 49442For SaleMLS ID #26039164, Veronika Anderson, RE/MAX West. MichRIC
