Looking for a home that checks the boxes for comfort, functionality, and fresh updates? This 3-bedroom, 1-bath Cape Cod has been refreshed inside and out, offering a move-in-ready feel with practical historic features and modern improvements added. Fresh paint throughout, new thick carpet, luxury vinyl tile flooring, refreshed cabinets and trim, and unique built-in shelving units create a clean, updated look while providing plenty of extra storage space or room for additional living space in the future. For added peace of mind, an advanced whole-home security system from Vivent includes three HD color cameras with deter functions, a smart doorbell camera, and a touchscreen security panel capable of locking both exterior doors and triggering emergency services. The main floor offers an open layout with shared dining and living space, main-floor laundry, and a comfortable flow for everyday living. Upstairs, you'll find the bedrooms along with a bonus room that could make an awesome game room, hobby space, or cozy reading nook. Major mechanical updates include a new water heater in 2026 and a new furnace in 2022, with the A/C upgrade already completed and ready for a compressor. Outside, the deck and stairs have also been refreshed. Along with a fire pit area, shed for outdoor storage, and a picnic table. Tree removals were done to preserve the life of the overall roof and the back pitch was redone in 2026. Located in a vibrant Muskegon neighborhood with McLaughlin Park and community gardens nearby and convenient walking distance access to the Hackley Community Clinic and the newly remodeled Muskegon High School. The location offers everyday amenities and community spaces within easy reach. The owner is a licensed Real Estate Agent in the State of Michigan. Contractors are still finishing certain items, so buyers should review the documents for additional details. The A/C compressor installation may also be included with a strong offer. A great opportunity for a first home, an upgrade, or simply the next place to call home, with the updates and functionality already in place. Showings to start 9/1. Schedule your showing today!
Active
Price cut: $3K (9/28)
$174,900
1532 Leahy St, Muskegon, MI 49442
3beds
1,376sqft
Single Family Residence
Built in 1930
7,405 Square Feet Lot
$173,400 Zestimate®
$127/sqft
$-- HOA
What's special
- 49 days
- 253
- 45
Zillow last checked:
Listing updated:
Listed by:
Ethan Epplett 231-780-7532,
Legacy Real Estate Partners 616-402-3595
Source: MichRIC,MLS#: 26045927
Facts & features
Interior
Bedrooms & bathrooms
- Bedrooms: 3
- Bathrooms: 1
- Full bathrooms: 1
- Main level bedrooms: 2
Heating
- Forced Air
Appliances
- Included: Range, Refrigerator
- Laundry: Main Level
Features
- Ceiling Fan(s)
- Flooring: Carpet, Wood
- Basement: Full
- Has fireplace: No
Interior area
- Total structure area: 1,376
- Total interior livable area: 1,376 sqft
- Finished area below ground: 0
Video & virtual tour
Property
Features
- Stories: 2
Lot
- Size: 7,405 Square Feet
- Dimensions: 58 x 126 x 58 x 126
Details
- Parcel number: 24205280000500
- Zoning description: R-1
Construction
Type & style
- Home type: SingleFamily
- Architectural style: Cape Cod
- Property subtype: Single Family Residence
Materials
- Wood Siding
- Roof: Composition
Condition
- New construction: No
- Year built: 1930
Utilities & green energy
- Sewer: Public Sewer
- Water: Public
- Utilities for property: Phone Available, Natural Gas Available, Electricity Available, Cable Available
Community & HOA
Community
- Security: Closed Circuit Camera(s), Security System
Location
- Region: Muskegon
Financial & listing details
- Price per square foot: $127/sqft
- Tax assessed value: $37,465
- Annual tax amount: $1,577
- Date on market: 9/1/2026
- Listing terms: Cash,FHA,VA Loan,MSHDA,Conventional
- Electric utility on property: Yes
- Road surface type: Paved
Estimated market value
$173,400
$165,000 - $182,000
$1,433/mo
Price history
| Date | Event | Price |
|---|---|---|
| 9/28/2026 | Price change | $174,900-1.7%$127/sqft |
Source:  MichRIC #26045927 Report a problem MichRIC #26045927 Report a problem | ||
| 9/14/2026 | Price change | $177,900-1.1%$129/sqft |
Source: MichRIC #26045927 Report a problem | ||
| 9/1/2026 | Listed for sale | $179,900+51.4%$131/sqft |
Source: MichRIC #26045927 Report a problem | ||
| 3/19/2026 | Sold | $118,850+3.3%$86/sqft |
Source: MichRIC #26009688 Report a problem | ||
| 3/13/2026 | Pending sale | $115,000-17.8%$84/sqft |
Source: MichRIC #26009688 Report a problem | ||
| 2/13/2026 | Listing removed | $139,900$102/sqft |
Source:  MiRealSource #50193449 Report a problem MiRealSource #50193449 Report a problem | ||
| 1/14/2026 | Price change | $139,900-3.5%$102/sqft |
Source: MiRealSource #50193449 Report a problem | ||
| 12/5/2025 | Price change | $144,900-3.3%$105/sqft |
Source: MiRealSource #50193449 Report a problem | ||
| 11/20/2025 | Price change | $149,900-6.3%$109/sqft |
Source: MiRealSource #50193449 Report a problem | ||
| 11/4/2025 | Listed for sale | $159,900+32.1%$116/sqft |
Source: MiRealSource #50193449 Report a problem | ||
| 9/23/2022 | Sold | $121,000+5.3%$88/sqft |
Source: Public Record Report a problem | ||
| 8/14/2022 | Pending sale | $114,900$84/sqft |
Source: MichRIC #22030046 Report a problem | ||
| 8/2/2022 | Price change | $114,900-8%$84/sqft |
Source: MichRIC #22030046 Report a problem | ||
| 7/29/2022 | Price change | $124,900-7.4%$91/sqft |
Source: MichRIC #22030046 Report a problem | ||
| 7/18/2022 | Listed for sale | $134,900+351.2%$98/sqft |
Source: MichRIC #22030046 Report a problem | ||
| 2/5/2012 | Listing removed | $29,900$22/sqft |
Source: Coldwell Banker Woodland-Schmidt #11051757 Report a problem | ||
| 9/21/2011 | Listed for sale | $29,900$22/sqft |
Source: CB Woodland Schmidt Musk #11051757 Report a problem | ||
Public tax history
| Year | Property taxes | Tax assessment |
|---|---|---|
| 2025 | $1,548 +2.7% | $56,400 +29.1% |
| 2024 | $1,507 +100.7% | $43,700 +29.7% |
| 2023 | $751 | $33,700 +35.9% |
| 2022 | -- | $24,800 +10.2% |
| 2021 | $1,023 | $22,500 +24.3% |
| 2020 | $1,023 +467.5% | $18,100 +1106.7% |
| 2018 | $180 | $1,500 -91.2% |
| 2017 | -- | $17,000 +3% |
| 2016 | -- | $16,500 +4.4% |
| 2015 | -- | $15,800 +0.6% |
| 2014 | -- | $15,700 +6.1% |
| 2013 | $172 | $14,800 +1.4% |
| 2012 | -- | $14,600 -16.6% |
| 2011 | -- | $17,500 |
| 2010 | -- | $17,500 -13.8% |
| 2009 | -- | $20,300 -11% |
| 2008 | -- | $22,800 +6% |
| 2007 | -- | $21,500 |
| 2006 | -- | $21,500 +4.9% |
| 2005 | -- | $20,500 -2.8% |
| 2004 | -- | $21,100 |
| 2003 | -- | -- |
| 2002 | -- | $20,200 +9.8% |
| 2001 | -- | $18,400 +7% |
| 2000 | -- | $17,200 |
Find assessor info on the county website
Monthly payment
Est. payment
Payment breakdown
Explore the cost of this home by adjusting the details. Changes won't be saved.Climate risks
Neighborhood: 49442
Similar homes
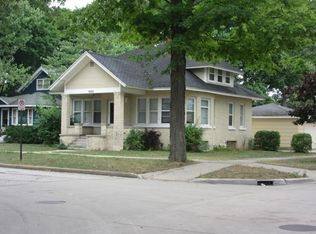
- $164,9003 bd1 ba1.2k sqft501 Oak Ave, Muskegon, MI 49442For Sale
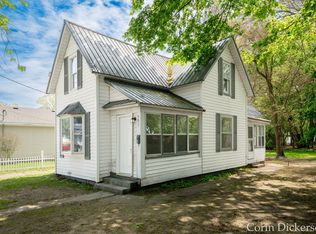
 MLS ID #26054856, Corin Dickerson, City2Shore Gateway Group. MichRIC
 - $179,9003 bd1 ba1k sqft1059 Ada Ave, Muskegon, MI 49442For Sale By Owner
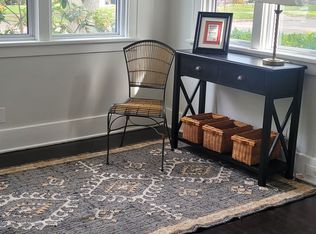
- $189,0003 bd1 ba1.1k sqft1234 Langeland Ave, Muskegon, MI 49442For Sale
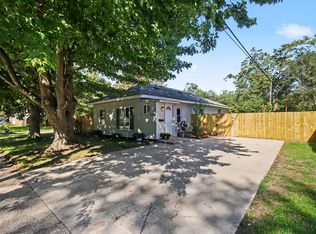 MLS ID #26052596, David Medendorp, Medendorp Real Estate Group. MichRIC
 - $174,9003 bd1 ba1.2k sqft318 Catherine Ave, Muskegon, MI 49442For Sale
 MLS ID #26044845, Reed Hrynewich, Five Star Real Estate. MichRIC
 - $174,9003 bd2 ba1.5k sqft1587 Peck St, Muskegon, MI 49441For SaleMLS ID #26047668, Tammy Jo Budzynski, Keller Williams GR North. MichRIC
- $179,9003 bd1 ba1.5k sqft1953 Jiroch St, Muskegon, MI 49442For SaleMLS ID #26039050, Veronika Anderson, RE/MAX West. MichRIC
- $193,0004 bd2 ba1.8k sqft958 Ada Ave, Muskegon, MI 49442For SaleMLS ID #26042400, Rachel Kokosenski, Smallegan Real Estate. MichRIC
- $189,5003 bd1 ba1.5k sqft926 Williams St, Muskegon, MI 49442For SaleMLS ID #26036183, David Medendorp, Medendorp Real Estate Group. MichRIC
- $180,0002 bd1 ba880 sqft1312 Catherine Ave, Muskegon, MI 49442For SaleMLS ID #26027286, Cori Bissell, Real Estate West. MichRIC
- $190,0004 bd2 ba1.7k sqft510 Ada Ave, Muskegon, MI 49442For SaleMLS ID #26042212, Matthew Johnson, Greenridge - Nexes. MichRIC
- $170,0004 bd2 ba1.5k sqft1380 Sanford St, Muskegon, MI 49441For SaleMLS ID #26049826, Roberto Rodriguez-Leon, Five Star Real Estate (Grandv). MichRIC
- $185,0003 bd1 ba1k sqft936 Clark St, Muskegon, MI 49442For SaleMLS ID #26053289, Mary Perham-Nelson, EXP Realty LLC. MichRIC
- $209,9003 bd2 ba1.4k sqft19 Irwin Ave, Muskegon, MI 49442For SaleMLS ID #26038765, Korina L Young, Legacy Real Estate Partners. MichRIC
- $194,9005 bd2 ba1.8k sqft119 E Isabella Ave, Muskegon, MI 49442For SaleMLS ID #26040087, Trisha Witte, Five Star Real Estate. MichRIC
- $182,0004 bd1 ba1.3k sqft612 Ada Ave, Muskegon, MI 49442For SaleMLS ID #26031976, Matthew Johnson, Greenridge - Nexes. MichRIC
- $194,9003 bd1 ba1.6k sqft866 E Isabella Ave, Muskegon, MI 49442For SaleMLS ID #26042234, Lisa Ross, Core Realty Partners LLC. MichRIC
- $150,0003 bd1 ba1.5k sqft942 Amity Ave, Muskegon, MI 49442For SaleMLS ID #26034000, Chris Simpson, Five Star Real Estate. MichRIC
- $134,9003 bd2 ba1.7k sqft1298 Spring St, Muskegon, MI 49442For SaleMLS ID #26039164, Veronika Anderson, RE/MAX West. MichRIC
- $139,9004 bd1 ba1.2k sqft1779 Jarman St, Muskegon, MI 49442For SaleMLS ID #26049575, Luke Scott Bouman, HomeRealty Holland. MichRIC
- $149,9002 bd1 ba1.2k sqft1772 Pine St, Muskegon, MI 49442For SaleMLS ID #26049569, Rachel Kokosenski, Smallegan Real Estate. MichRIC
