Full of character and ready for your personal touch! Welcome to 1587 Peck Street in Muskegon, MI, a charming 3-bedroom, 2-bathroom home offering over 1500 square feet of living space and distinctive architectural details. Built in 1925, this home showcases the warmth and personality of its era, beginning with the eye-catching arched window above the front entrance. Inside, the spacious living room features vaulted ceilings, classic wall moldings, and a fireplace that creates an inviting focal point. A unique music alcove just off the living room offers the perfect spot for a piano, cozy reading nook, or creative workspace. The large formal dining room provides a welcoming setting for everyday meals, holiday gatherings, and entertaining. With vintage charm throughout and opportunities to add your own style, this home is ready for its next chapter. Enjoy a convenient Muskegon location near .... (See Supplement Remarks) Full of character and ready for your personal touch! Welcome to 1587 Peck Street in Muskegon, MI, a charming 3-bedroom, 2-bathroom home offering over 1500 square feet of living space and distinctive architectural details. Built in 1925, this home showcases the warmth and personality of its era, beginning with the eye-catching arched window above the front entrance. Inside, the spacious living room features vaulted ceilings, classic wall moldings, and a fireplace that creates an inviting focal point. A unique music alcove just off the living room offers the perfect spot for a piano, cozy reading nook, or creative workspace. The large formal dining room provides a welcoming setting for everyday meals, holiday gatherings, and entertaining. With vintage charm throughout and opportunities to add your own style, this home is ready for its next chapter. Enjoy a convenient Muskegon location near downtown shopping, dining, and entertainment, with Lake Michigan beaches and waterfront recreation just a short drive away. Whether you appreciate 1920s architecture or are looking for a home with personality and potential, 1587 Peck Street is an opportunity to make something special, your own. Schedule your private showing and explore the possibilities!
Active
$174,900
1587 Peck St, Muskegon, MI 49441
3beds
1,543sqft
Single Family Residence
Built in 1925
6,969 Square Feet Lot
$174,100 Zestimate®
$113/sqft
$-- HOA
What's special
Distinctive architectural detailsVintage charm throughoutVaulted ceilingsCozy reading nookLarge formal dining roomClassic wall moldings
- 10 days
- 768
- 50
Zillow last checked:
Listing updated:
Listed by:
Tammy Jo Budzynski 616-287-3162,
Keller Williams GR North 616-447-9100
Source: MichRIC,MLS#: 26047668
Facts & features
Interior
Bedrooms & bathrooms
- Bedrooms: 3
- Bathrooms: 2
- Full bathrooms: 1
- 1/2 bathrooms: 1
- Main level bedrooms: 3
Primary bedroom
- Level: Main
- Area: 141.58
- Dimensions: 10.75 x 13.17
Bedroom 2
- Level: Main
- Area: 117.18
- Dimensions: 10.75 x 10.90
Bedroom 3
- Level: Main
- Area: 148.01
- Dimensions: 9.50 x 15.58
Bathroom 1
- Level: Main
- Area: 53.67
- Dimensions: 7.08 x 7.58
Bathroom 2
- Level: Basement
- Area: 37.58
- Dimensions: 4.90 x 7.67
Bonus room
- Level: Main
- Area: 71.42
- Dimensions: 10.58 x 6.75
Dining room
- Level: Main
- Area: 165.51
- Dimensions: 12.83 x 12.90
Kitchen
- Level: Main
- Area: 103.32
- Dimensions: 9.25 x 11.17
Laundry
- Level: Basement
- Area: 50.47
- Dimensions: 6.58 x 7.67
Living room
- Level: Main
- Area: 291.74
- Dimensions: 19.58 x 14.90
Recreation
- Level: Basement
- Area: 1117.33
- Dimensions: 23.90 x 46.75
Heating
- Forced Air
Appliances
- Included: Dishwasher, Oven, Range
- Laundry: In Basement, Sink
Features
- Eat-in Kitchen
- Windows: Storms, Screens
- Basement: Full
- Number of fireplaces: 1
- Fireplace features: Living Room
Interior area
- Total structure area: 1,467
- Total interior livable area: 1,543 sqft
- Finished area below ground: 76
Property
Parking
- Total spaces: 1
- Parking features: Garage Faces Front, Attached
- Garage spaces: 1
Features
- Stories: 1
Lot
- Size: 6,969 Square Feet
- Dimensions: 52 x 132
- Features: Sidewalk
Details
- Parcel number: 24205424000900
- Zoning description: RES
Construction
Type & style
- Home type: SingleFamily
- Architectural style: Ranch
- Property subtype: Single Family Residence
Materials
- Shingle Siding
- Roof: Slate
Condition
- New construction: No
- Year built: 1925
Utilities & green energy
- Sewer: Public Sewer
- Water: Public
Community & HOA
Location
- Region: Muskegon
Financial & listing details
- Price per square foot: $113/sqft
- Tax assessed value: $30,357
- Annual tax amount: $1,391
- Date on market: 9/8/2026
- Listing terms: Cash,FHA,VA Loan,Conventional
- Road surface type: Paved
Estimated market value
$174,100
$165,000 - $183,000
$1,863/mo
Price history
| Date | Event | Price |
|---|---|---|
| 9/8/2026 | Listed for sale | $174,900-41.7%$113/sqft |
Source:  MichRIC #26047668 Report a problem MichRIC #26047668 Report a problem | ||
| 5/6/2025 | Listing removed | -- |
Source: Owner Report a problem | ||
| 11/21/2024 | Price change | $300,000+9.1%$194/sqft |
Source: Owner Report a problem | ||
| 11/19/2024 | Listed for sale | $275,000$178/sqft |
Source: Owner Report a problem | ||
Public tax history
| Year | Property taxes | Tax assessment |
|---|---|---|
| 2025 | $1,425 +7458% | $80,000 +20.8% |
| 2024 | $19 -98.5% | $66,200 +17.2% |
| 2023 | $1,249 | $56,500 +43.8% |
| 2022 | -- | $39,300 +9.5% |
| 2021 | $19 | $35,900 |
| 2020 | $19 -93.3% | -- |
| 2018 | $281 | $2,400 -90.1% |
| 2017 | -- | $24,200 +4.8% |
| 2016 | -- | $23,100 -6.1% |
| 2015 | -- | $24,600 -9.6% |
| 2014 | -- | $27,200 +6.7% |
| 2013 | $298 | $25,500 +2.8% |
| 2012 | -- | $24,800 -9.2% |
| 2011 | -- | $27,300 |
| 2010 | -- | $27,300 -9.9% |
| 2009 | -- | $30,300 -8.5% |
| 2008 | -- | $33,100 +11.1% |
| 2007 | -- | $29,800 |
| 2006 | -- | $29,800 +5.7% |
| 2005 | -- | $28,200 +0.7% |
| 2004 | -- | $28,000 |
| 2003 | -- | -- |
| 2002 | -- | $26,700 +1.9% |
| 2001 | -- | $26,200 +15.4% |
| 2000 | -- | $22,700 |
Find assessor info on the county website
Monthly payment
Est. payment
Payment breakdown
Explore the cost of this home by adjusting the details. Changes won't be saved.Climate risks
Neighborhood: 49441
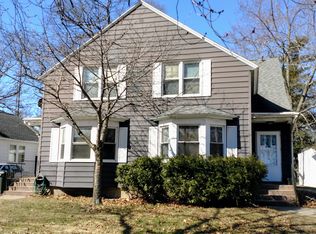
Similar homes
- $--3 bd1 ba1.4k sqft1371 7th St, Muskegon, MI 49441Auction
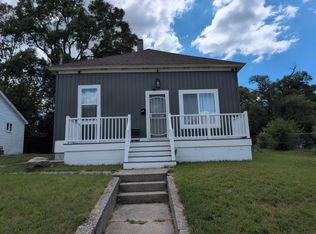 ServiceLink Auction
 - $--3 bd1 ba1.1k sqft2991 Violet Ave, Muskegon, MI 49442Auction
 ServiceLink Auction
 - $--5 bd1 ba1.9k sqft315 W Forest Ave, Muskegon, MI 49441Auction
 Auction.com 2
 - $--3 bd2 ba1.5k sqft1061 W Dale Ave, Muskegon, MI 49441Auction
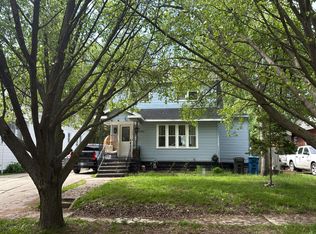 Auction.com 1
 - $155,0003 bd2 ba1.4k sqft1632 5th St, Muskegon, MI 49441For Sale
 MLS ID #26035081, Caleb Henderson, Century 21 Affiliated (GR). MichRIC
 - $167,0003 bd2 ba1.3k sqft1635 Roberts St, Muskegon, MI 49442For SaleMLS ID #26047589, Nate VanWyck, Westshore Realty Group. MichRIC
- $169,9003 bd1 ba1k sqft1346 5th St, Muskegon, MI 49441For SaleMLS ID #26030358, Rachel Kokosenski, Smallegan Real Estate. MichRIC
- $194,9003 bd2 ba1.2k sqft1203 4th St, Muskegon, MI 49441For SaleMLS ID #26039938, Rachel Asiala, City2Shore Gateway Group of Byron Center. MichRIC
- $174,9003 bd1 ba1.2k sqft318 Catherine Ave, Muskegon, MI 49442For SaleMLS ID #26044845, Reed Hrynewich, Five Star Real Estate. MichRIC
- $149,9002 bd1 ba1.2k sqft1772 Pine St, Muskegon, MI 49442For SaleMLS ID #26049569, Rachel Kokosenski, Smallegan Real Estate. MichRIC
- $190,0004 bd2 ba1.7k sqft510 Ada Ave, Muskegon, MI 49442For SaleMLS ID #26042212, Matthew Johnson, Greenridge - Nexes. MichRIC
- $185,0003 bd1 ba1.5k sqft1953 Jiroch St, Muskegon, MI 49442For SaleMLS ID #26039050, Veronika Anderson, RE/MAX West. MichRIC
- $159,9003 bd1 ba1k sqft828 W Larch Ave, Muskegon, MI 49441For SaleMLS ID #25061964, Veronika Anderson, RE/MAX West. MichRIC
- $189,5003 bd1 ba1.5k sqft926 Williams St, Muskegon, MI 49442For SaleMLS ID #26036183, David Medendorp, Medendorp Real Estate Group. MichRIC
- $169,0002 bd1 ba944 sqft2335 Moon St, Muskegon, MI 49441For Sale
 MLS ID #50220343, Drew Pursley, Gateway Brokerage. MiRealSource
 - $139,9002 bd1 ba948 sqft1892 Wood St, Muskegon, MI 49442For SaleMLS ID #26049737, Jeffrey Newberg, Lake Homes Realty. MichRIC
- $235,0004 bd2 ba1.8k sqft448 Allen Ave, Muskegon, MI 49442For SaleMLS ID #26049665, Kaitlyn Mariuz, Keller Williams Lakeshore. MichRIC
- $164,9995 bd2 ba1.5k sqft676 Catherine Ave, Muskegon, MI 49442For SaleMLS ID #26048650, Kenneth Beebe, Five Star Real Estate. MichRIC
