Move right into this charming 3-bedroom, 1-bath ranch in the Reeths-Puffer School District! Offering approximately 1,008 sq ft of comfortable single-level living, this 1952-built home sits on a spacious .26-acre lot and has been refreshed with new vinyl flooring and fresh paint throughout. The functional floor plan features a welcoming living room, dining area, kitchen with plenty of cabinetry, three bedrooms with ample storage, and a full bathroom. Outside, enjoy a huge backyard deck offering plenty of space for entertaining, grilling, or relaxing beneath the mature trees. The backyard is partially fenced and provides plenty of room to enjoy the outdoors. The 280 sq ft deep single-stall garage offers space for a vehicle along with additional room for storage, tools, bikes, or lawn equipment. Conveniently located near schools, restaurants, shopping, and everyday amenities, this move-in-ready ranch combines manageable single-level living with great outdoor space and a garage. Whether you’re a first-time buyer, downsizing, or simply looking for a comfortable place to call home, this one is ready for its next owner. Schedule your private showing today!
For sale
Price cut: $10K (9/12)
$205,000
1480 Linden St, Muskegon, MI 49445
3beds
1,008sqft
Single Family Residence
Built in 1952
0.26 Acres Lot
$201,700 Zestimate®
$203/sqft
$-- HOA
What's special
Fresh paint throughoutDining areaNew vinyl flooring
- 13 days
- 1,378
- 120
Zillow last checked:
Listing updated:
Listed by:
Colton Rine 616-260-9609,
Five Star Real Estate 616-527-1500
Source: MiRealSource,MLS#: 50220947 Originating MLS: Saginaw Board of REALTORS
Originating MLS: Saginaw Board of REALTORSFacts & features
Interior
Bedrooms & bathrooms
- Bedrooms: 3
- Bathrooms: 1
- Full bathrooms: 1
- Main level bathrooms: 1
- Main level bedrooms: 3
Bedroom 1
- Level: Main
- Area: 143
- Dimensions: 11 x 13
Bedroom 2
- Level: Main
- Area: 110
- Dimensions: 10 x 11
Bedroom 3
- Level: Main
- Area: 81
- Dimensions: 9 x 9
Bathroom 1
- Level: Main
Dining room
- Level: Main
- Area: 88
- Dimensions: 8 x 11
Kitchen
- Level: Main
- Area: 88
- Dimensions: 8 x 11
Living room
- Level: Main
- Area: 165
- Dimensions: 11 x 15
Heating
- Forced Air, Natural Gas
Cooling
- Ceiling Fan(s)
Appliances
- Laundry: Main Level
Features
- Basement: Crawl Space
- Has fireplace: No
Interior area
- Total structure area: 1,008
- Total interior livable area: 1,008 sqft
- Finished area above ground: 1,008
- Finished area below ground: 0
Property
Parking
- Total spaces: 1
- Parking features: Attached
- Attached garage spaces: 1
Features
- Levels: One
- Stories: 1
- Patio & porch: Deck, Porch
- Frontage type: Road
- Frontage length: 75
Lot
- Size: 0.26 Acres
- Dimensions: 75' x 150'
- Features: Subdivision, City Lot
Details
- Parcel number: 10880000003400
Construction
Type & style
- Home type: SingleFamily
- Architectural style: Ranch
- Property subtype: Single Family Residence
Materials
- Vinyl Siding, Vinyl Trim
Condition
- New construction: No
- Year built: 1952
Utilities & green energy
- Sewer: Public Sanitary
- Water: Public
Community & HOA
Community
- Subdivision: Wood Haven
HOA
- Has HOA: No
Location
- Region: Muskegon
Financial & listing details
- Price per square foot: $203/sqft
- Tax assessed value: $171,400
- Annual tax amount: $2,350
- Date on market: 9/5/2026
- Cumulative days on market: 14 days
- Listing agreement: Exclusive Right To Sell
- Listing terms: Cash,Conventional,FHA,VA Loan,USDA Loan
- Ownership type: LLC
- Road surface type: Paved
Estimated market value
$201,700
$192,000 - $212,000
$1,752/mo
Price history
| Date | Event | Price |
|---|---|---|
| 9/12/2026 | Price change | $205,000-4.7%$203/sqft |
Source:  MiRealSource #50220947 Report a problem MiRealSource #50220947 Report a problem | ||
| 9/5/2026 | Listed for sale | $215,000+65.4%$213/sqft |
Source: MiRealSource #50220947 Report a problem | ||
| 7/28/2026 | Sold | $130,000+15%$129/sqft |
Source: Public Record Report a problem | ||
| 7/31/2018 | Sold | $113,000-5.8%$112/sqft |
Source:  MichRIC #18022813 Report a problem MichRIC #18022813 Report a problem | ||
| 5/23/2018 | Listed for sale | $119,900+2.9%$119/sqft |
Source: RE/MAX by the Water #18022813 Report a problem | ||
| 1/24/2018 | Listing removed | $116,500$116/sqft |
Source: Bellabay Realty LLC #17056327 Report a problem | ||
| 1/19/2018 | Price change | $116,500-2.1%$116/sqft |
Source: Bellabay Realty LLC #17056327 Report a problem | ||
| 11/16/2017 | Listed for sale | $119,000+36.8%$118/sqft |
Source: Bellabay Realty LLC #17056327 Report a problem | ||
| 7/22/2016 | Sold | $87,000+2.5%$86/sqft |
Source: MichRIC #16025719 Report a problem | ||
| 5/26/2016 | Listed for sale | $84,900+17.9%$84/sqft |
Source: Greenridge Realty Muskegon #16025719 Report a problem | ||
| 7/8/2013 | Sold | $72,000+3%$71/sqft |
Source: Public Record Report a problem | ||
| 3/13/2013 | Listing removed | $69,900$69/sqft |
Source: RE/MAX Muskegon #13011401 Report a problem | ||
| 3/7/2013 | Listed for sale | $69,900$69/sqft |
Source: RE/MAX Muskegon #13011401 Report a problem | ||
Public tax history
| Year | Property taxes | Tax assessment |
|---|---|---|
| 2025 | $2,301 +4.5% | $85,700 +8.2% |
| 2024 | $2,202 +4.8% | $79,200 +15.5% |
| 2023 | $2,101 | $68,600 +11.9% |
| 2022 | -- | $61,300 +10.6% |
| 2021 | $2,026 | $55,400 +3.2% |
| 2020 | $2,026 +322% | $53,700 +1391.7% |
| 2018 | $480 | $3,600 -91% |
| 2017 | -- | $39,800 +13.1% |
| 2016 | -- | $35,200 +2.9% |
| 2015 | -- | $34,200 -4.7% |
| 2014 | -- | $35,900 +5.6% |
| 2013 | -- | $34,000 +15.6% |
| 2012 | -- | $29,400 -9.3% |
| 2011 | -- | $32,400 |
| 2010 | -- | $32,400 -10% |
| 2009 | -- | $36,000 -1.1% |
| 2008 | -- | $36,400 +8.3% |
| 2007 | -- | $33,600 |
| 2006 | -- | $33,600 +4.3% |
| 2005 | -- | $32,200 +0.3% |
| 2004 | -- | $32,100 +6.6% |
| 2003 | -- | $30,100 +0.3% |
| 2002 | -- | $30,000 +4.9% |
| 2001 | -- | $28,600 +6.3% |
| 2000 | -- | $26,900 |
Find assessor info on the county website
Monthly payment
Est. payment
Payment breakdown
Explore the cost of this home by adjusting the details. Changes won't be saved.Climate risks
Neighborhood: 49445
Nearby schools
Schools provided by the listing agent
- Elementary: Reethspuffer Intermediate Scho
- Middle: Reethspuffer Middle School
- High: Reethspuffer High School
- District: Reeths Puffer Schools
Source: MiRealSource. This data may not be complete. We recommend contacting the local school district to confirm school assignments for this home.
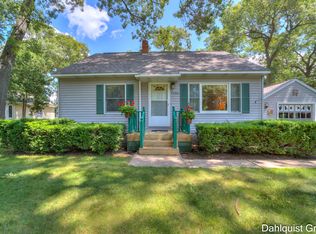
Similar homes
- $--3 bd1 ba1.1k sqft2991 Violet Ave, Muskegon, MI 49442Auction
 ServiceLink Auction
 - $249,9003 bd2 ba1.1k sqft1365 Sumac St, Muskegon, MI 49445For Sale
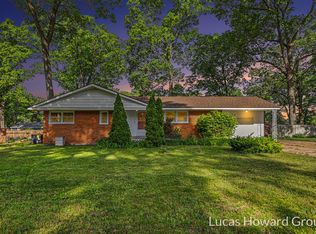
 MLS ID #26025912, Lucas Howard, Keller Williams GR East. MichRIC
 - $199,9003 bd2 ba1.1k sqft3323 Worden Rd, Muskegon, MI 49445For Sale
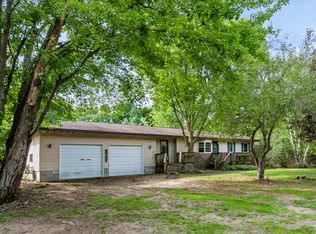 MLS ID #26046660, Lisa Ross, Core Realty Partners LLC. MichRIC
 - $187,0003 bd1 ba1.4k sqft1236 E Isabella Ave, Muskegon, MI 49442For Sale
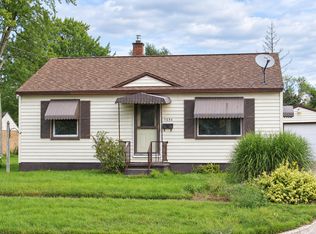 MLS ID #26049691, Craig Folger, Greenridge Realty Muskegon. MichRIC
 - $225,0003 bd1 ba1k sqft1424 West St, Muskegon, MI 49442For SaleMLS ID #26048773, Cori Bissell, Real Estate West. MichRIC
- $199,0003 bd2 ba974 sqft280 Shonat St, Muskegon, MI 49442For SaleMLS ID #26035243, Betina P McDaniel, ERA Reardon Realty Great Lakes. MichRIC
- $250,0003 bd1 ba1.2k sqft1473 Division St, Muskegon, MI 49441For Sale
 MLS ID #50221685, Scott Fader, Joseph Walter Realty LLC. MiRealSource
 - $169,9003 bd1 ba1k sqft1089 Langeland Ave, Muskegon, MI 49442For SaleMLS ID #26048796, Rob Stark, Stark Real Estate. MichRIC
- $274,9003 bd2 ba1.2k sqft1297 Joslyn Rd, Muskegon, MI 49445For SaleMLS ID #26026795, Patrick Clark, Greenridge Realty. MichRIC
- $269,9003 bd1 ba1.4k sqft1235 Sumac St, Muskegon, MI 49445For SaleMLS ID #26041825, Kim Colegrove, TrenSyd Realty LLC. MichRIC
- $209,9003 bd1 ba1.4k sqft1324 Eastwood Dr, Muskegon, MI 49442For SaleMLS ID #26037142, Anthony Lambers, HomeRealty, LLC. MichRIC
- $199,9003 bd1 ba1k sqft686 Marquette Ave, Muskegon, MI 49442For SaleMLS ID #26035785, Tara Hartwig, Keymark Realty. MichRIC
- $260,0003 bd2 ba1.1k sqft928 E Riley Thompson Rd, Muskegon, MI 49445For SaleMLS ID #26047891, Claire Ritter, Five Star Real Estate. MichRIC
- $209,9003 bd1 ba1k sqft1447 West St, Muskegon, MI 49442For SaleMLS ID #26039906, Charles J Wiser, Keller Williams GR North. MichRIC
- $167,0003 bd2 ba1.3k sqft1635 Roberts St, Muskegon, MI 49442For SaleMLS ID #26047589, Nate VanWyck, Westshore Realty Group. MichRIC
- $193,9003 bd2 ba1.3k sqft1051 Roberts St, Muskegon, MI 49442For SaleMLS ID #26039024, Yolanda Bates, Realtors 2 Go LLC. MichRIC
- $170,0003 bd1 ba1.4k sqft1430 Delz Dr, Muskegon, MI 49445For SaleMLS ID #26026416, Danny Rust, Legacy Real Estate Partners. MichRIC
