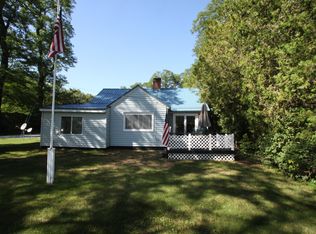
This 1940 Cape Cod sits on a quiet dead-end street on a 0.31-acre lot with public water and sewer. It has 1,425 sq ft with three bedrooms and one full bath. Two bedrooms are on the main floor and one is upstairs. French doors lead from the living room to a front deck. The dining area has been updated with a shiplap wall, electric fireplace, pine ceiling and recessed lighting. Updates include a 2018 furnace, 2020 central air and a 2023 reshingle of the main house roof. The home still needs work. The breezeway ceiling is open to the joists, ceilings in the living room and upstairs bedroom need repair, the breezeway roof to the garage roof will need work done and the original floors and trim are worn. The home is in the Reeths-Puffer school district, near public parks and a short distance from the shores of Lake Michigan.
Active
Price cut: $8K (8/12)
$170,000
1430 Delz Dr, Muskegon, MI 49445
3beds
1,425sqft
Single Family Residence
Built in 1940
0.31 Acres Lot
$167,700 Zestimate®
$119/sqft
$-- HOA
What's special
Electric fireplaceQuiet dead-end streetPine ceilingShiplap wallRecessed lighting
- 145 days
- 1,008
- 74
Zillow last checked:
Listing updated:
Listed by:
Danny Rust 231-730-9636,
Legacy Real Estate Partners 616-402-3595
Source: MichRIC,MLS#: 26026416
Facts & features
Interior
Bedrooms & bathrooms
- Bedrooms: 3
- Bathrooms: 1
- Full bathrooms: 1
- Main level bedrooms: 2
Heating
- Forced Air
Cooling
- Central Air
Appliances
- Laundry: Main Level
Features
- Basement: Crawl Space
- Number of fireplaces: 1
- Fireplace features: Living Room
Interior area
- Total structure area: 1,425
- Total interior livable area: 1,425 sqft
Video & virtual tour
Property
Parking
- Total spaces: 1
- Parking features: Garage Faces Front, Attached
- Garage spaces: 1
Features
- Stories: 2
Lot
- Size: 0.31 Acres
- Dimensions: 200*67
Details
- Parcel number: 09002400002400
Construction
Type & style
- Home type: SingleFamily
- Architectural style: Cape Cod
- Property subtype: Single Family Residence
Materials
- Vinyl Siding
- Roof: Composition
Condition
- New construction: No
- Year built: 1940
Utilities & green energy
- Sewer: Public Sewer
- Water: Public
- Utilities for property: Natural Gas Available, Natural Gas Connected, Cable Connected
Community & HOA
Location
- Region: Muskegon
Financial & listing details
- Price per square foot: $119/sqft
- Tax assessed value: $84,918
- Annual tax amount: $2,680
- Date on market: 9/11/2026
- Listing terms: Cash,Conventional
Estimated market value
$167,700
$159,000 - $176,000
$2,096/mo
Price history
| Date | Event | Price |
|---|---|---|
| 9/11/2026 | Listed for sale | $170,000$119/sqft |
Source:  MichRIC #26026416 Report a problem MichRIC #26026416 Report a problem | ||
| 8/31/2026 | Pending sale | $170,000$119/sqft |
Source: MichRIC #26026416 Report a problem | ||
| 8/12/2026 | Price change | $170,000-4.5%$119/sqft |
Source: MichRIC #26026416 Report a problem | ||
| 8/6/2026 | Price change | $178,000-1.1%$125/sqft |
Source: MichRIC #26026416 Report a problem | ||
| 6/22/2026 | Price change | $180,000-2.7%$126/sqft |
Source: MichRIC #26026416 Report a problem | ||
| 6/18/2026 | Price change | $185,000-2.6%$130/sqft |
Source: MichRIC #26026416 Report a problem | ||
| 6/2/2026 | Listed for sale | $189,900+31%$133/sqft |
Source: MichRIC #26026416 Report a problem | ||
| 5/4/2023 | Sold | $145,000$102/sqft |
Source: Public Record Report a problem | ||
Public tax history
| Year | Property taxes | Tax assessment |
|---|---|---|
| 2025 | $2,605 +92% | $87,600 +9.2% |
| 2024 | $1,357 -20.8% | $80,200 +28.5% |
| 2023 | $1,713 | $62,400 +10.6% |
| 2022 | -- | $56,400 +7.6% |
| 2021 | $1,590 | $52,400 +20.5% |
| 2020 | $1,590 +324.9% | $43,500 +335% |
| 2018 | $374 | $10,000 -72.5% |
| 2017 | -- | $36,400 +6.4% |
| 2016 | -- | $34,200 +1.5% |
| 2015 | -- | $33,700 +0.6% |
| 2014 | -- | $33,500 +8.4% |
| 2013 | -- | $30,900 +6.6% |
| 2012 | -- | $29,000 -17.1% |
| 2011 | -- | $35,000 |
| 2010 | -- | $35,000 -4.1% |
| 2009 | -- | $36,500 -1.9% |
| 2008 | -- | $37,200 +1.9% |
| 2007 | -- | $36,500 |
| 2006 | -- | $36,500 +2% |
| 2005 | -- | $35,800 +8.5% |
| 2004 | -- | $33,000 +4.4% |
| 2003 | -- | $31,600 +8.6% |
| 2002 | -- | $29,100 +5.8% |
| 2001 | -- | $27,500 +10% |
| 2000 | -- | $25,000 |
Find assessor info on the county website
Monthly payment
Est. payment
Payment breakdown
Explore the cost of this home by adjusting the details. Changes won't be saved.Climate risks
Neighborhood: 49445
Similar homes
- $154,9003 bd1 ba1.1k sqft3261 Whitehall Rd, Muskegon, MI 49445For Sale
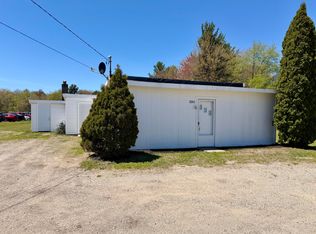
 MLS ID #26022445, Kevin Edward Wright, Greenridge - Nexes. MichRIC
 - $185,0003 bd1 ba1k sqft1480 Linden St, Muskegon, MI 49445For Sale

 MLS ID #50220947, Colton Rine, Five Star Real Estate. MiRealSource
 - $179,9003 bd1 ba938 sqft3397 Macarthur Rd, Muskegon, MI 49442For Sale
 MLS ID #26055948, Licia A Fritch, RE/MAX West. MichRIC
 - $180,0002 bd1 ba880 sqft1312 Catherine Ave, Muskegon, MI 49442For Sale
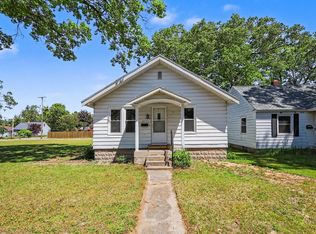 MLS ID #26055947, Cori Bissell, Real Estate West. MichRIC
 - $189,9003 bd1 ba960 sqft1960 Calvin Ave, Muskegon, MI 49442For SaleMLS ID #50225472, Colton Rine, Five Star Real Estate. MiRealSource
- $159,9004 bd2 ba1.5k sqft447 W Southern Ave, Muskegon, MI 49441For SaleMLS ID #26037697, Ethan Epplett, Legacy Real Estate Partners. MichRIC
- $174,9003 bd1 ba1.3k sqft1532 Leahy St, Muskegon, MI 49442For SaleMLS ID #26045927, Ethan Epplett, Legacy Real Estate Partners. MichRIC
- $174,9003 bd2 ba1.5k sqft1587 Peck St, Muskegon, MI 49441For SaleMLS ID #26047668, Tammy Jo Budzynski, Keller Williams GR North. MichRIC
- $179,9004 bd2 ba1.7k sqft510 Ada Ave, Muskegon, MI 49442For SaleMLS ID #26042212, Matthew Johnson, Greenridge - Nexes. MichRIC
- $189,9003 bd1 ba1.1k sqft569 Porter Rd, Norton Shores, MI 49441For SaleMLS ID #26053356, Janell M Takens, Keller Williams GR North. MichRIC
- $174,9003 bd2 ba1.7k sqft2258 Lincoln St, Muskegon, MI 49441For SaleMLS ID #26039390, Dylan Zuniga, Five Star Real Estate Whitehall. MichRIC
- $184,9003 bd1 ba900 sqft2853 Valley St, Muskegon, MI 49444For SaleMLS ID #26055917, Angela Ferrier, Homeflex Realty, Inc. MichRIC
- $155,0003 bd2 ba1.4k sqft1632 5th St, Muskegon, MI 49441For SaleMLS ID #26055186, Caleb Henderson, Century 21 Affiliated (GR). MichRIC
- $155,0003 bd1 ba1.3k sqft3132 5th St, Muskegon Heights, MI 49444For SaleMLS ID #26047386, Drake Johnson, Legacy Real Estate Partners. MichRIC
- $189,0003 bd1 ba1.1k sqft1234 Langeland Ave, Muskegon, MI 49442For SaleMLS ID #26052596, David Medendorp, Medendorp Real Estate Group. MichRIC
- $159,9003 bd1 ba1k sqft1346 5th St, Muskegon, MI 49441For SaleMLS ID #26030358, Rachel Kokosenski, Smallegan Real Estate. MichRIC
- $250,0003 bd2 ba1.1k sqft928 E Riley Thompson Rd, Muskegon, MI 49445For SaleMLS ID #26047891, Claire Ritter, Five Star Real Estate. MichRIC
- $249,9003 bd2 ba1.1k sqft1365 Sumac St, Muskegon, MI 49445For SaleMLS ID #26025912, Lucas Howard, Keller Williams GR East. MichRIC
- $179,9003 bd1 ba1.5k sqft1953 Jiroch St, Muskegon, MI 49442For SaleMLS ID #26039050, Veronika Anderson, RE/MAX West. MichRIC
